 For sale 50
$879,900
3 bed2 bath2,500–3,000 sq ft
452 Lasswade Road
North Kawartha
3 months agoMLS® X13540616
Royal Lepage Proalliance Realty
56 Gilmour Point Road
North Kawartha, Ontario K0L1A0
For sale· Added
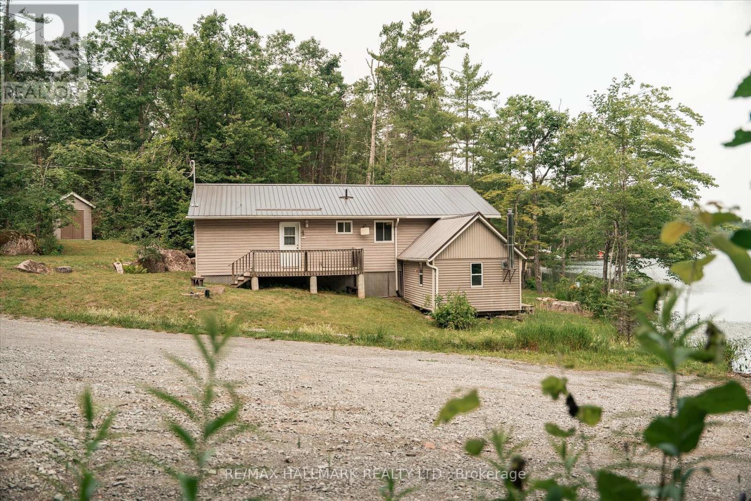
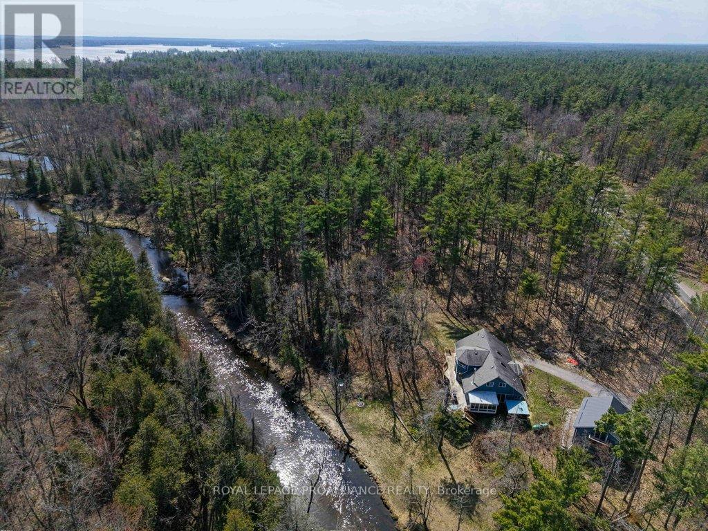
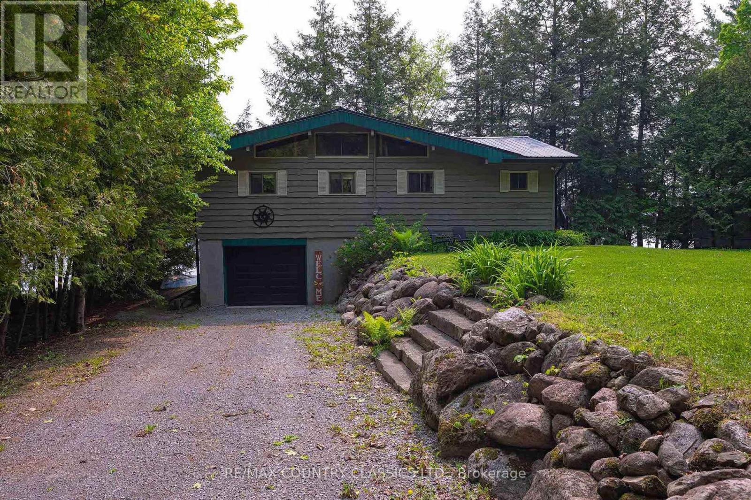
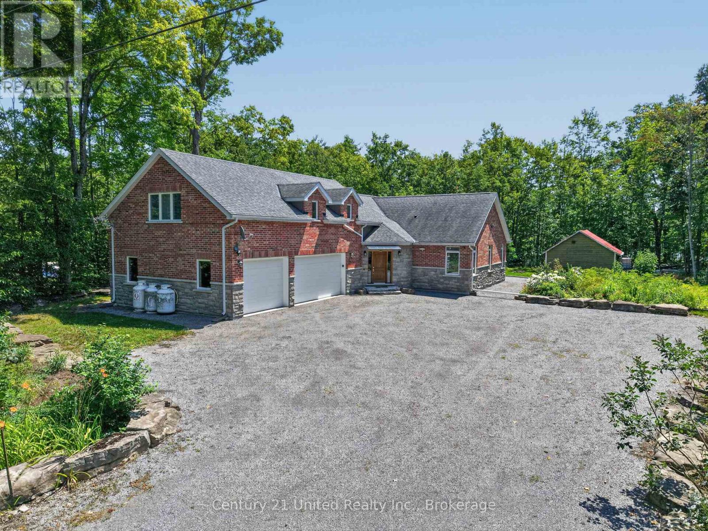
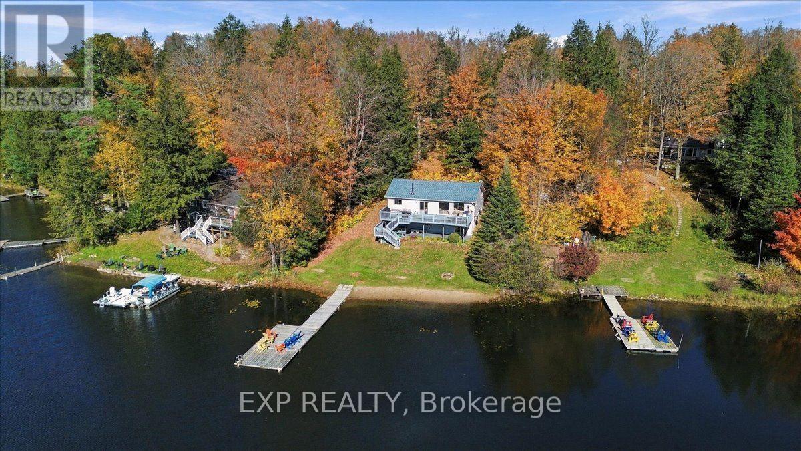
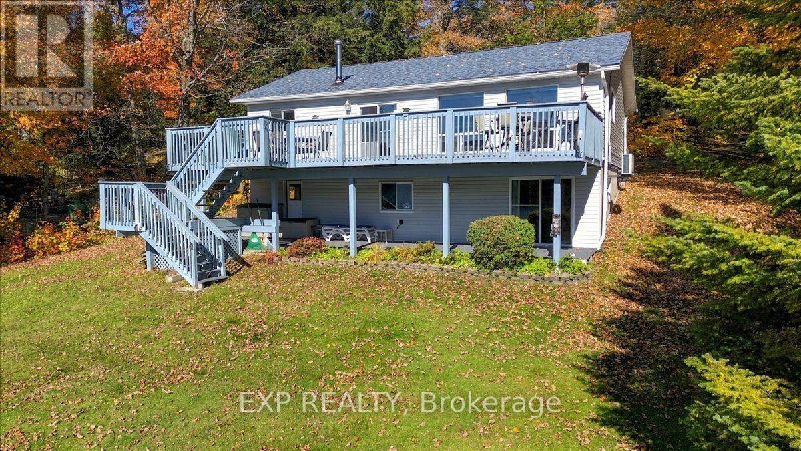
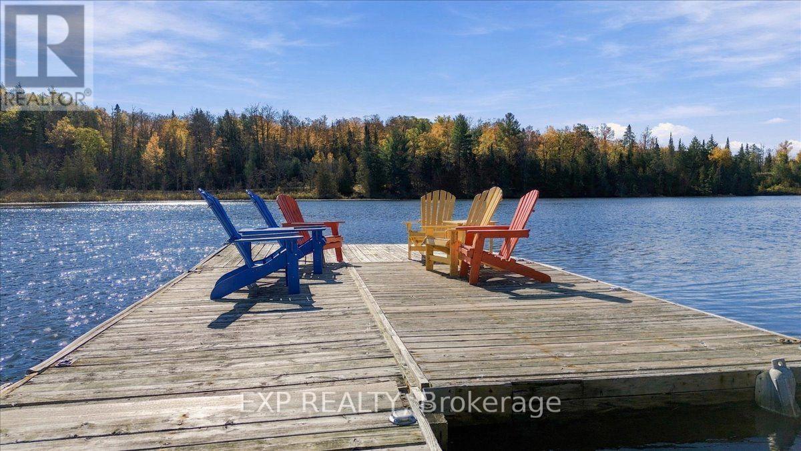
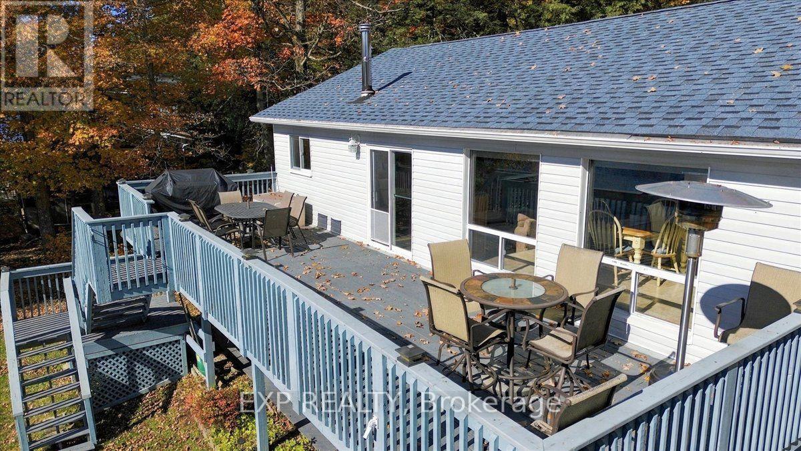
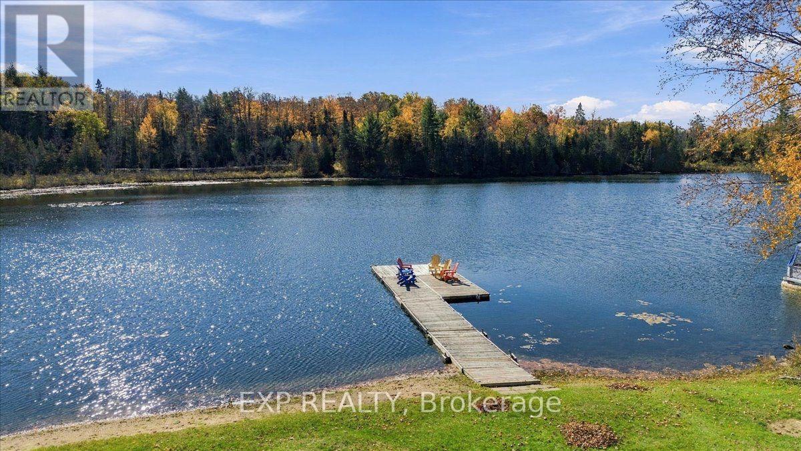
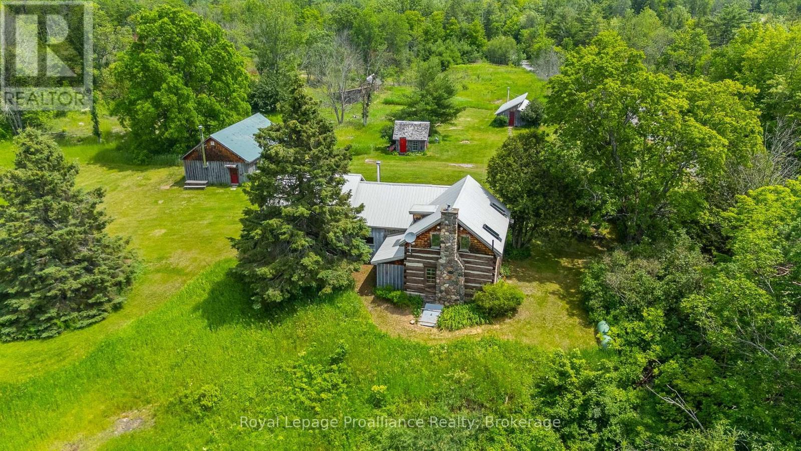
Welcome to your lakefront escape! This inviting 3-bedroom waterfront home is made for relaxing and enjoying life at the lake.The level lot and sandy walk-in shoreline make getting to the water easy. Swim right from shore or enjoy deeper water from the floating dock. South-facing exposure brings plenty of sunshine, along with beautiful sunrises and sunsets. Inside, you'll find approximately 2,100 sq. ft. of living space. Vaulted cedar ceilings and oak hardwood floors add warmth and charm to the cottage. The eat-in kitchen overlooks the lake with ample cabinet space, a great space for entertaining. The sunken living room features a cozy wood stove and walkout to the deck. The finished lower level offers even more space. There's a large rec room, walkout, guest bunk-beds for extra sleeping and 2-piece bath. Many important updates have already been completed. Newer Roof, Updated windows and siding , Newer hot water tank and oversized pressure tank, 200-amp service, plus a heat pump for heating and A/C. Best of all, it comes largely furnished and ready to enjoy. Just bring your bags and start making memories at the lake!
Map data © OpenStreetMap contributors
No open houses are scheduled for this home.
Can't make it? Request a private viewing.
| Foyer | Main level | 3.22 x 2.06 m |
| Utility room | Lower level | 3.69 x 2.92 m |
| Kitchen | Main level | 4.81 x 4.28 m |
| Living room | Main level | 5.49 x 4.22 m |
| Bedroom | Main level | 3.6 x 3.56 m |
| Bedroom 2 | Main level | 3.13 x 2.76 m |
| Bedroom 3 | Main level | 3.18 x 2.48 m |
| Bathroom | Main level | 3.46 x 1.99 m |
| Recreational, Games room | Lower level | 11.6 x 7.42 m |
| Bathroom | Lower level | 2.14 x 1.54 m |