 For sale 50
$1,299,999
4 bed4 bath1,100–1,500 sq ft
88 Brock Road
North Kawartha
20 days agoMLS® X13820148
RE/MAX Jazz INC.
662 Fire Route 42
North Kawartha, Ontario K0L2H0
For sale· Added
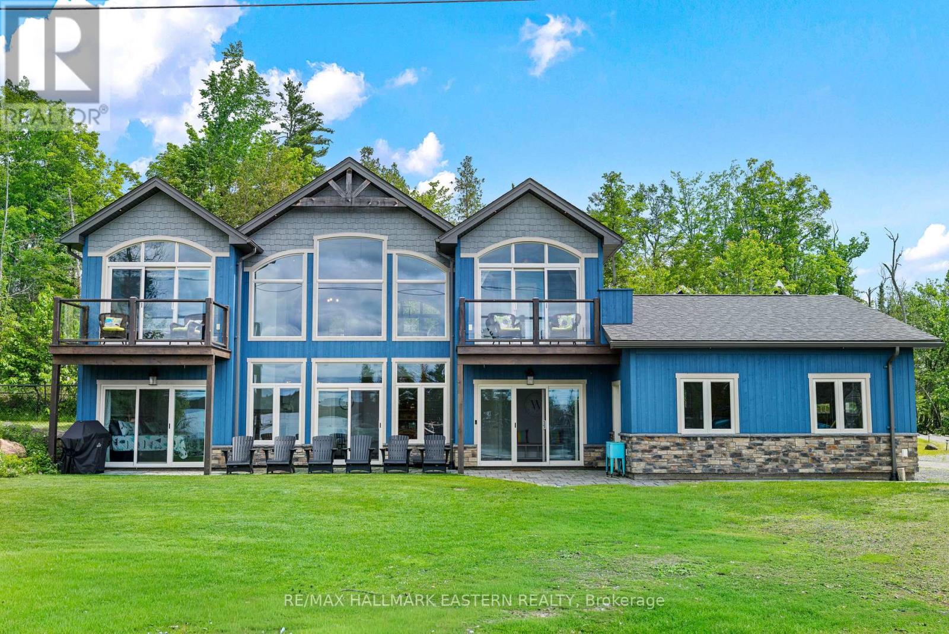
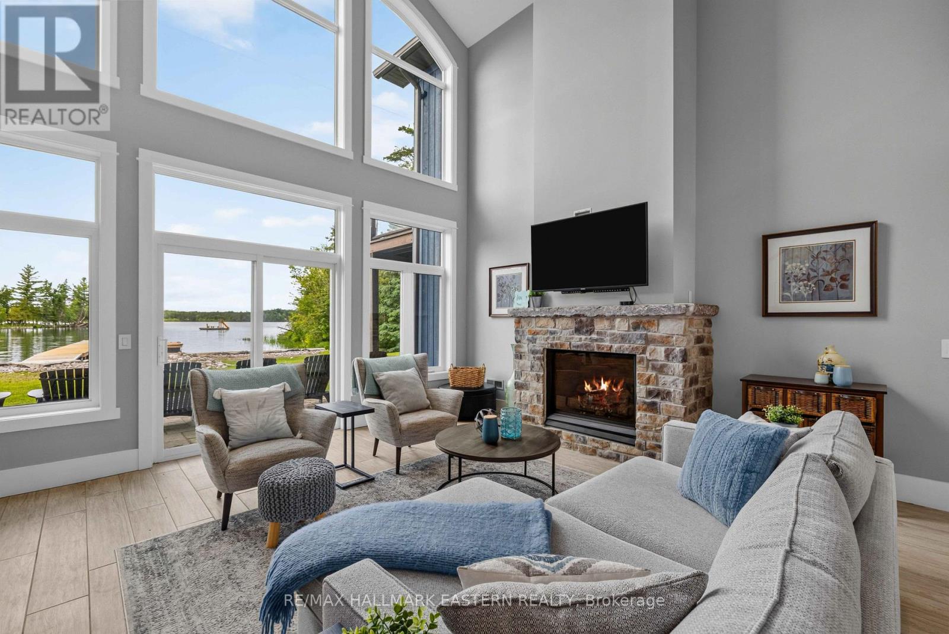
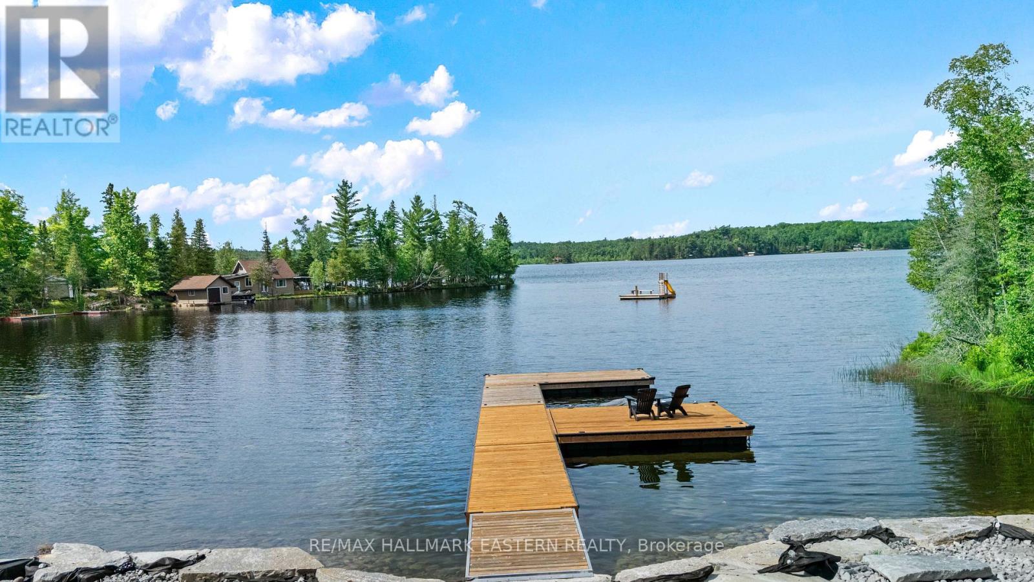
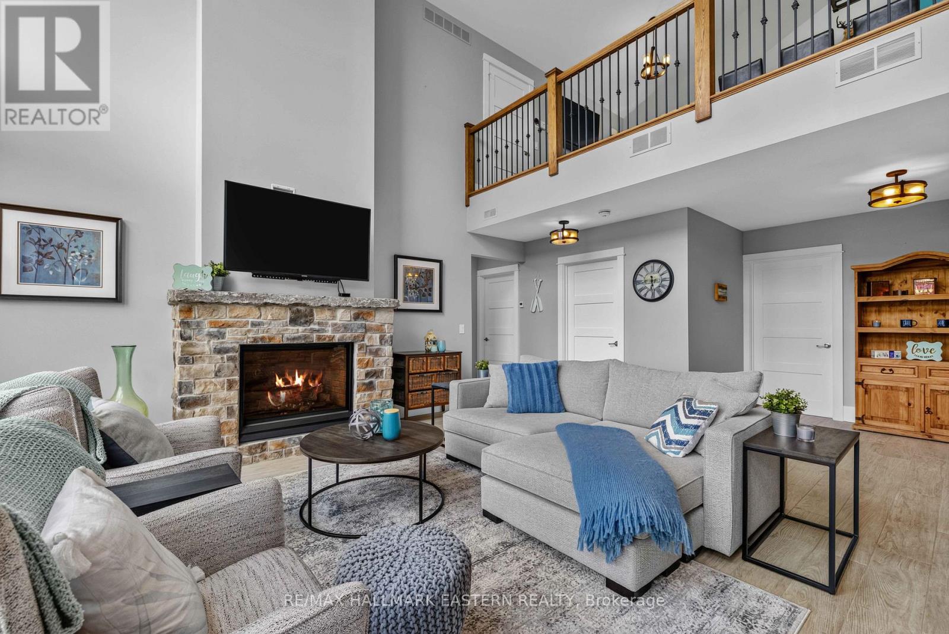
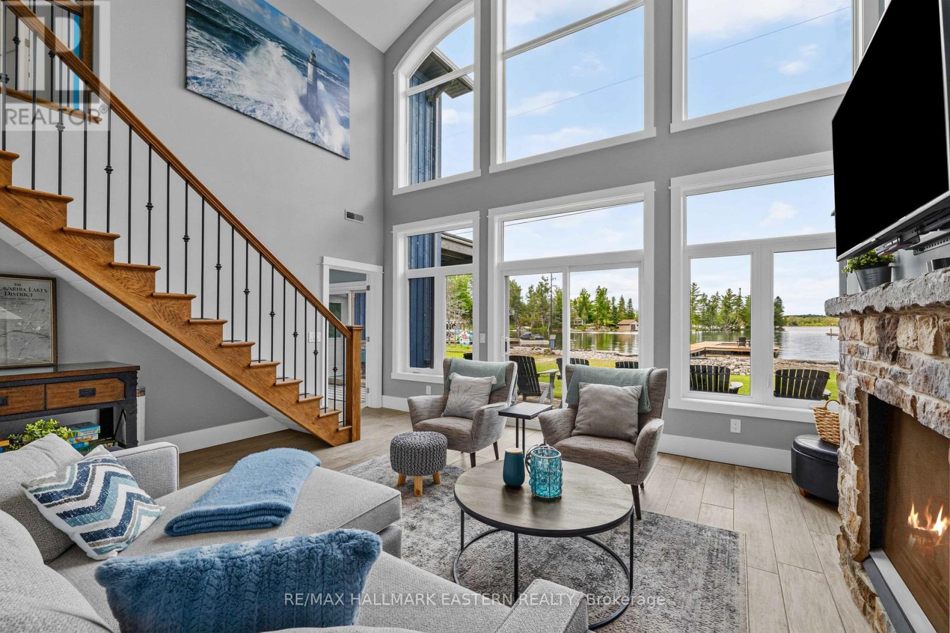
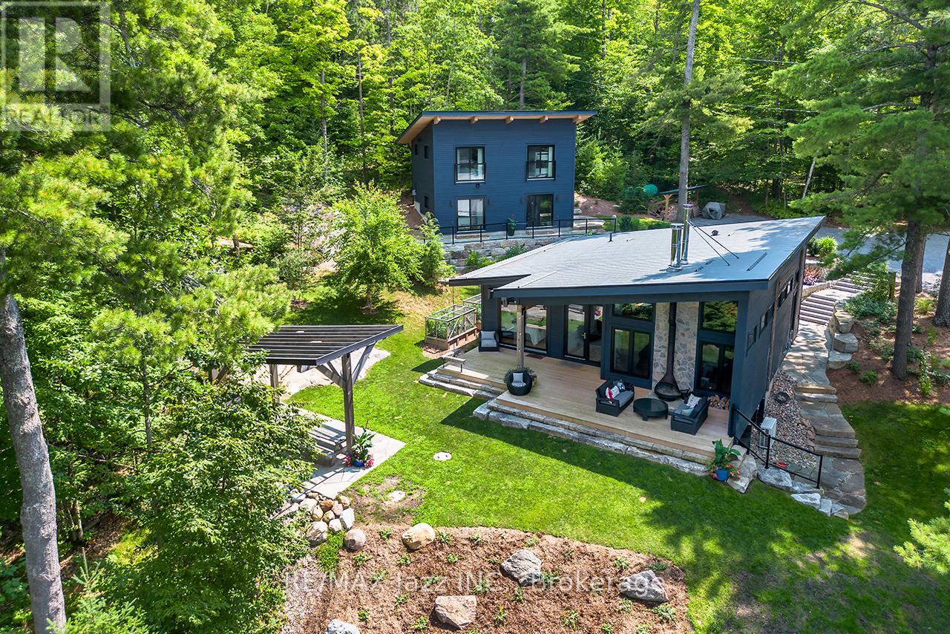
This would make a fabulous rental. Big Cedar Lake custom retreat. Just under 2 hours from GTA this 4 Bed 3 Bath open concept beauty will hit all your wish list. Soaring ceilings with massive lake views from almost every room, heated floors on lower level, primary suite with luxury bath, loads of sleeping for all the guests, lovely level lot with easy access swimming, games and family fun. Store all the toys in the insulated oversized 3 car garage, pet friendly fenced area, full back up generator, beautiful armorstone shoreline, new large multi slip docks and nothing left to do but enjoy. A world of fun in an incredible area with a warm welcome awaits your family.
Map data © OpenStreetMap contributors
No open houses are scheduled for this home.
Can't make it? Request a private viewing.
| Laundry room | Second level | 3.35 x 2.05 m |
| Utility room | Second level | 3.19 x 4.42 m |
| Bathroom | Second level | 2.36 x 2.78 m |
| Bathroom | Main level | 2.14 x 2.61 m |
| Bedroom | Second level | 3.25 x 4.68 m |
| Living room | Second level | 5.82 x 7.95 m |
| Bathroom | Main level | 3.3 x 3.68 m |
| Kitchen | Main level | 3.5 x 6.11 m |
| Bedroom | Main level | 3.35 x 4.18 m |
| Dining room | Main level | 5.82 x 5.23 m |
| Primary Bedroom | Main level | 3.3 x 4.44 m |
| Bedroom | Second level | 3.35 x 3.58 m |
| Bedroom | Second level | 3.19 x 5.4 m |