 For sale 50
$589,900
3 bed2 bath1,100–1,500 sq ft
3994 County Road 620
North Kawartha
3 months agoMLS® X13513648
Bowes & Cocks Limited
70 Mcfadden Road
North Kawartha, Ontario K0L1A0
For sale· Added
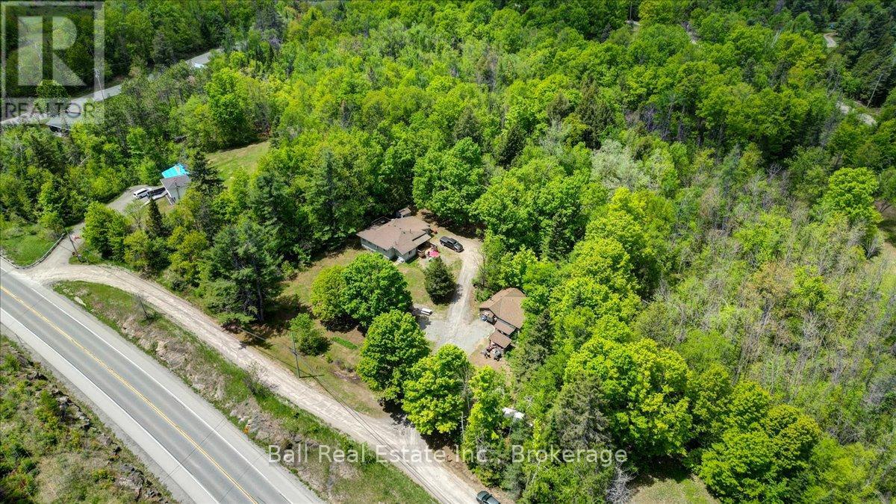
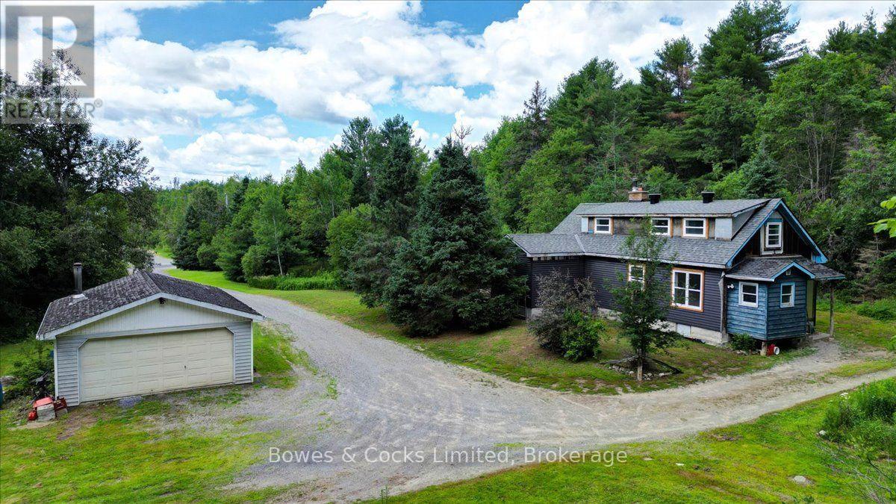
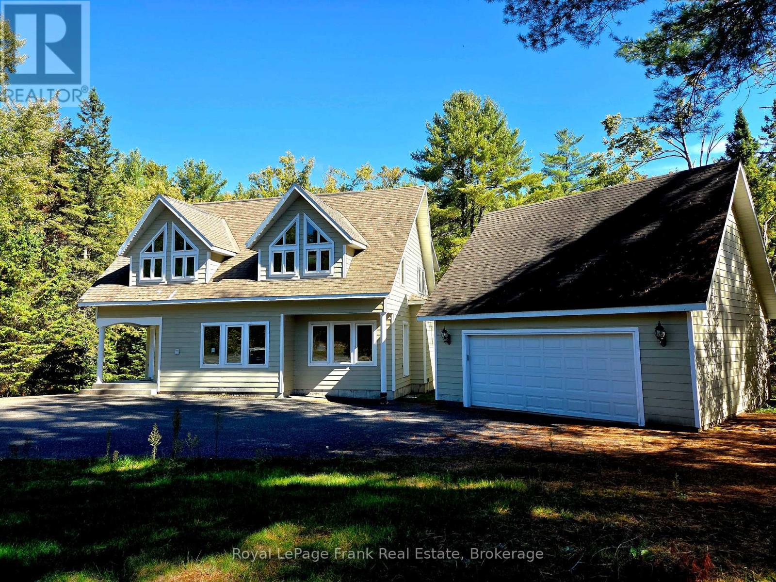
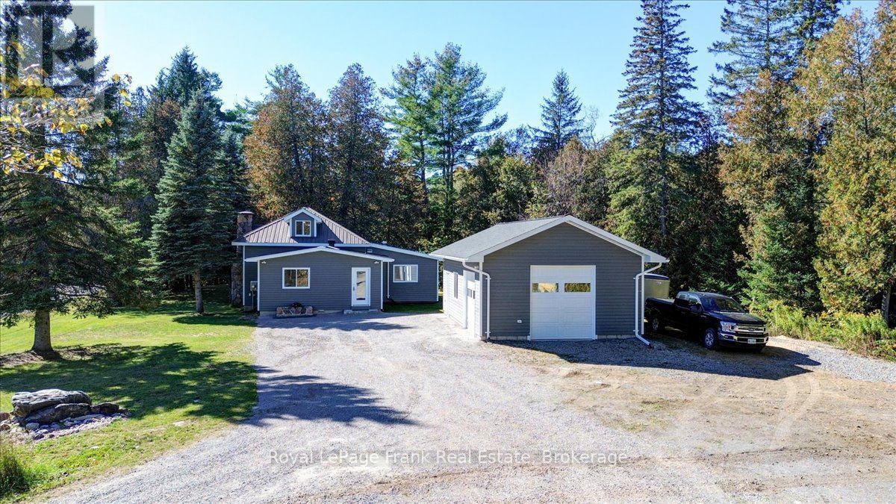
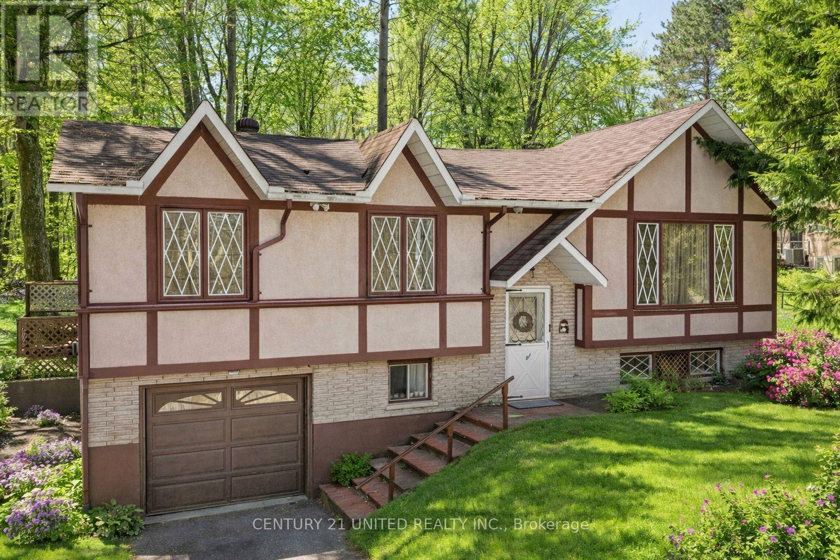
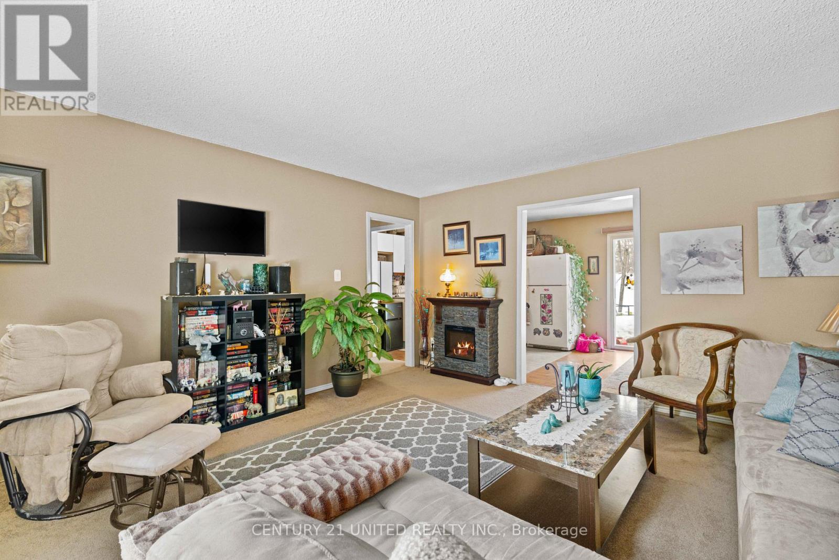
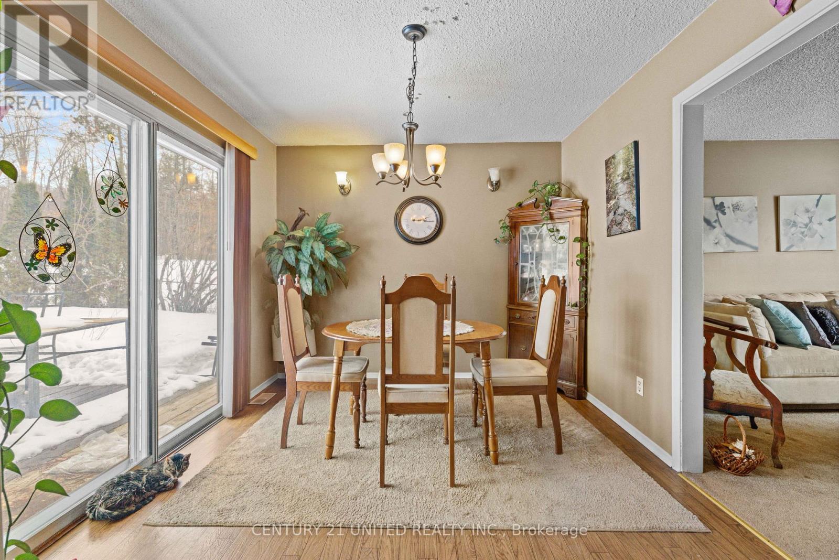
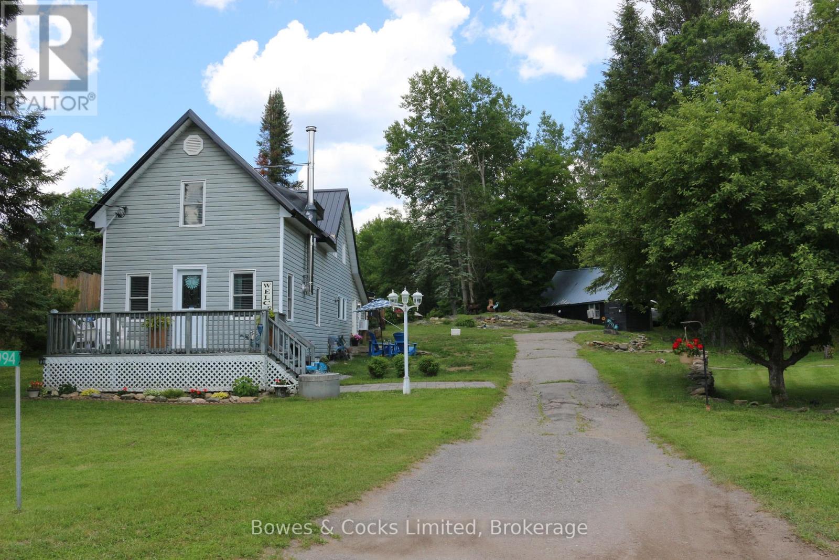
Welcome to this charming three bedroom, one bathroom home in the heart of Apsley, nestled in the beautiful North Kawartha region. Featuring an attached garage and a partially fenced yard, this property is perfect for families, first time buyers, or those looking to enjoy small town living. Ideally located just steps from the community centre, you'll love the convenience of nearby amenities including a dentist, public library, grocery store, pharmacy, and more. Enjoy a welcoming village atmosphere with everything you need close by - this is your opportunity to call Apsley home!
Map data © OpenStreetMap contributors
No open houses are scheduled for this home.
Can't make it? Request a private viewing.
| Foyer | Upper Level | 1.96 x 0.97 m |
| Sitting room | Lower level | 2.36 x 3.75 m |
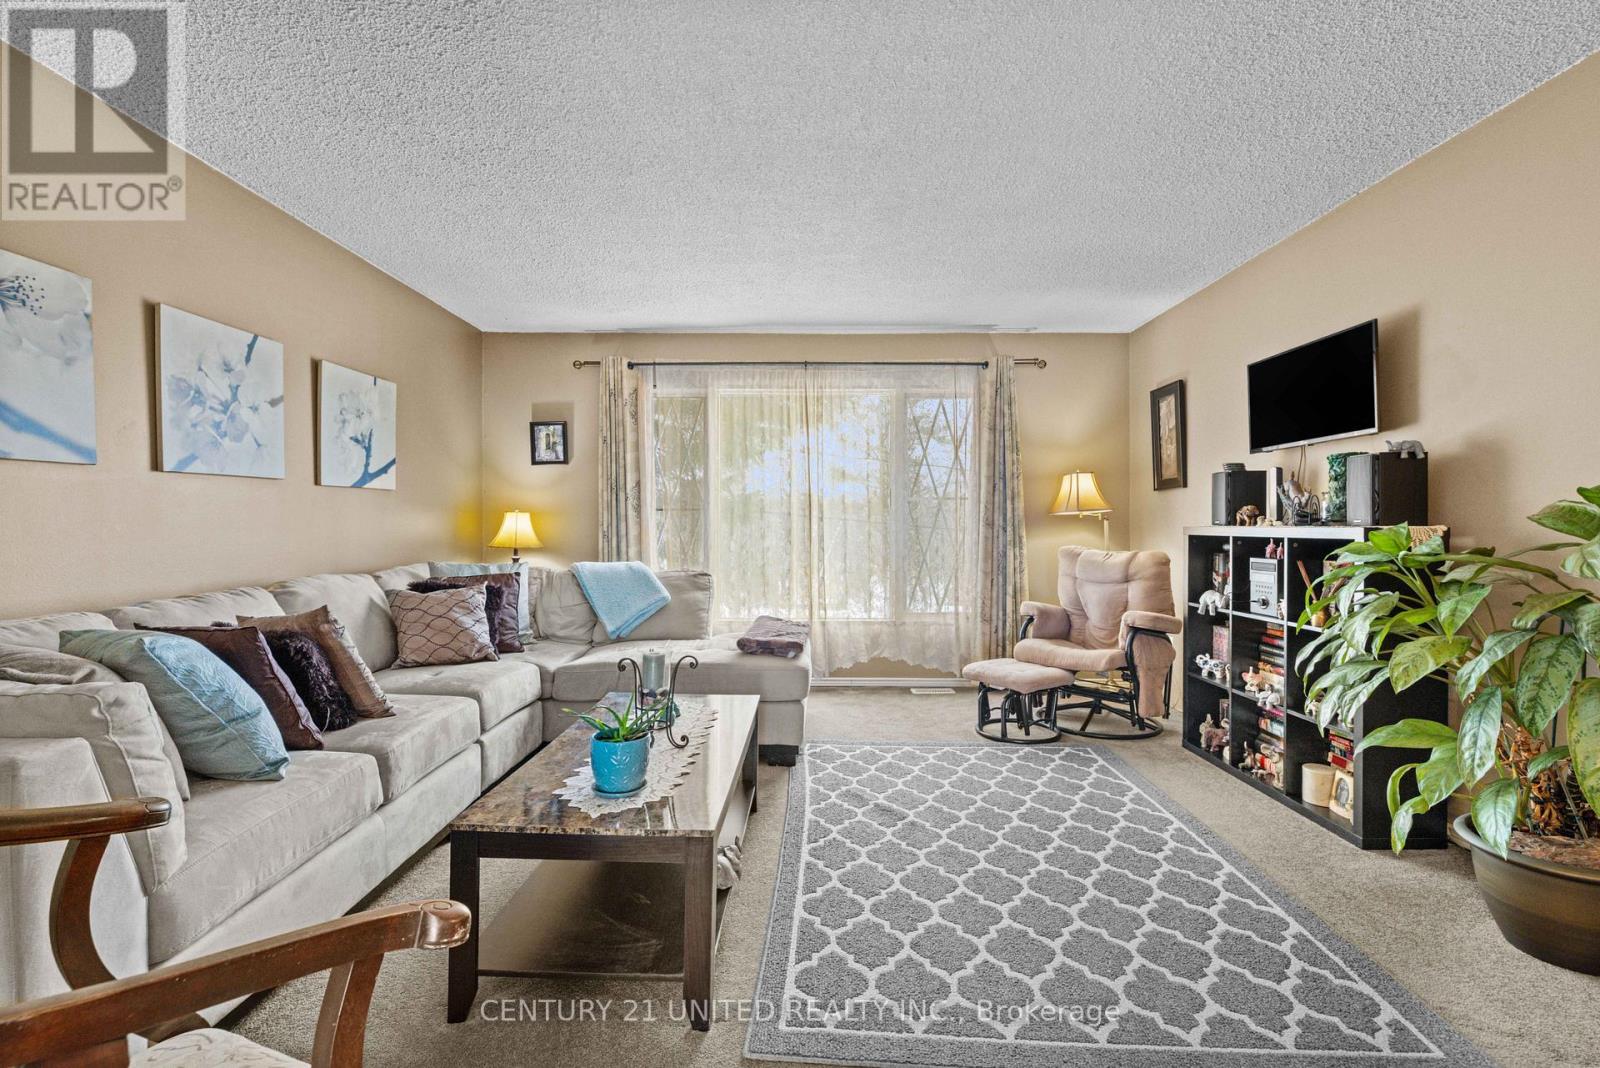
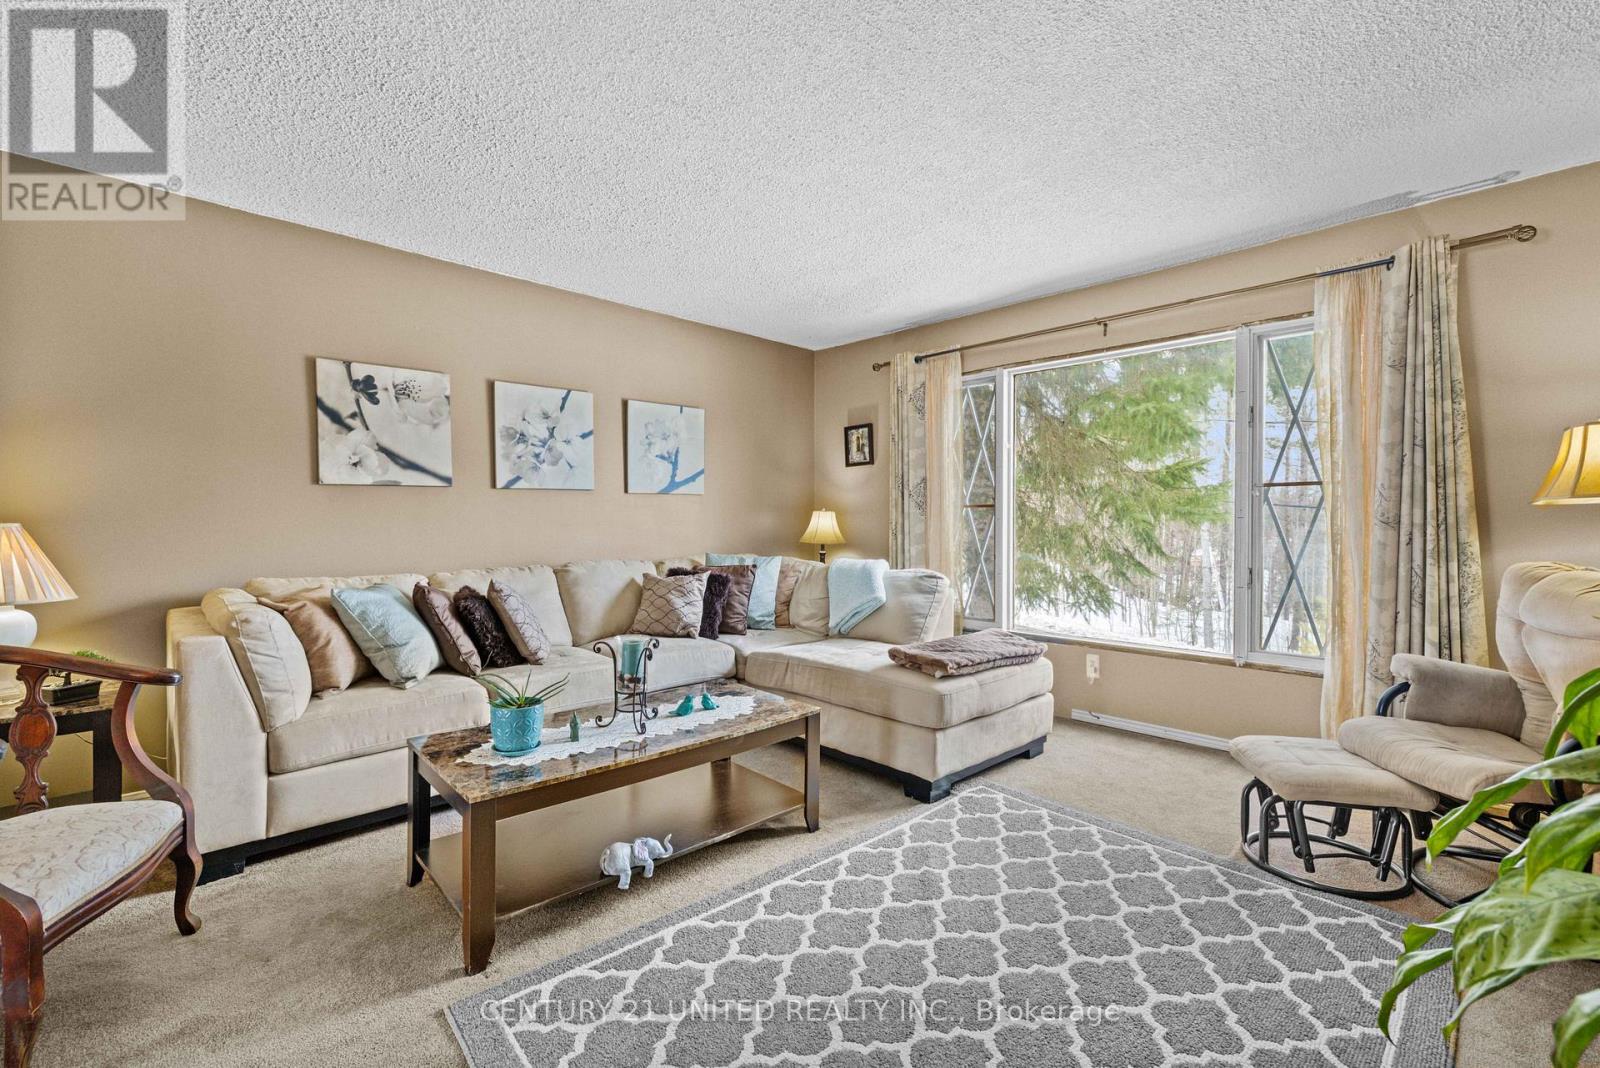
| Living room | Upper Level | 4.5 x 4.4 m |
| Bedroom | Upper Level | 3.03 x 2.61 m |
| Bedroom 2 | Upper Level | 3.06 x 3.68 m |
| Primary Bedroom | Upper Level | 4.5 x 3.15 m |
| Bathroom | Upper Level | 2.04 x 3.15 m |
| Kitchen | Upper Level | 3.25 x 3.15 m |
| Dining room | Upper Level | 2.86 x 3.15 m |
| Recreational, Games room | Lower level | 4.25 x 7.16 m |
| Utility room | Lower level | 4.44 x 3.3 m |