 For sale 50
$589,900
3 bed2 bath1,100–1,500 sq ft
3994 County Road 620
North Kawartha
3 months agoMLS® X13513648
Bowes & Cocks Limited
9545 Hwy 28
North Kawartha, Ontario K0L1A0
For sale· Added
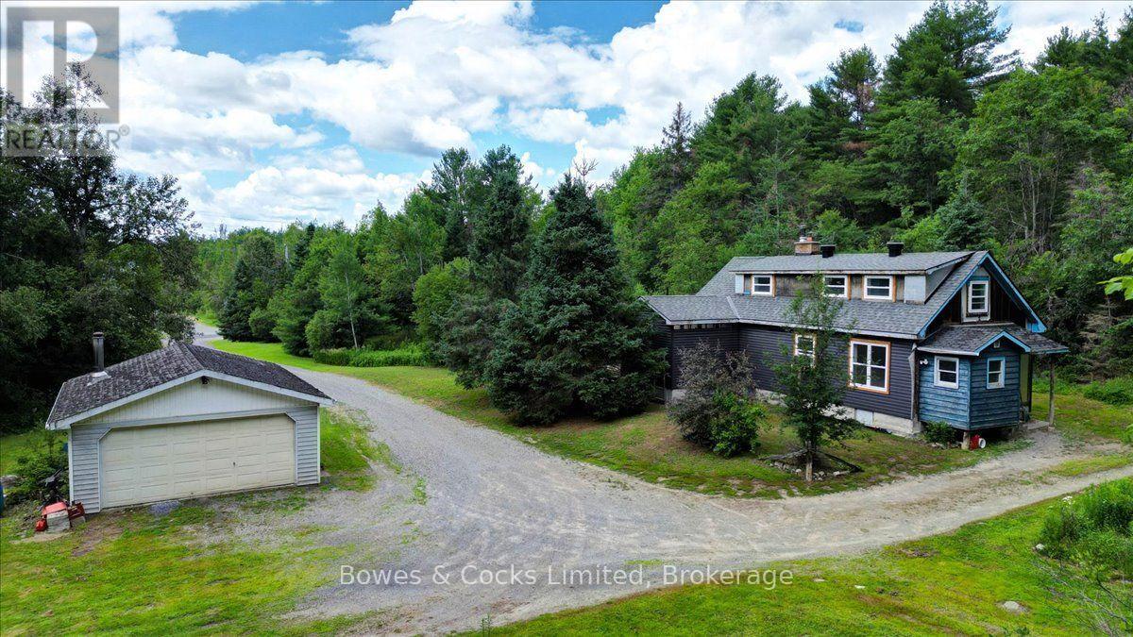
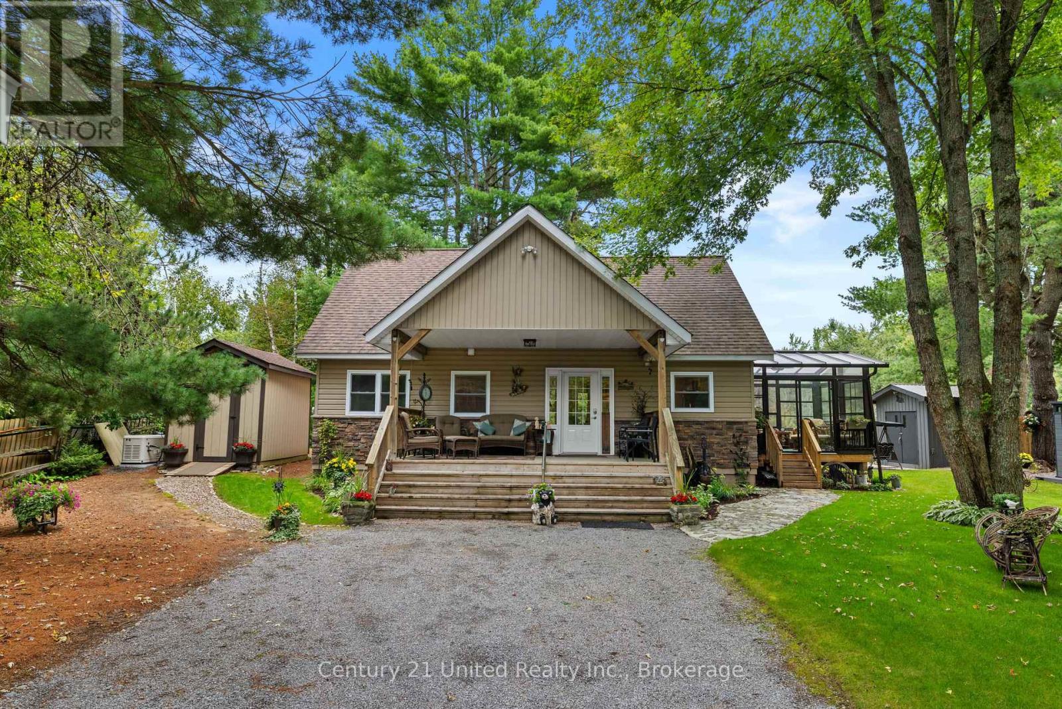
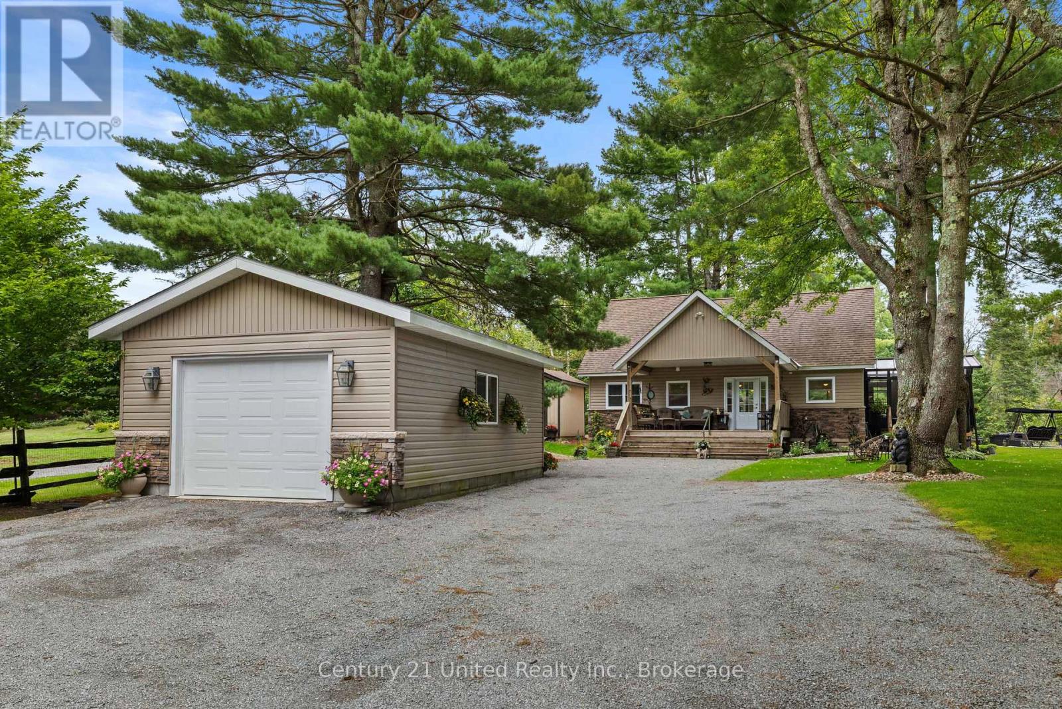
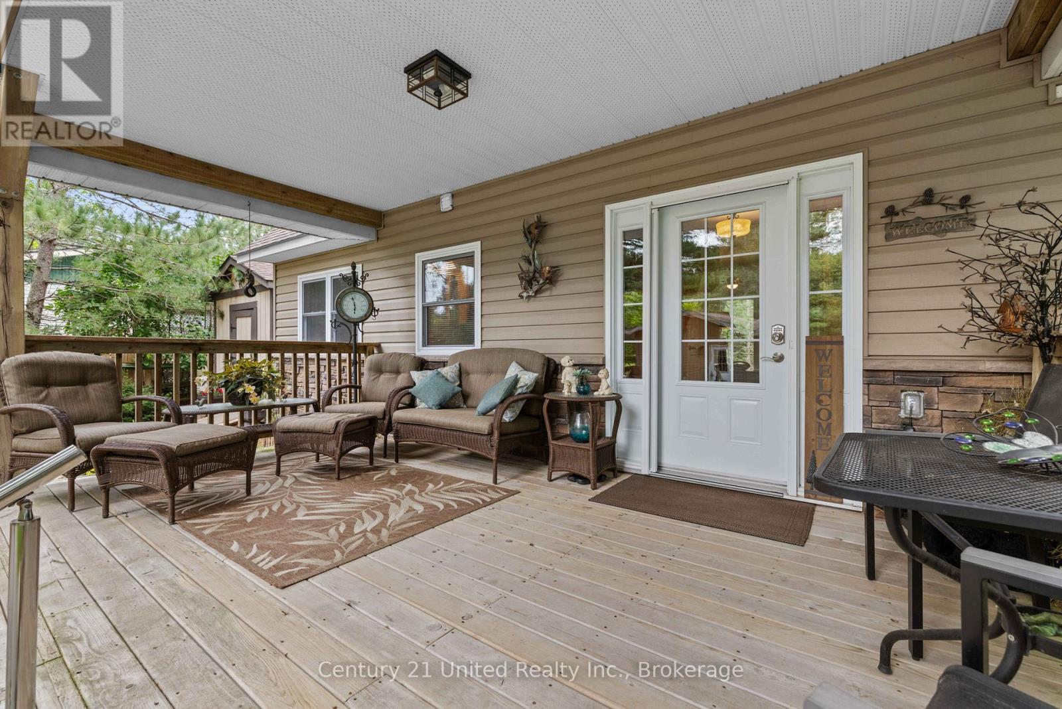
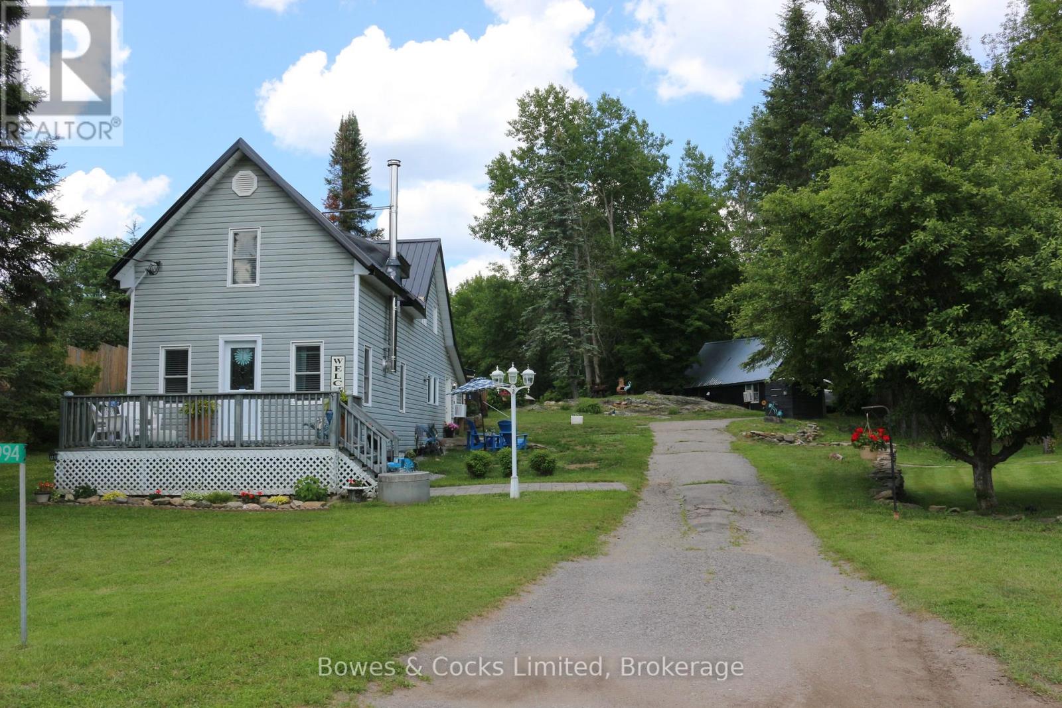
Welcome to peaceful waterfront living on Eels Creek, just outside the quiet rural town of Apsley. This charming home offers 2 bedrooms, 1 bathroom, plus an additional floor with plenty of room to customize to suit your needs. Outside, the beautifully landscaped property features wooden steps leading down to the creek, where fish, turtles and ducks make for some pretty great neighbours. Enjoy your morning coffee by the water, spend your days taking in the natural surroundings, and appreciate the privacy of country living. When you need the essentials, the village of Apsley is just minutes away with a grocery store, pharmacy, restaurants, shops and more. A peaceful property with waterfront, wildlife and room to make it your own!
Map data © OpenStreetMap contributors
No open houses are scheduled for this home.
Can't make it? Request a private viewing.
| Foyer | Main level | 3.24 x 3.41 m |
| Bathroom | Main level | 1.58 x 2.3 m |
| Kitchen | Main level | 2.69 x 4.24 m |
| Dining room | Main level | 2.68 x 3.21 m |
| Living room | Main level | 5.92 x 4.05 m |
| Bedroom | Main level | 2.71 x 3.27 m |
| Primary Bedroom | Main level | 2.71 x 3.93 m |
| Other | Upper Level | 10.42 x 8.29 m |