 For sale 50
$759,900
4 bed2 bath1,500–2,000 sq ft
105 Craig Street
Ailsa Craig, North Middlesex
1 month agoMLS® X13745452
Royal LePage Locations North
95 Sheldabren Street
Ailsa Craig, North Middlesex, Ontario N0M1A0
For sale· Added
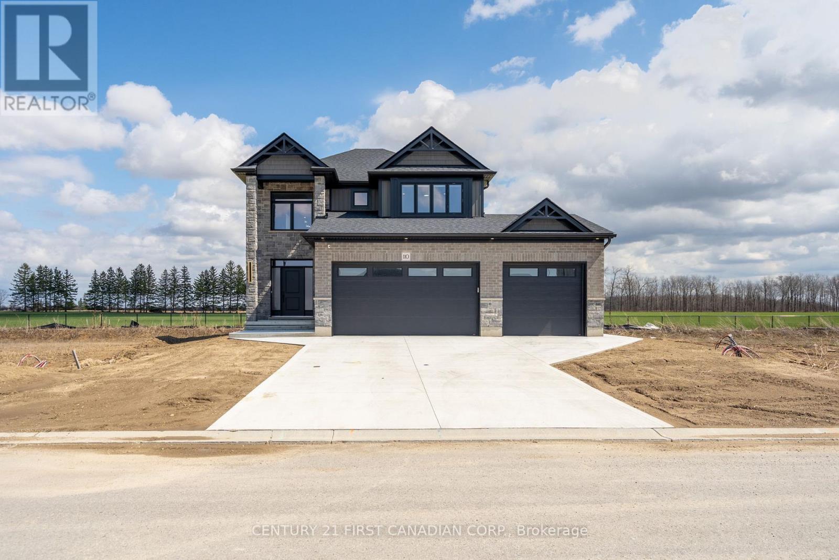
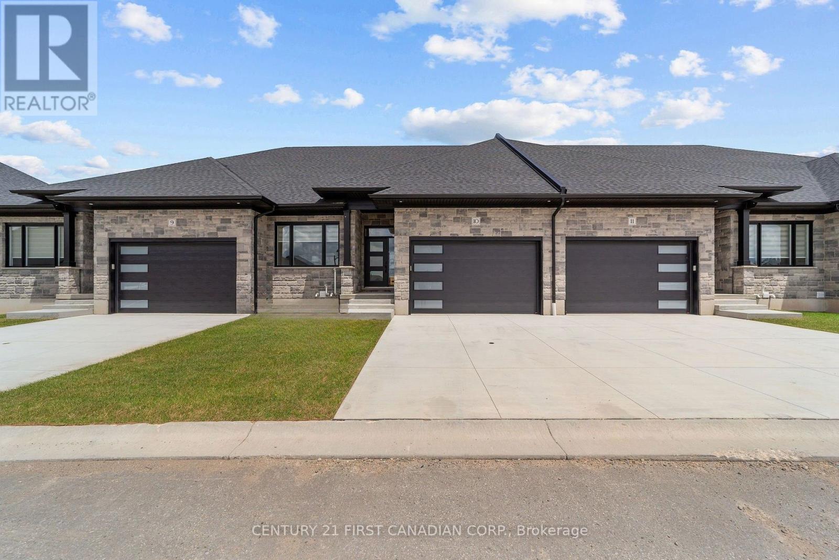
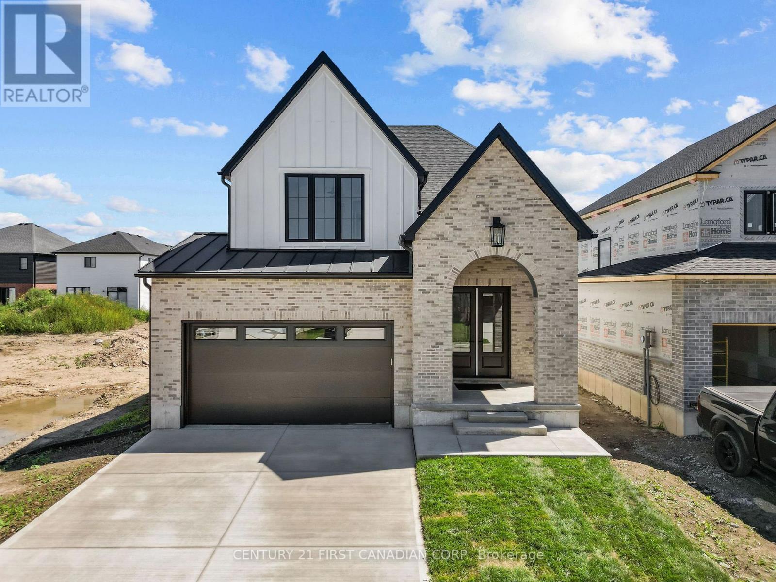
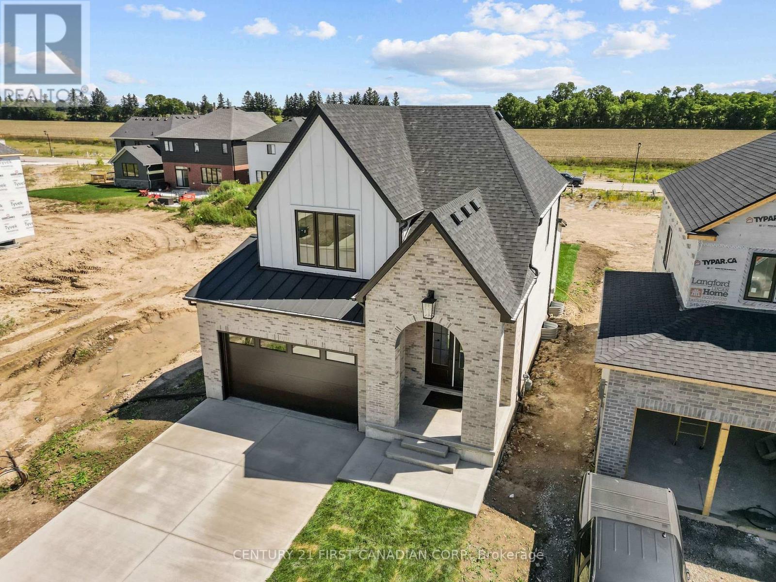
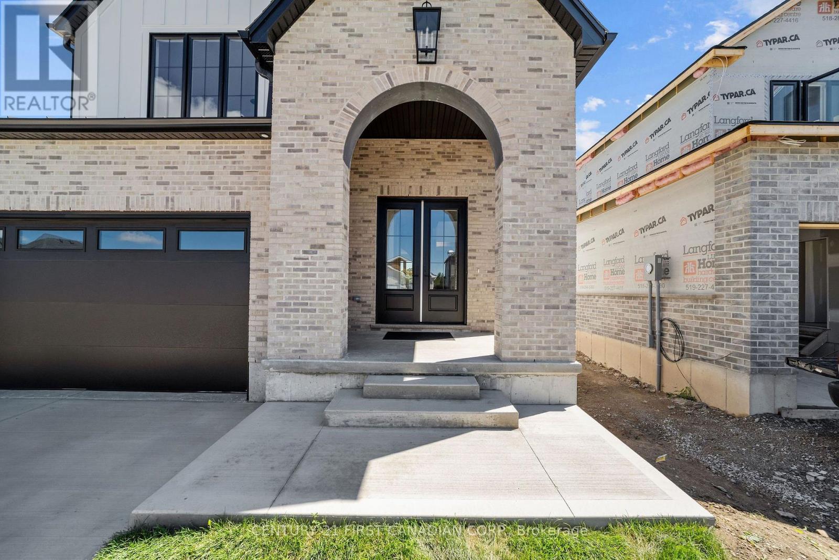
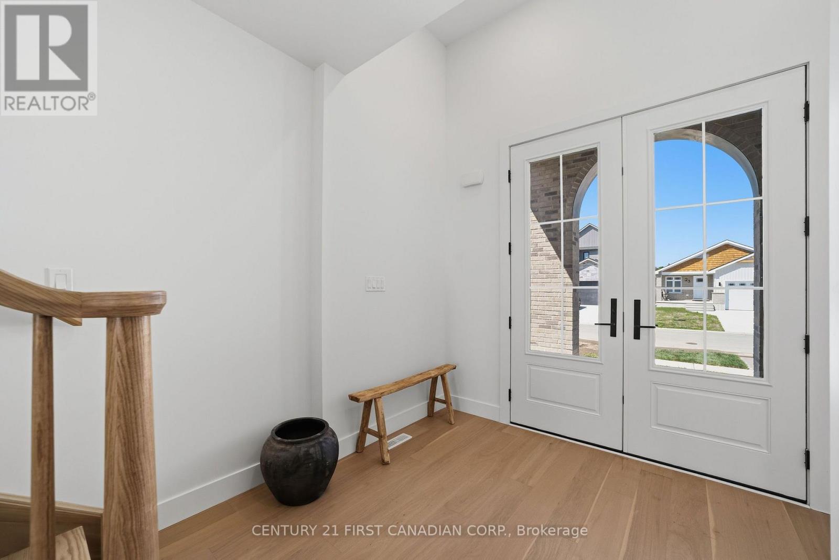
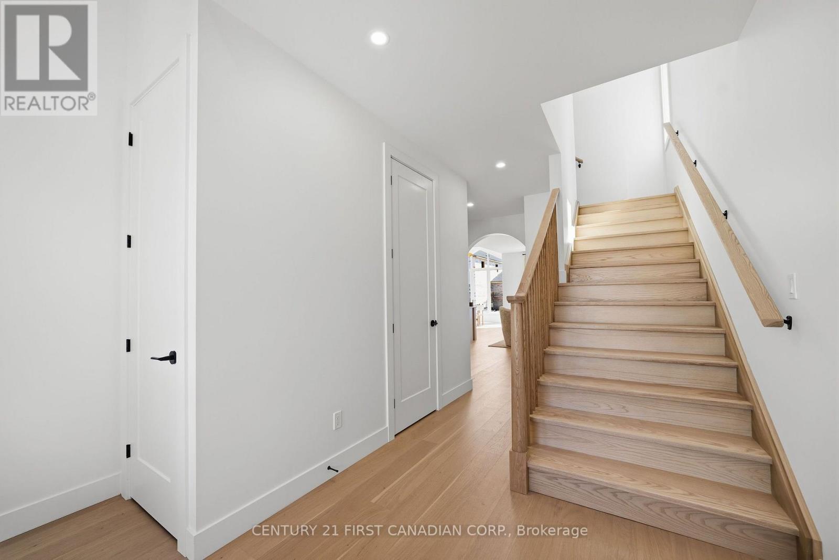
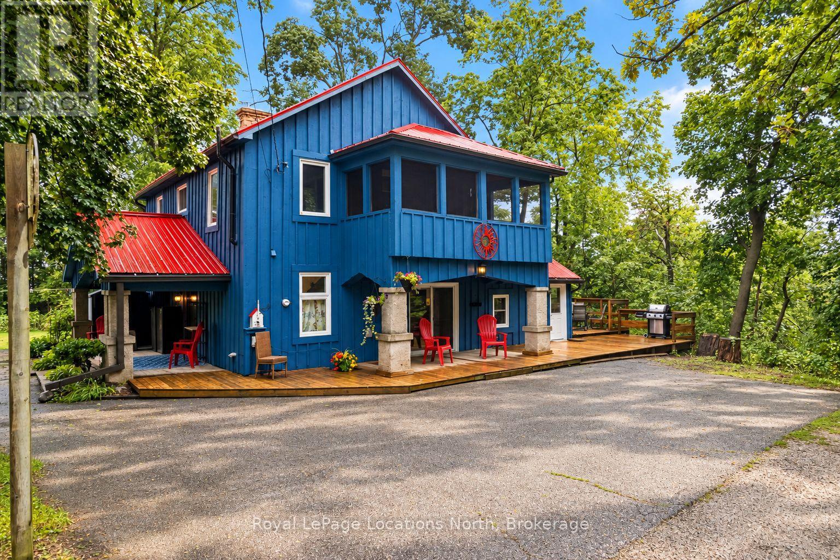
PRICE REFLECTS HST REBATE / TO BE BUILT - SEE CURRENT SOLD MODEL AT 24 SHELDABREN -This stunning Mill Creek Customs Home, crafted in collaboration with the talented design team at Freeborn & Co. Offering 1,910 square feet above grade. The open-concept main floor is perfect for modern living, featuring a cozy fireplace, beautiful built-in shelving, a generous mudroom, and wide-plank hardwood floors that carry throughout the main floor of the home. Elegant arches, upgraded lighting, and designer faucets add character and style, while the upgraded kitchen is a true showstopper. Upstairs, you will find three spacious bedrooms and two beautifully appointed bathrooms, including a spa-inspired ensuite. The wide hardwood staircase adds a grand touch to the interior. Curb appeal is top-notch with the brickwork and a beautiful archway entry paired with classic white James Hardie board siding that give the home a modern yet timeless exterior. Don't miss the opportunity to own this one-of-a-kind home in the growing community of Ailsa Craig- just 20 minutes from north west London. Photos are from a previously built model and are for illustration purposes only - Some finishes & upgrades shown may not be included in standard specs. Taxes & Assessed value yet to be determined.
Map data © OpenStreetMap contributors
No open houses are scheduled for this home.
Can't make it? Request a private viewing.
| Dining room | Main level | 3.66 x 4.52 m |
| Living room | Main level | 4.37 x 5.33 m |
| Kitchen | Main level | 4.27 x 3.86 m |
| Pantry | Main level | 1.86 x 2.29 m |
| Mud room | Main level | 2.29 x 1.63 m |
| Foyer | Main level | 3.3 x 2.68 m |
| Primary Bedroom | Second level | 4.52 x 4.39 m |
| Bedroom 2 | Second level | 3.63 x 3.11 m |
| Bedroom 3 | Second level | 3.63 x 3.11 m |