 For sale 50
$1,174,900
3+1 bed4 bath2,500–3,000 sq ft
415 Rogers Road
Listowel, North Perth
2 months agoMLS® X13609266
REAL BROKER ONTARIO LTD.
1025 Reserve Avenue South
Listowel, North Perth, Ontario N4W0B5
For sale· Added
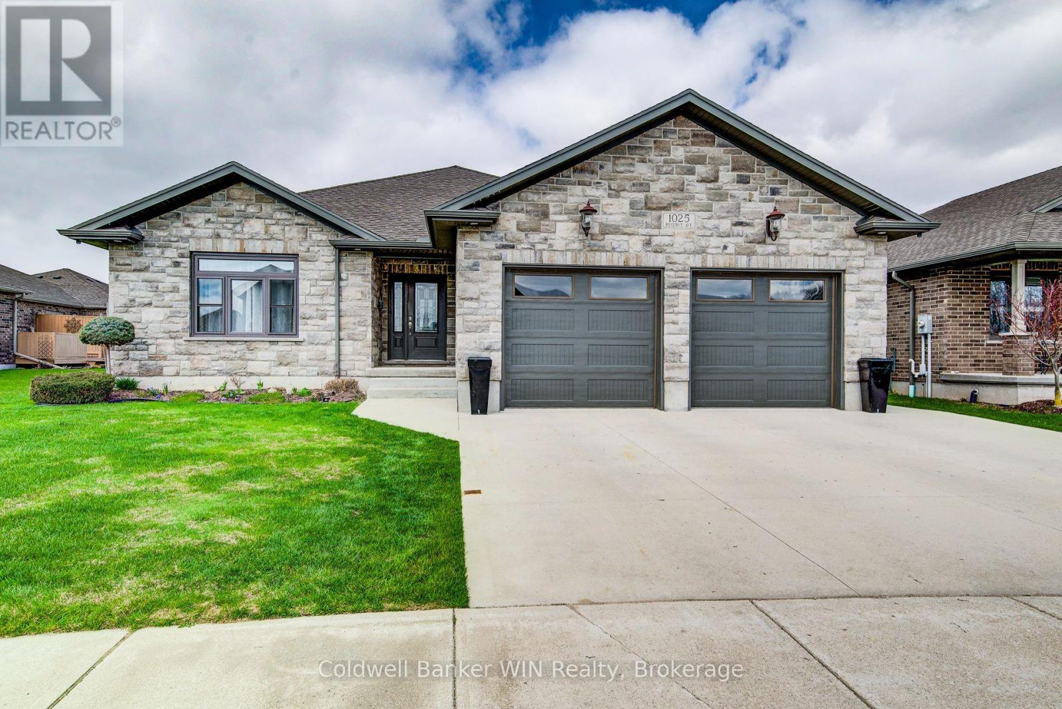
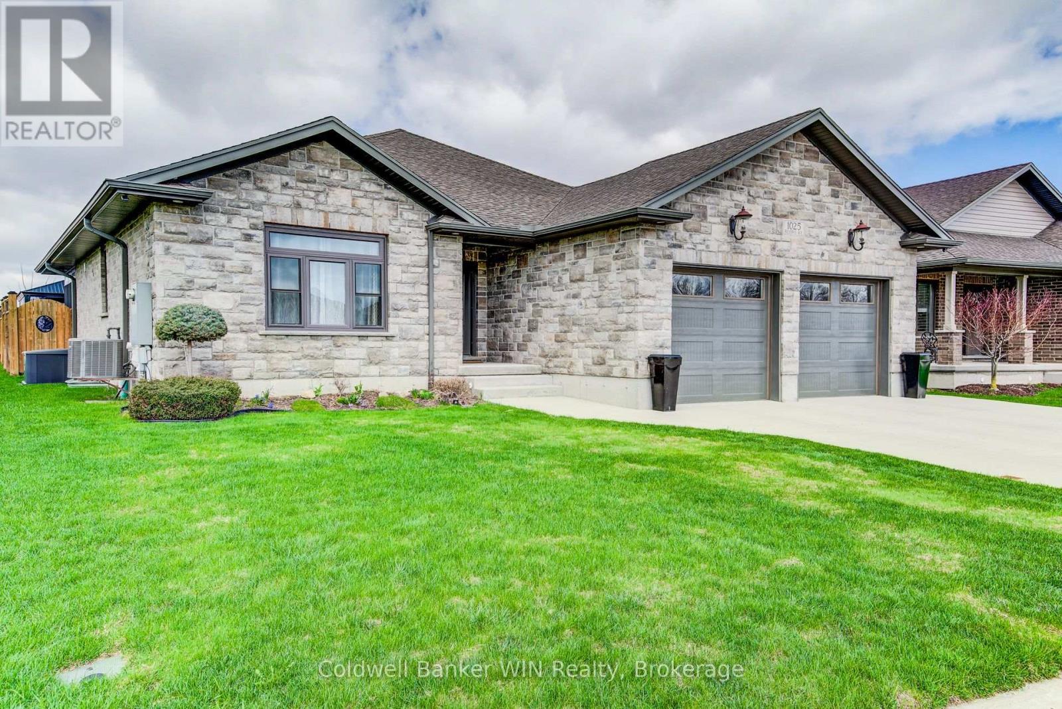
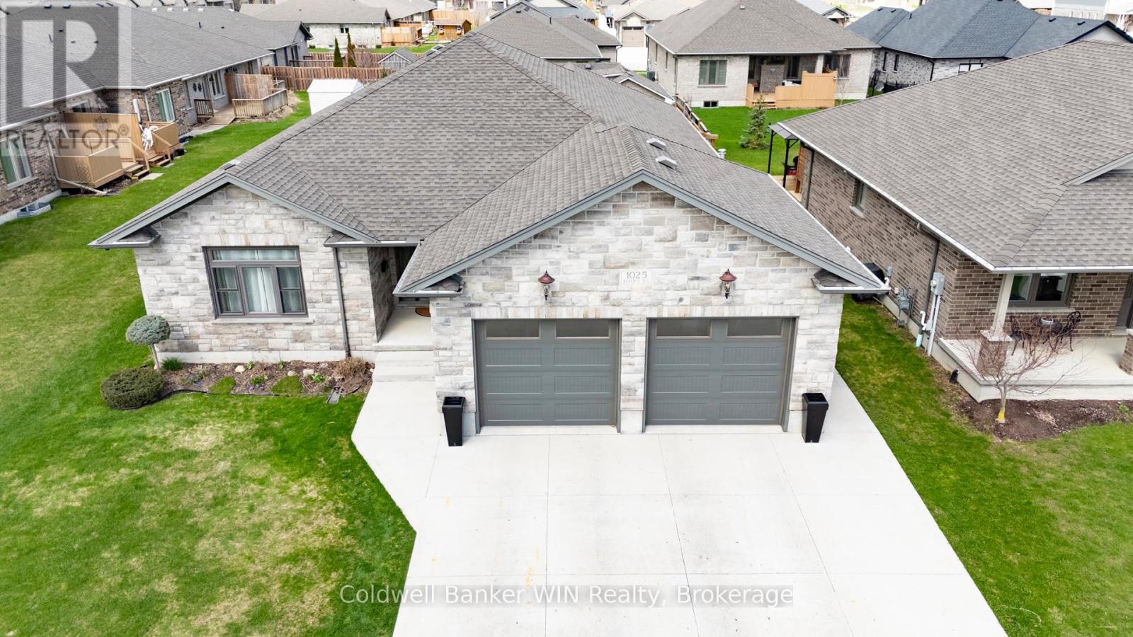
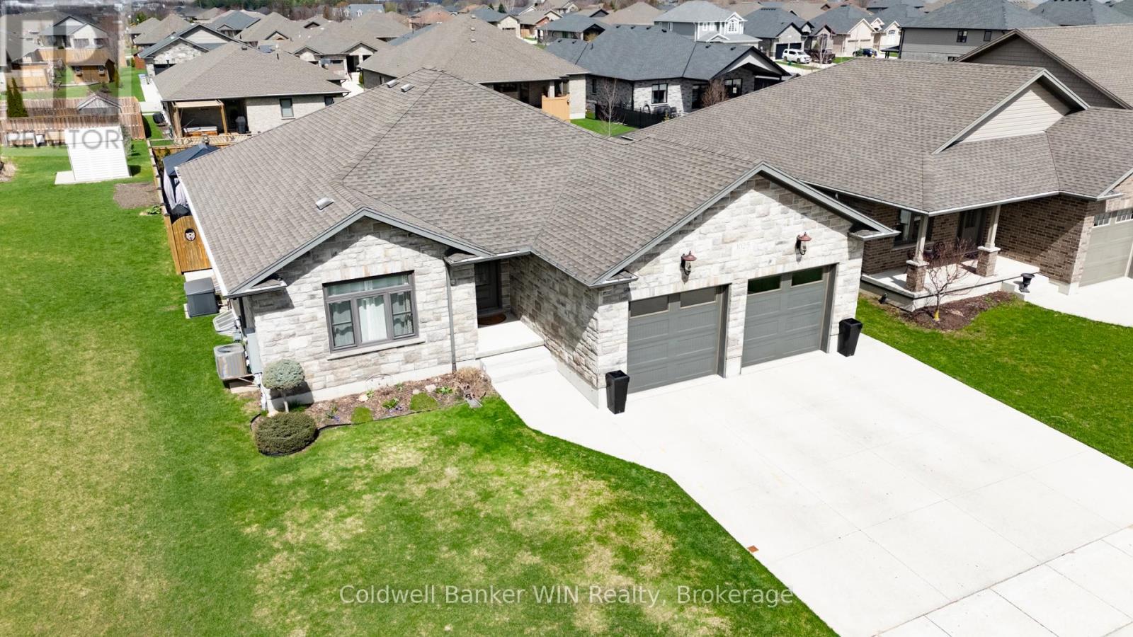
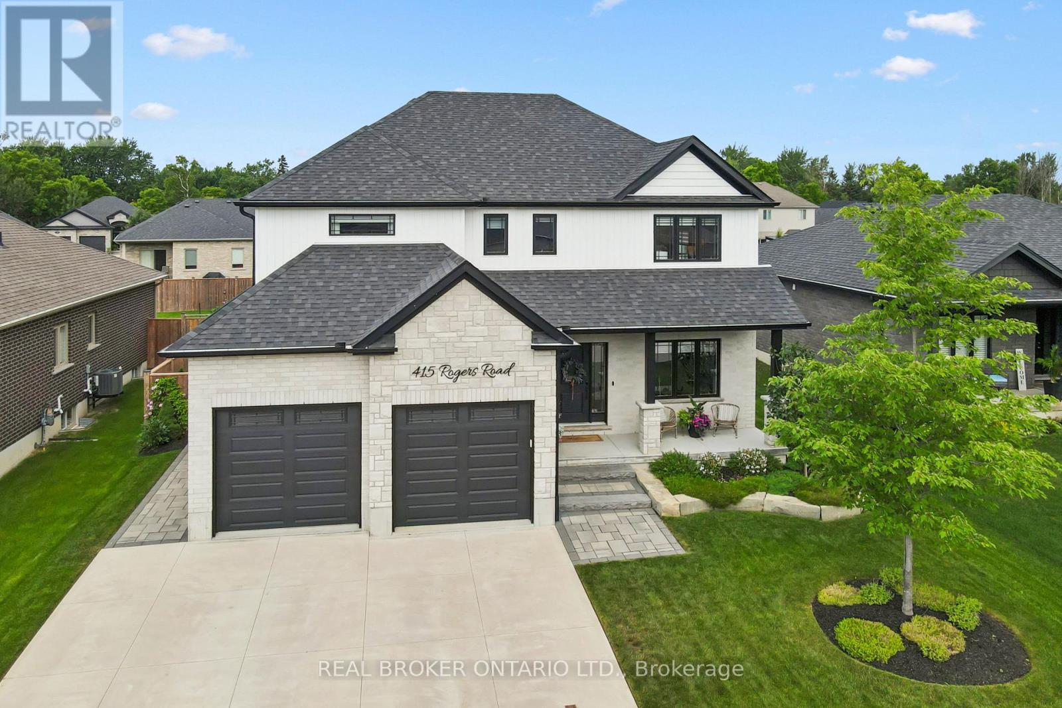
This home has many one-of-a-kind features for you to enjoy !!! Set in a modern area of Listowel, close to many amenities your will find the exceptionally well built 3 + 3 bedroom, 4 full washroom home with a bedroom/en suite combination on each level. The main level provides a spacious, open setting for large families or for entertaining. From the well-appointed kitchen to walk into the enclosed porch with specially designed, durable retractable window units which still allow you to enjoy the fresh outdoor air. From this room you can continue onto the large deck which overlooks the fenced, landscaped yard with elevated garden/planter boxes and a substantial shed equipped with a 50 Amp. Service. But ... the pièce de résistance is the outdoor kitchen which is fully equipped with natural gas appliances and a full-sized dining island located in the gazebo. Enjoy entertaining your guests while you cook. The lawn irrigation system will keep your lawn the envy of the neighbours. You'll also be the envy of the neighbourhood when there is a power interruption as your 16KW generator will keep this home fully operational. Hate getting into a cold vehicle? The 24 ft. X 24 ft. I\\insulated and Trusscore lined garage has its own natural gas heating system. If you like a clean garage, you'll also appreciate the epoxy covered floor. Your family will enjoy additional safety as this home and garage have a full fire sprinkler system with localized zones. Where will you find a home packed with THIS many quality and unique amenities at a competitive price. Come visit this one-of-a-kind home.
Map data © OpenStreetMap contributors
No open houses are scheduled for this home.
Can't make it? Request a private viewing.
| Library | Main level | 4.45 x 3.6 m |
| Recreational, Games room | Basement | 7.77 x 8.17 m |
| Bedroom | Basement | 3.12 x 4.17 m |
| Bedroom | Basement | 3.02 x 4.17 m |
| Bedroom | Basement | 3.78 x 4.47 m |
| Bathroom | Basement | 3.07 x 2.35 m |
| Utility room | Basement | 3.46 x 4.21 m |
| Other | Basement | 1.68 x 1.8 m |
| Bathroom | Basement | 2.38 x 2.36 m |
| Dining room | Main level | 5.54 x 3.28 m |
| Kitchen | Main level | 5.4 x 4.17 m |
| Sunroom | Main level | 5.32 x 3 m |
| Primary Bedroom | Main level | 5.08 x 4.96 m |
| Bathroom | Main level | 4.6 x 3.79 m |
| Bedroom | Main level | 3.66 x 3.14 m |
| Bedroom | Main level | 3.66 x 3.02 m |
| Laundry room | Main level | 2.08 x 1.73 m |
| Bathroom | Main level | 2.07 x 2.91 m |