 For sale 50
$1,174,900
3+1 bed4 bath2,500–3,000 sq ft
415 Rogers Road
Listowel, North Perth
2 months agoMLS® X13609266
REAL BROKER ONTARIO LTD.
610 Conners Drive
Listowel, North Perth, Ontario N4W0J3
For sale· Added
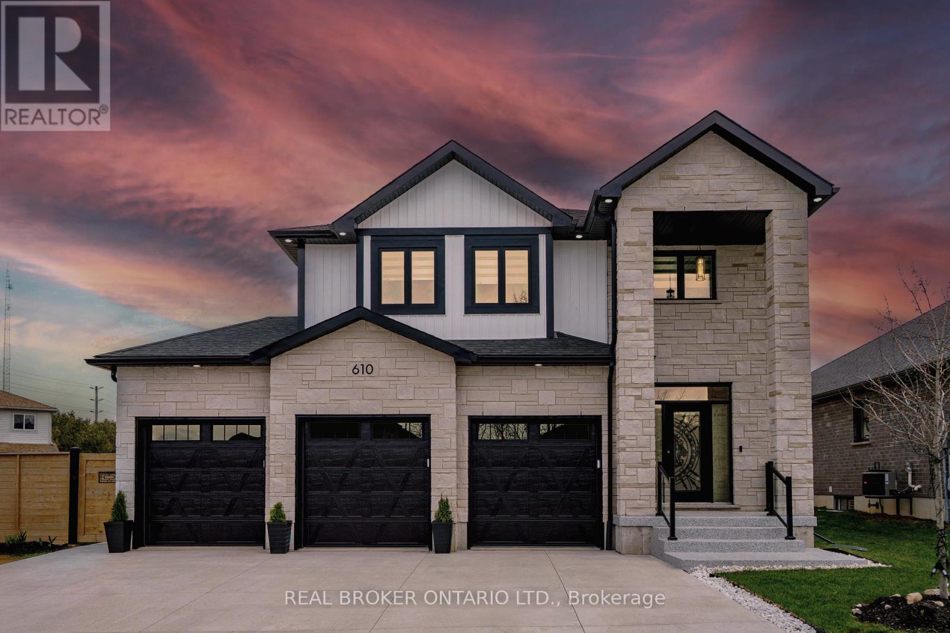
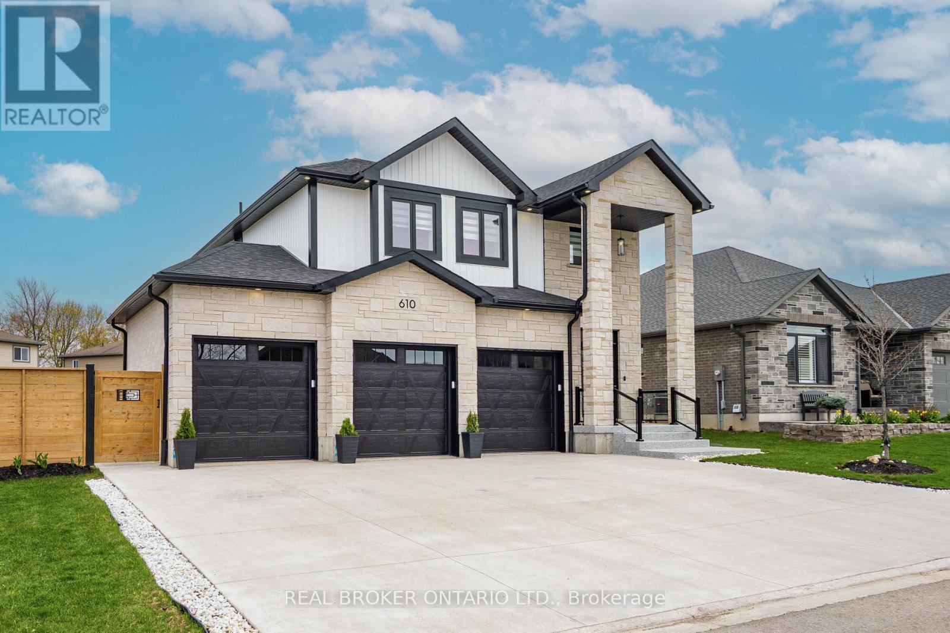
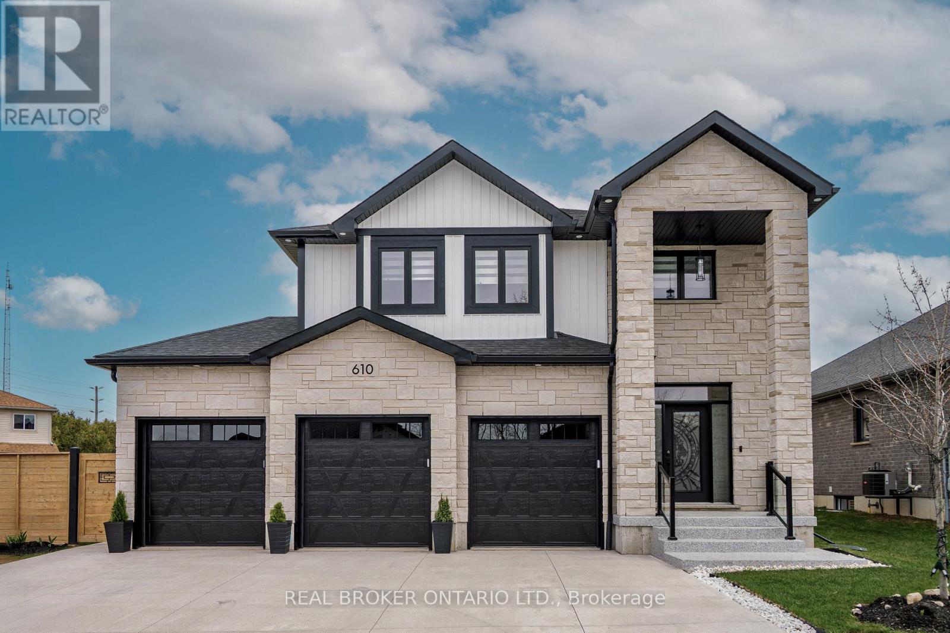
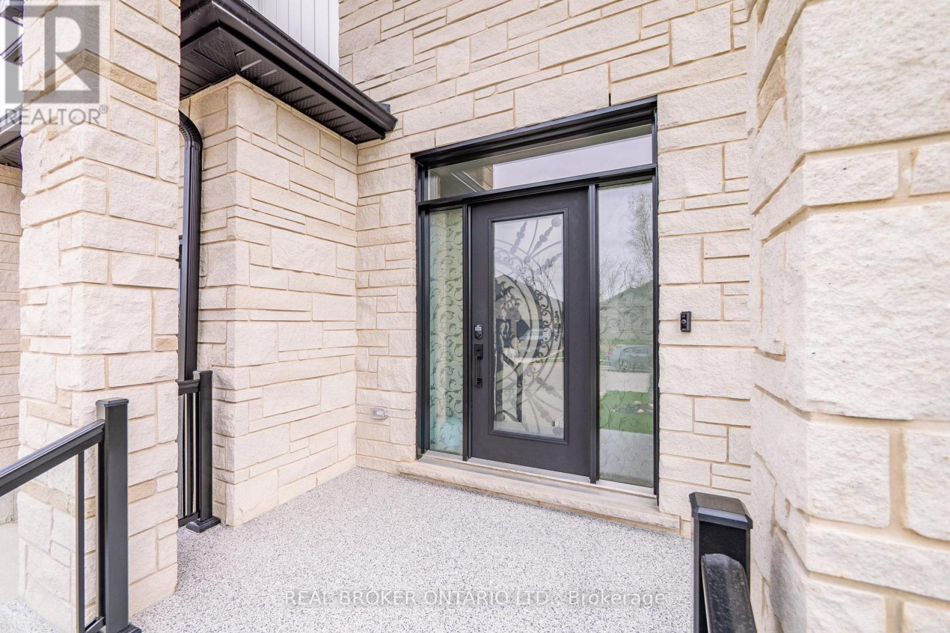
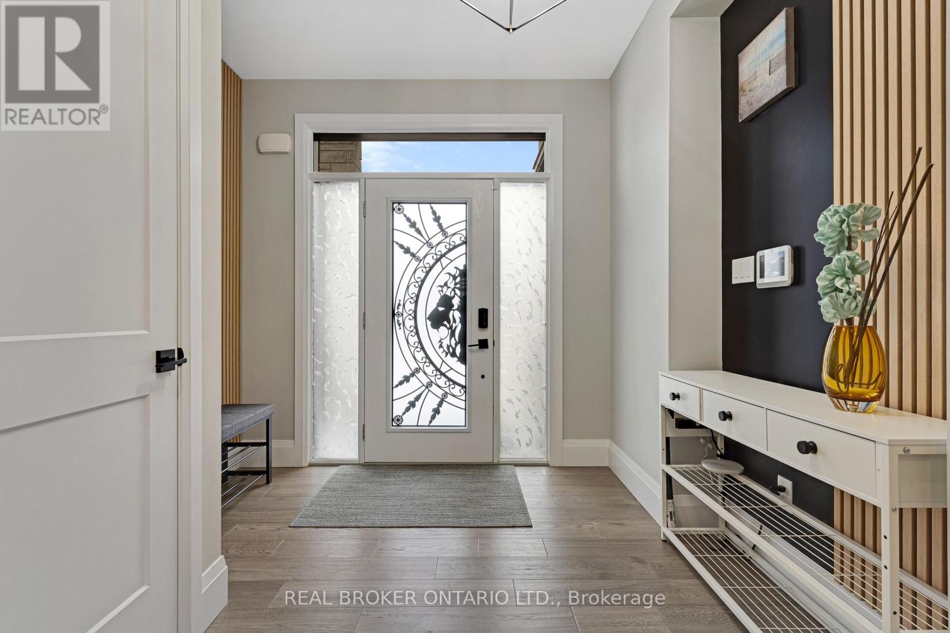
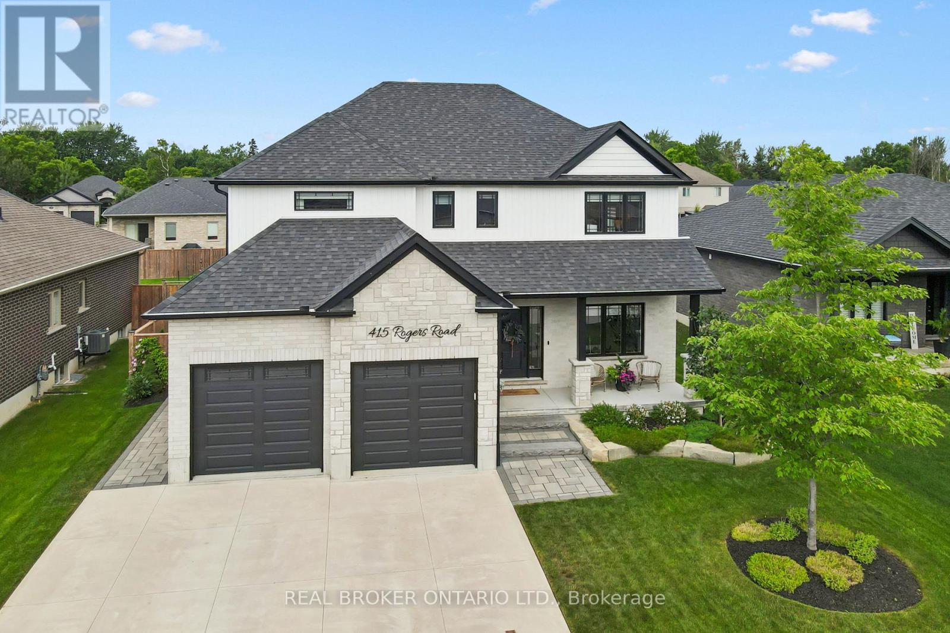
Luxury Living in a Prestigious Listowel Community. Welcome to a one-of-a-kind executive home that masterfully blends luxury, functionality, and contemporary style set in one of Listowel's most sought-after neighbourhoods. This exceptional residence spans three beautifully finished levels, offering spacious, open-concept living with elegant modern touches throughout. Featuring 4+1 bedrooms and 4 luxurious bathrooms, this home is ideal for families who value space and comfort. The chef-inspired kitchen boasts sleek quartz countertops, a striking modern backsplash, and premium finishes, perfect for both everyday meals and entertaining. The main and lower levels are enhanced by two cozy shiplap enclosed gas fireplaces, architectural light fixtures, and pot lights throughout inside and out. Retreat to the stunning primary suite complete with a 5-piece spa-like ensuite, including a frameless glass shower, relaxing soaker tub, and a spacious walk-in closet. A finished basement with an additional bedroom, a cold room, and a mudroom offers flexible living options for extended family, a home office, or a private guest space. Enjoy the luxury of a 3-car garage and a no-sidewalk driveway that comfortably parks up to 6 vehicles ideal for hosting or growing families. The custom wrought-iron staircase with wrought iron pickets leads to the second floor, water filtration system, and extensive upgrades elevate the homes distinctive appeal. All of this is just minutes from the hospital, schools, parks, and all of Listowel's essential amenities. There's truly nothing else like it on the block, this is not just a home, it's a lifestyle. Don't miss your chance to own this showstopper and schedule your private tour today!
Map data © OpenStreetMap contributors
No open houses are scheduled for this home.
Can't make it? Request a private viewing.
| Living room | Ground level | 4.27 x 3.89 m |
| Dining room | Ground level | 4.52 x 2.58 m |
| Kitchen | Ground level | 4.26 x 3.87 m |
| Bedroom | Second level | 4.45 x 3.88 m |
| Bedroom 2 | Second level | 3.02 x 4.2 m |
| Bedroom 3 | Second level | 3.12 x 3.68 m |
| Bedroom 4 | Second level | 3.05 x 3.58 m |
| Laundry room | Second level | 1.71 x 2.01 m |
| Living room | Basement | 5.84 x 6 m |
| Bedroom | Basement | 3.06 x 3.15 m |