 For sale 50
$569,900
3 bed3 bath1,100–1,500 sq ft
770 Brock Street
Listowel, North Perth
3 months agoMLS® X13489140
Kempston & Werth Realty Ltd.
480 Mowat Street East
Listowel, North Perth, Ontario N4W0A4
For sale· Added
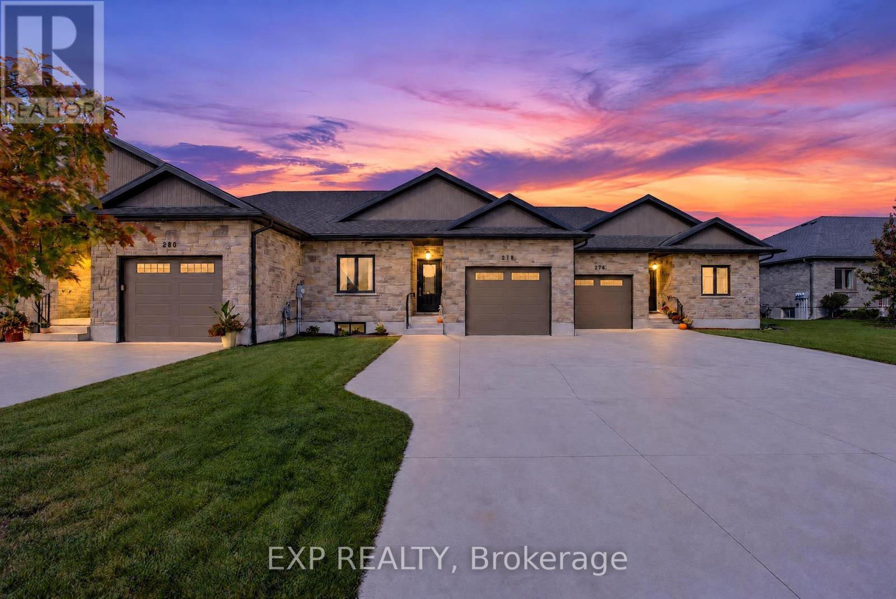
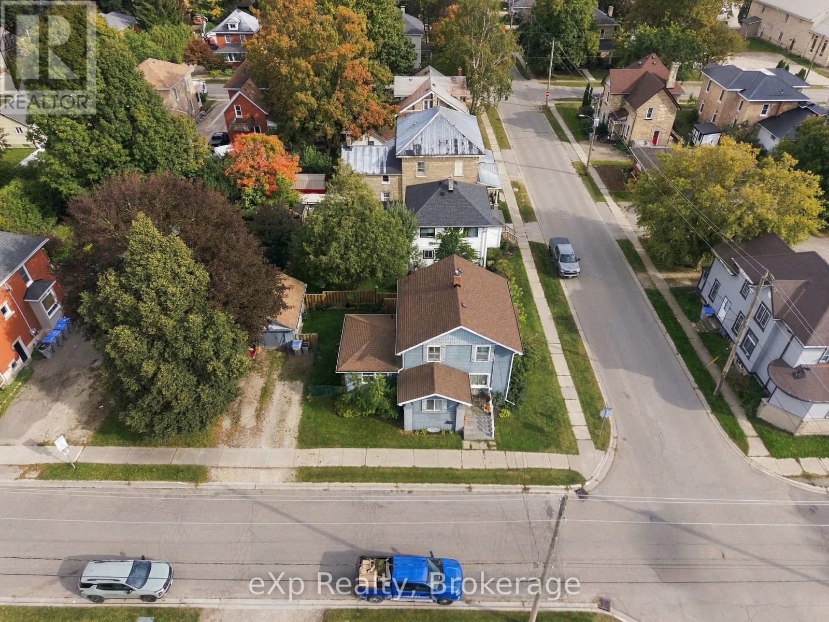
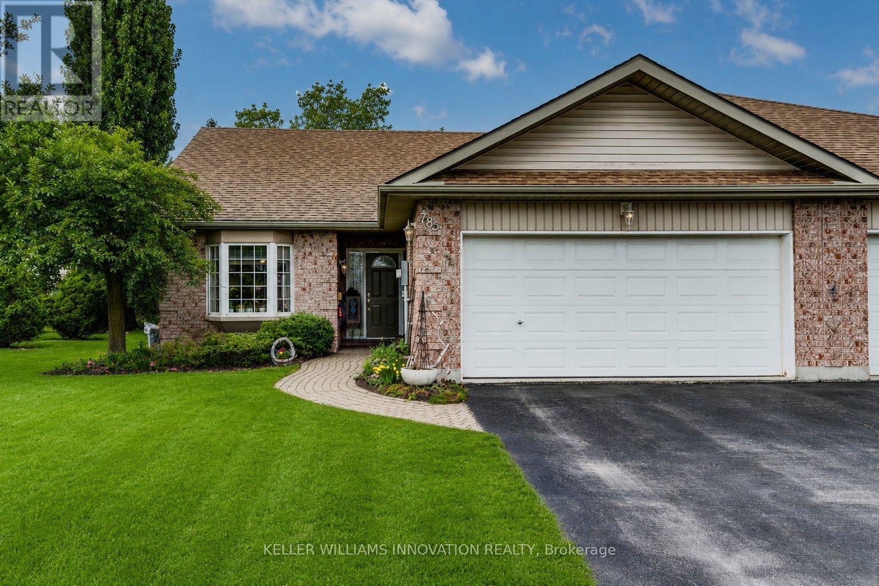
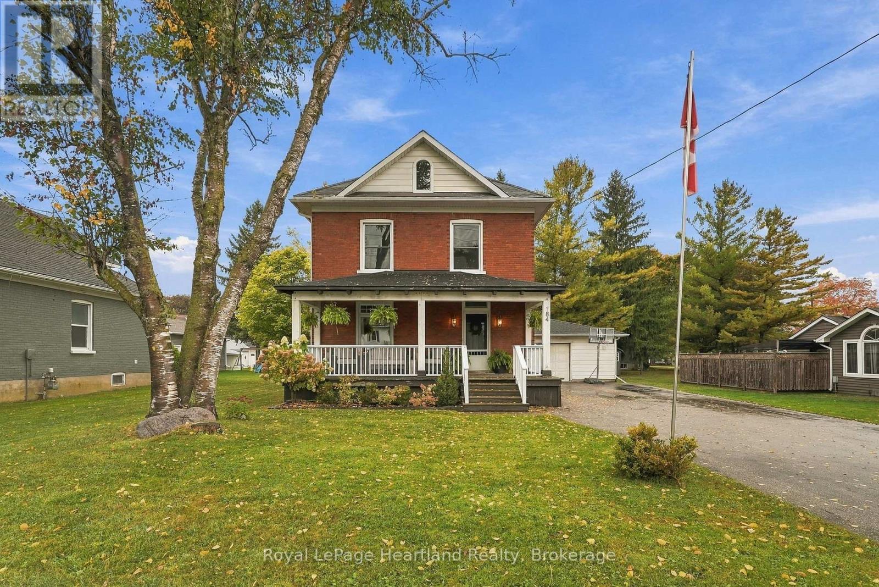
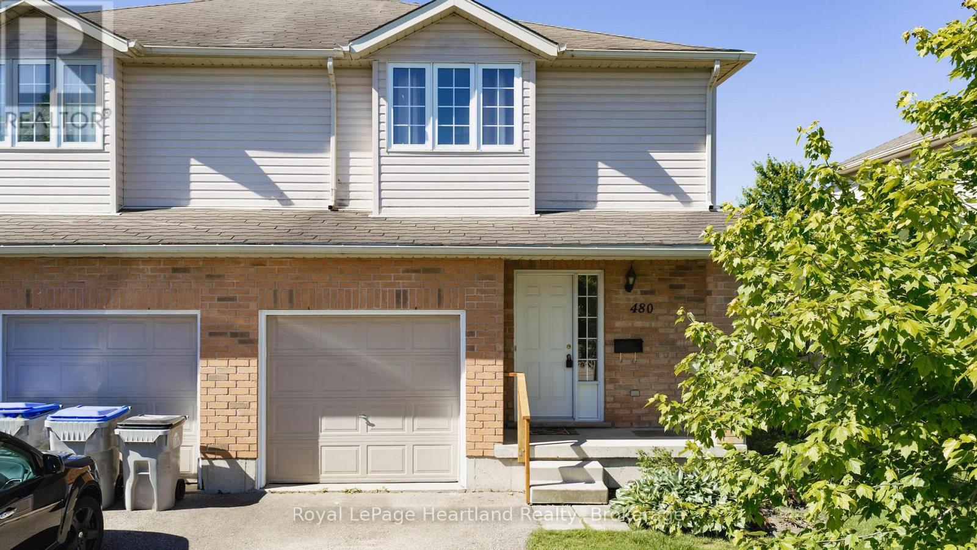
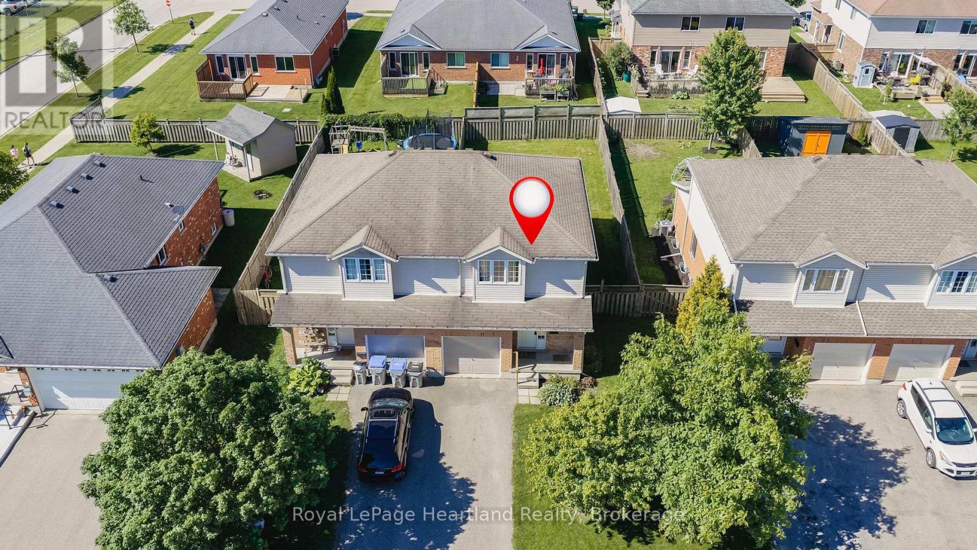
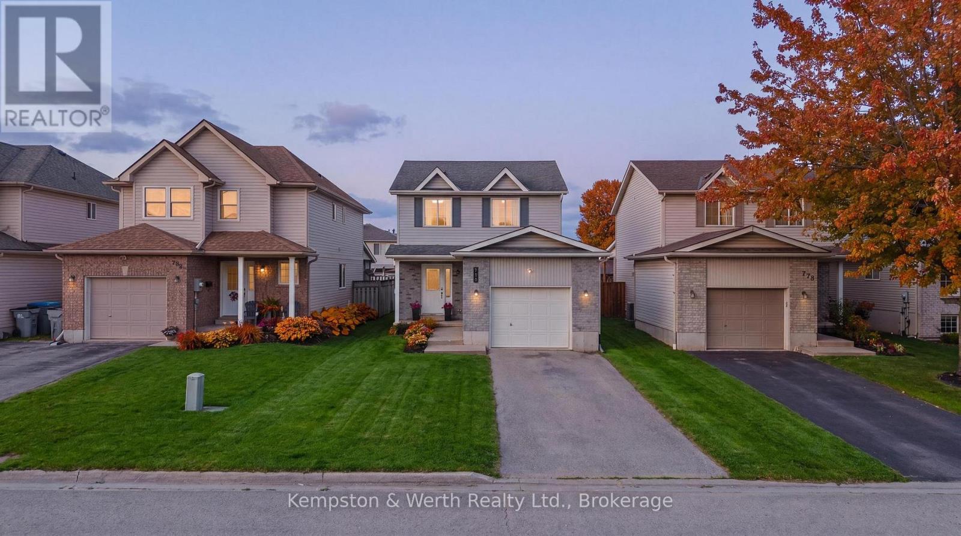
Welcome to 480 Mowat St. E - a 3-bedroom, two-storey semi-detached home in Listowel. The main floor offers a practical layout for everyday living, while the fully finished basement adds flexible space for a family room, games room, home office, or whatever best suits your lifestyle. Step outside to a fully fenced backyard with room to relax, entertain or enjoy time with family and pets. This property features a brand new roof (Sept 2026) and offers the opportunity for a new owner to make it their own. Conveniently located close to schools, parks, and everyday amenities, this home sits in an established neighbourhood that's easy to settle into. Book your showing today!
Map data © OpenStreetMap contributors
No open houses are scheduled for this home.
Can't make it? Request a private viewing.
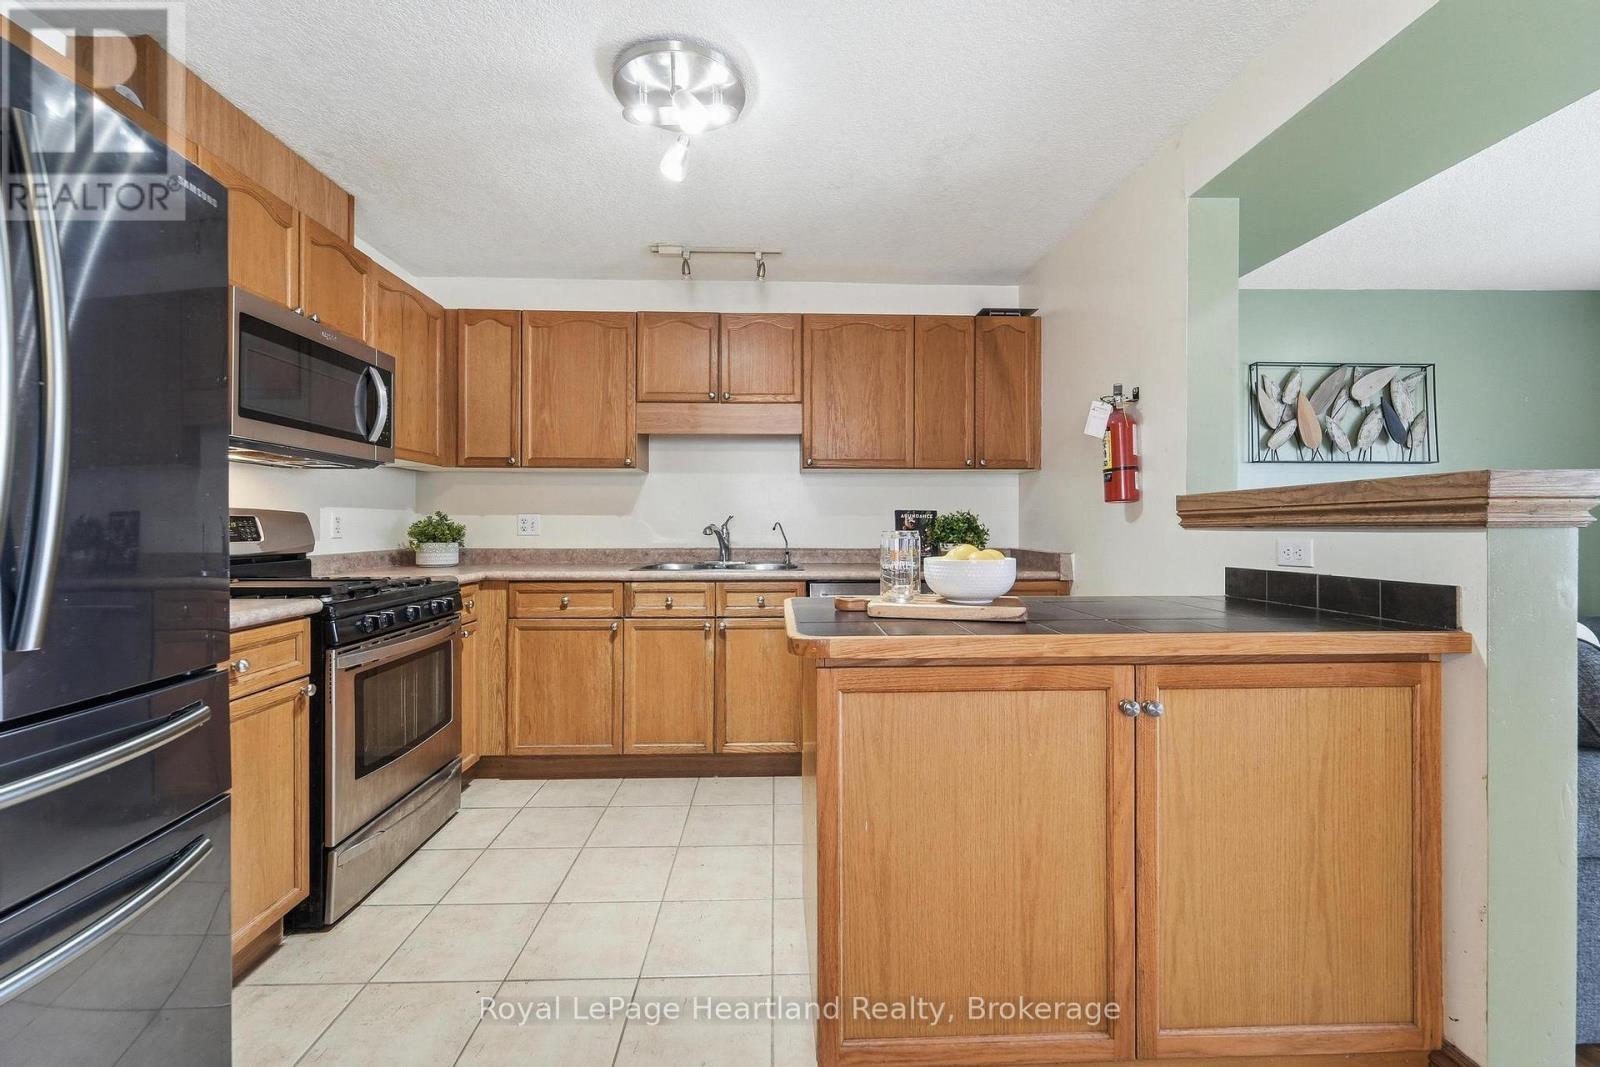
| Kitchen | Main level | 3.19 x 3.2 m |
| Primary Bedroom | Second level | 5.27 x 3.39 m |
| Living room | Main level | 5.98 x 3.34 m |
| Laundry room | Basement | 2.8 x 3.12 m |
| Bedroom | Second level | 2.85 x 3.13 m |
| Bathroom | Main level | 1.7 x 1.46 m |
| Bathroom | Second level | 3.04 x 1.68 m |
| Other | Basement | 5.99 x 6.55 m |
| Other | Basement | 3.09 x 3.68 m |
| Bedroom | Second level | 3.03 x 4.21 m |
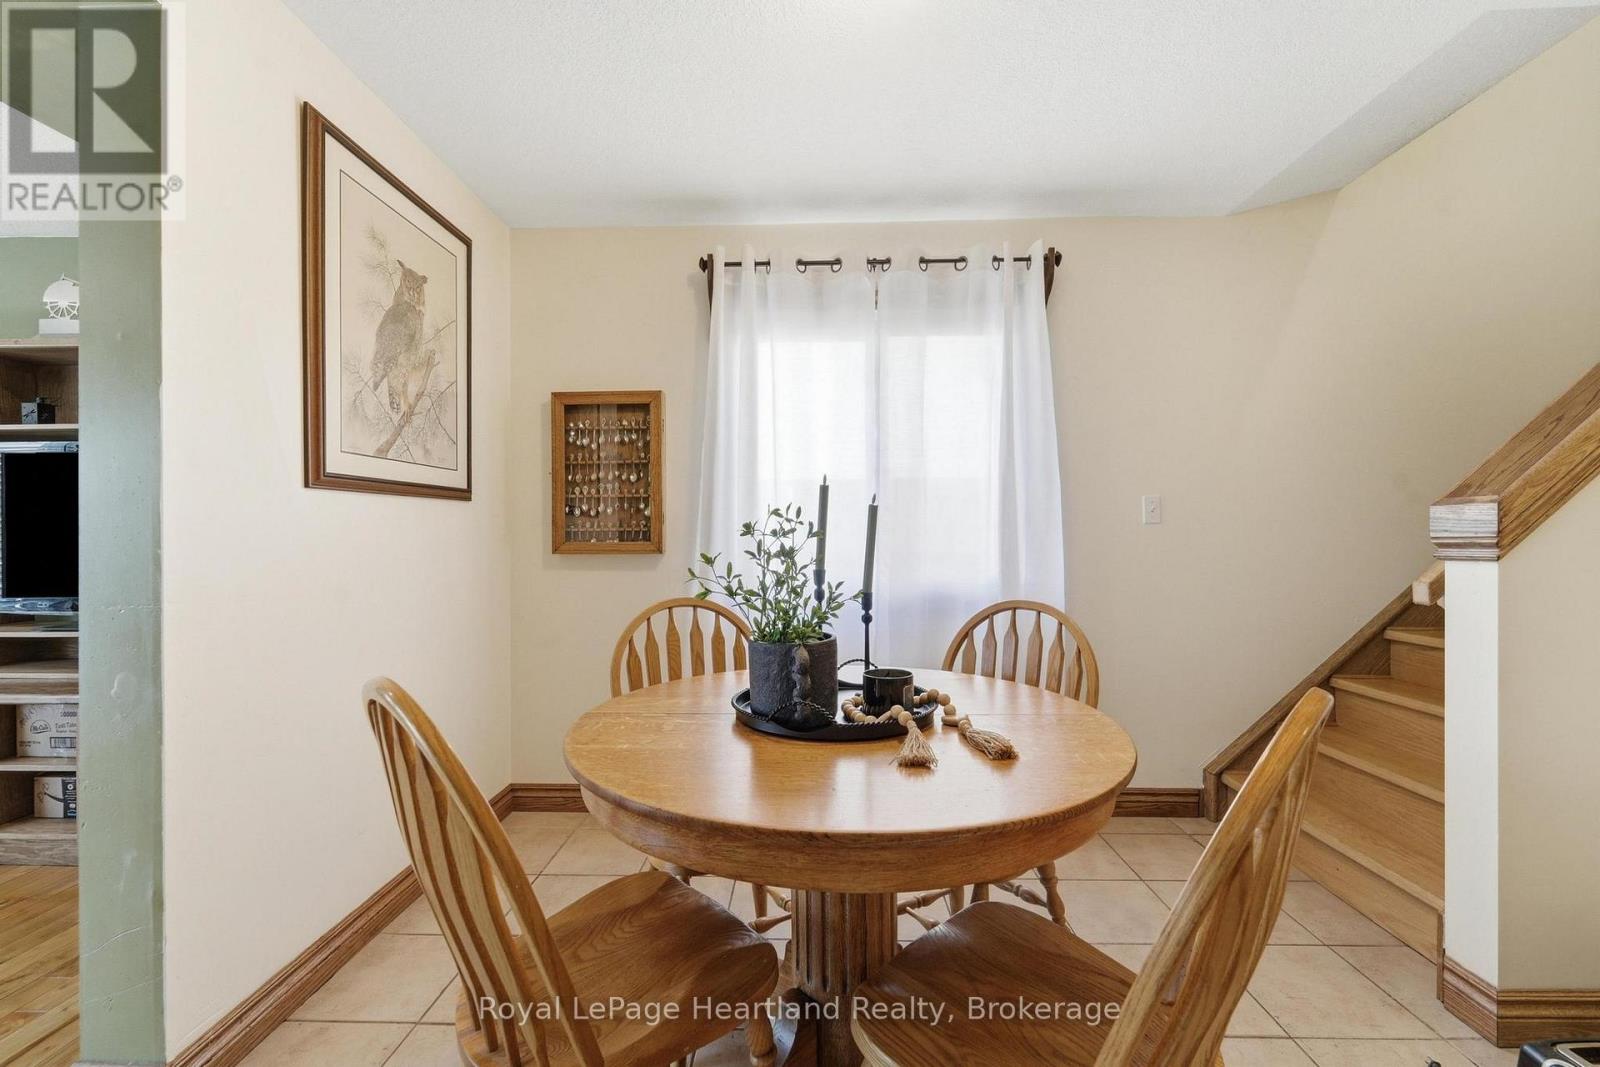
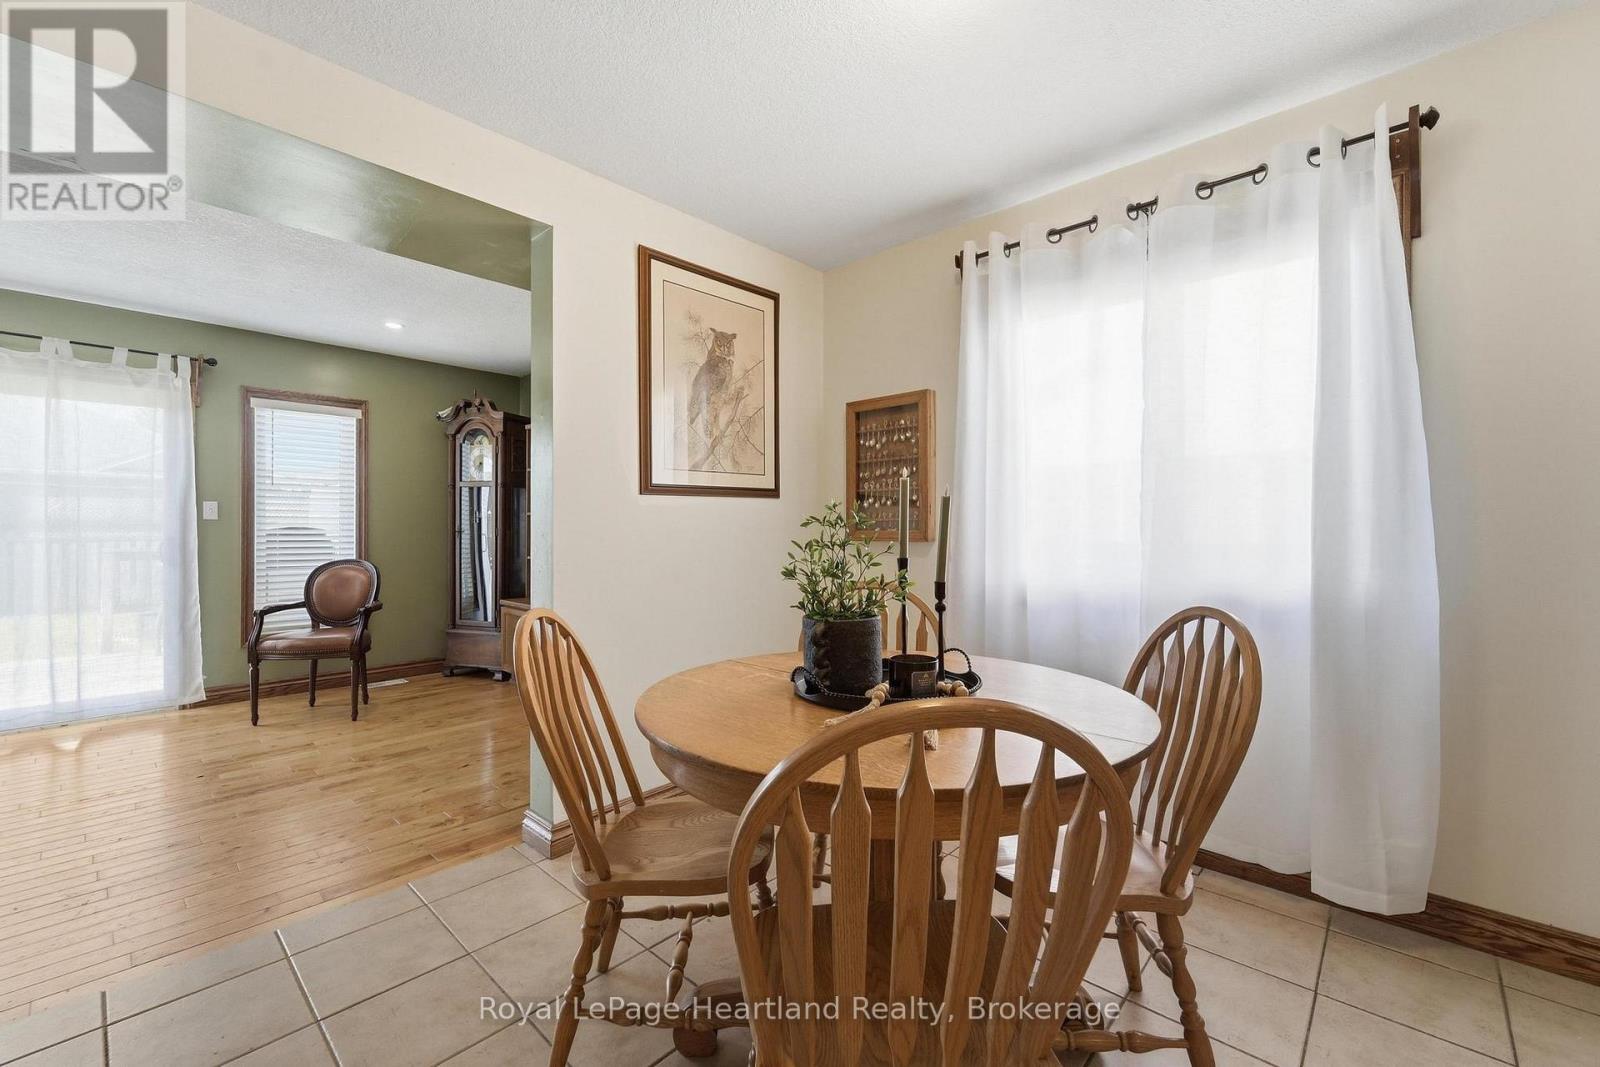
| Dining room | Main level | 2.8 x 4.29 m |