 NewFor sale 50
$525,000
2+1 bed3 bath1,100–1,500 sq ft
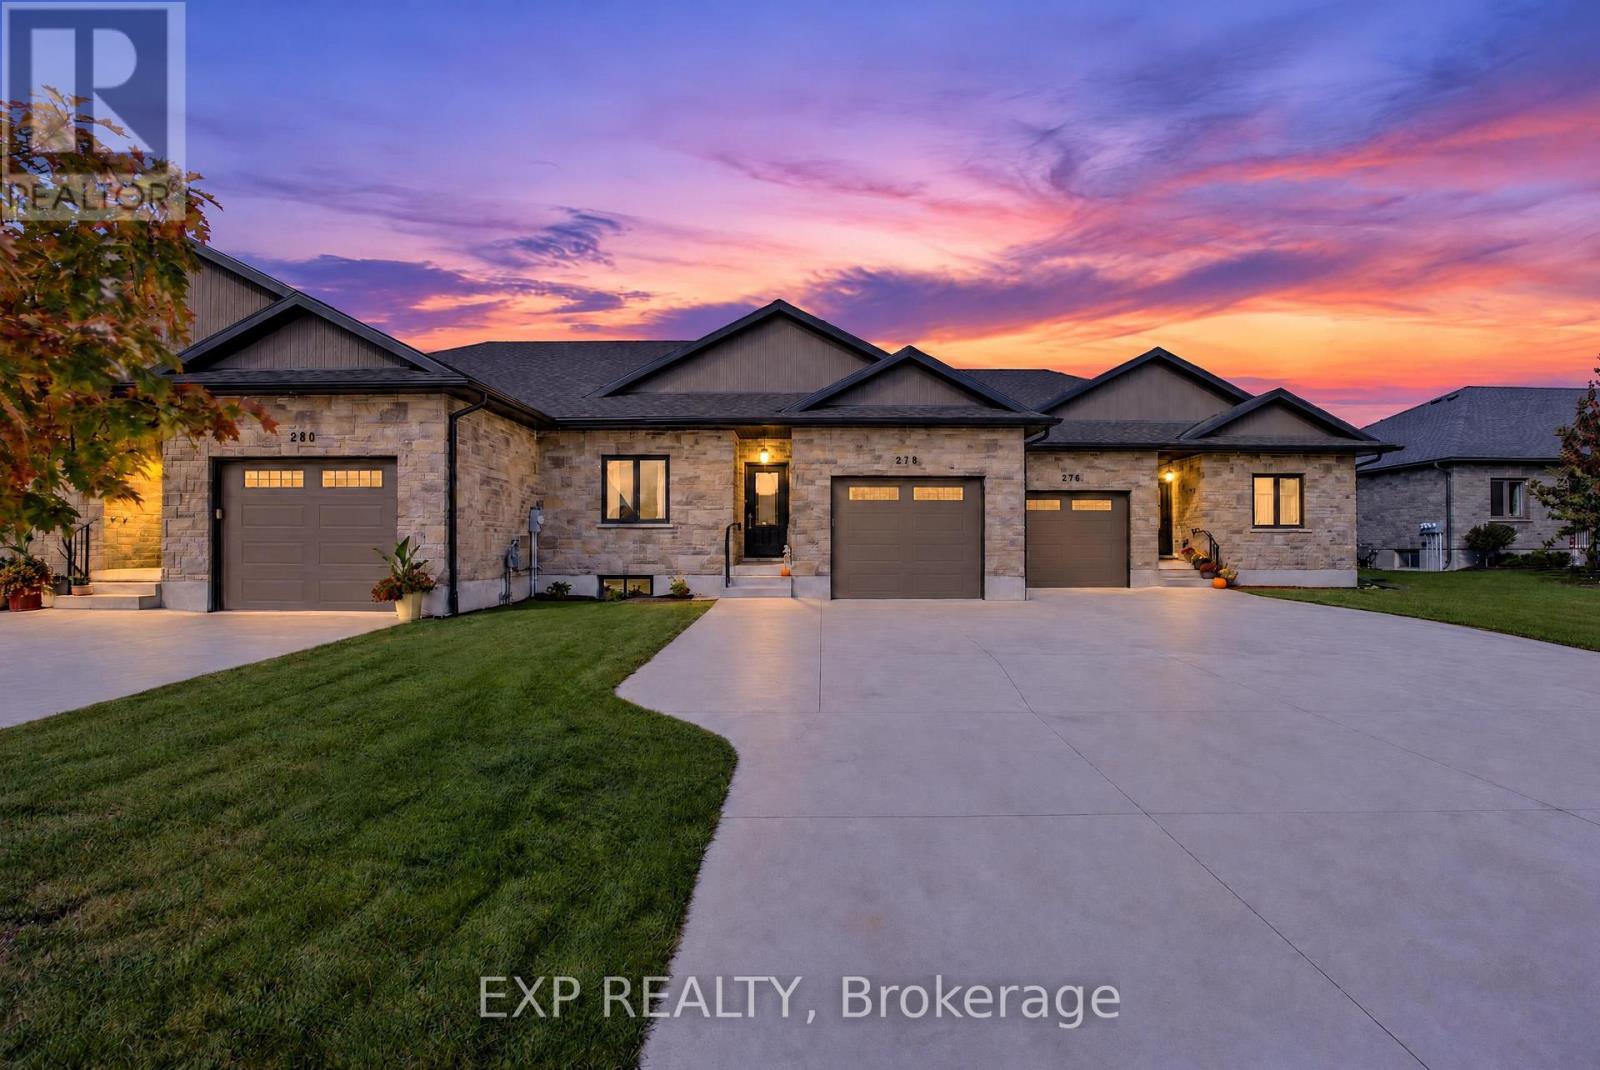
278 Mccourt Place
Elma, North Perth
21 hours agoMLS® X13935206
EXP REALTY
506 Main Street East
Listowel, North Perth, Ontario N4W2C6
For sale· Added
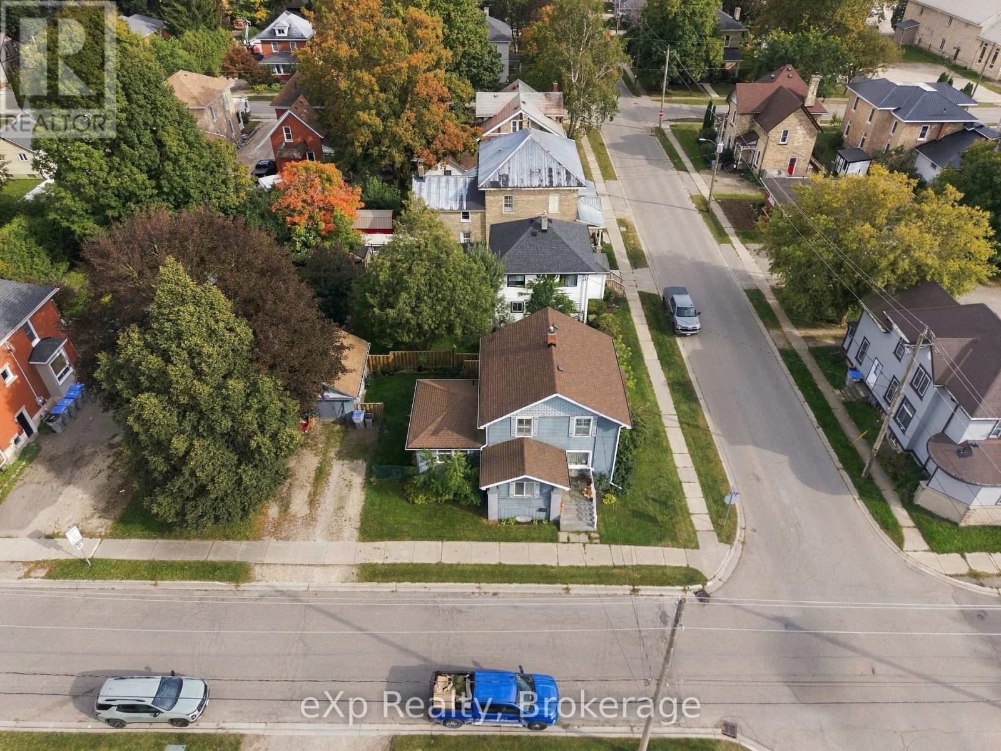
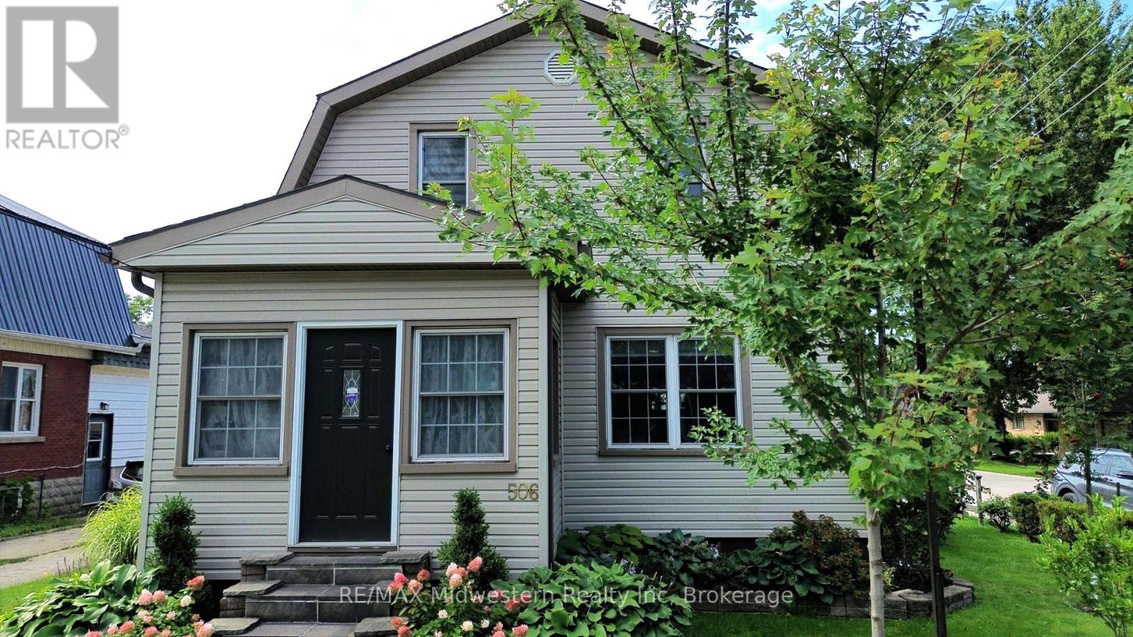
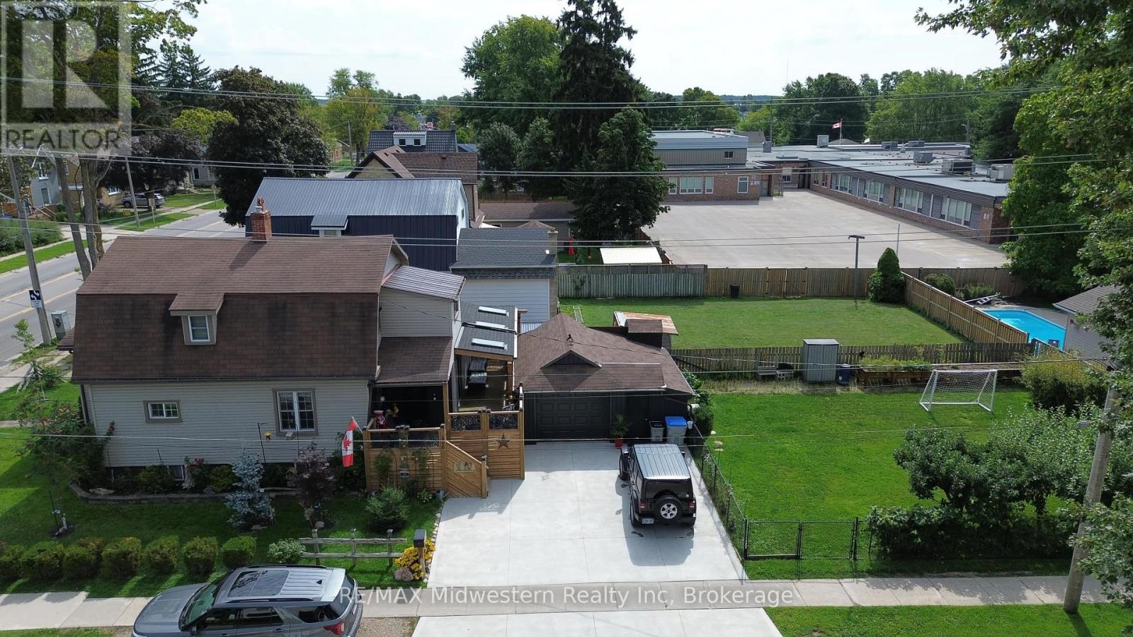
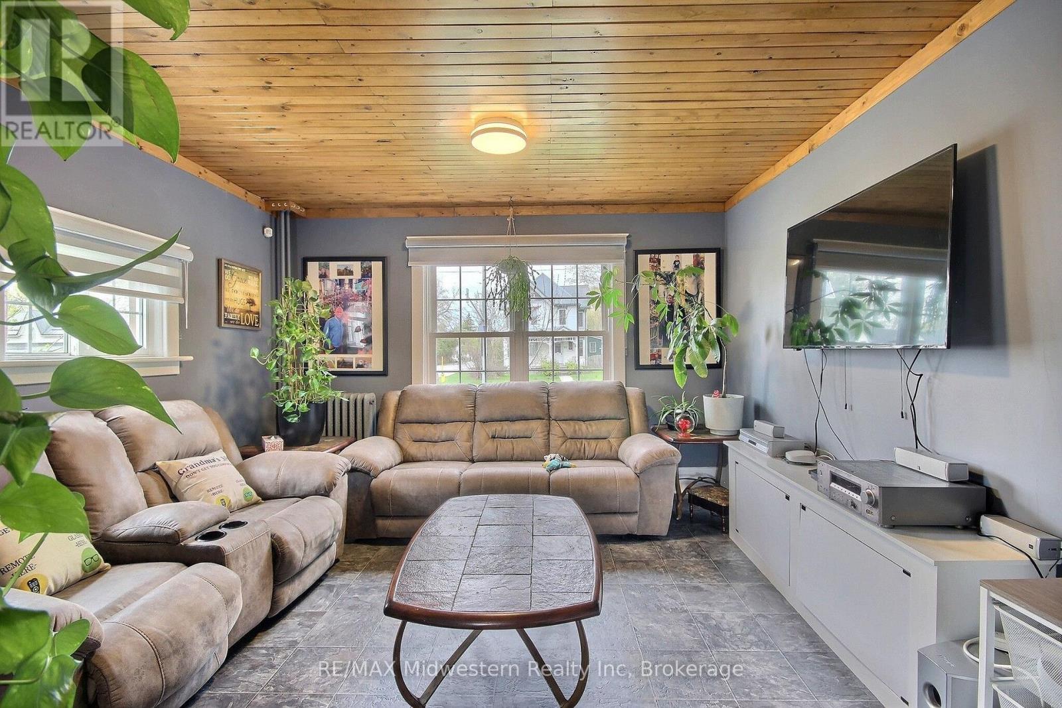
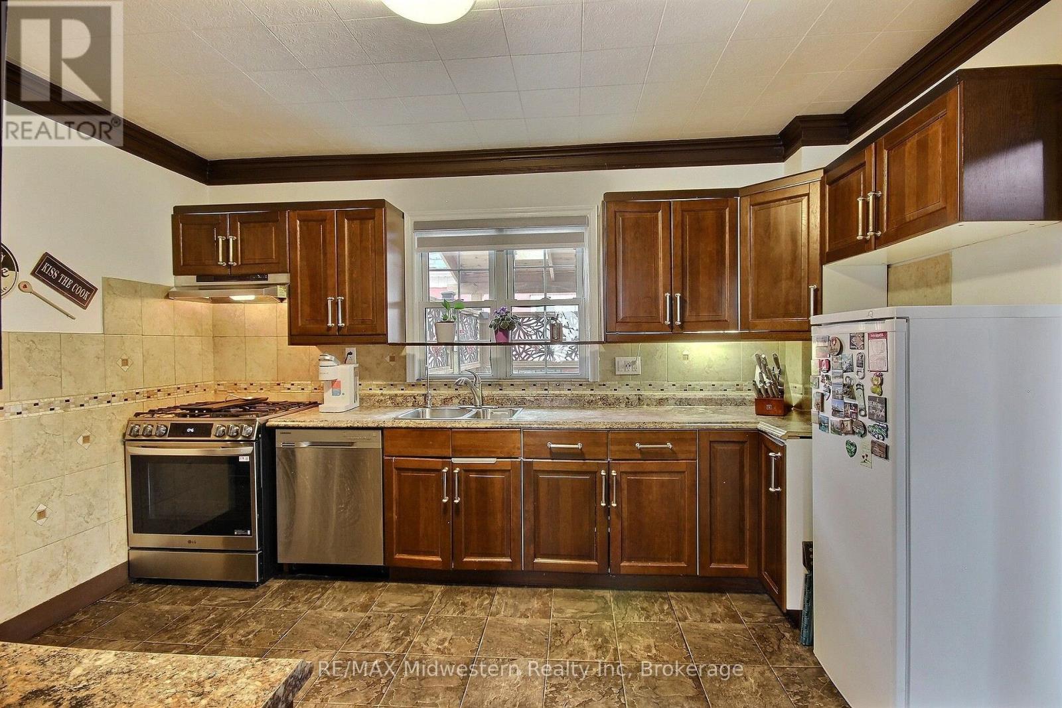
Nicely finished 3-bedroom, 2.5-bath home located in the highly sought-after Eastdale school district. Thoughtfully updated throughout since the current owners' purchase, this home offers a warm, modern feel and an excellent layout that's perfect for both everyday living and entertaining. The main living spaces flow seamlessly, creating an inviting atmosphere for gatherings with family and friends. Step outside to the impressive wraparound back deck, where you'll find a private, shaded area designed for relaxing summer days, complete with space for a hot tub. Pet owners will appreciate the convenient gated access and custom ramp, allowing easy entry to the backyard. The fully fenced yard provides a safe and spacious setting for outdoor activities, gardening, or play. A detached garage adds even more value, offering ample room for parking, storage, or pursuing hobbies year-round. This move-in-ready home combines comfort, functionality, and thoughtful upgrades in a fantastic location-an opportunity you won't want to miss.
Map data © OpenStreetMap contributors
No open houses are scheduled for this home.
Can't make it? Request a private viewing.
| Kitchen | Main level | 3.86 x 3.56 m |
| Sunroom | Main level | 3.56 x 2.24 m |
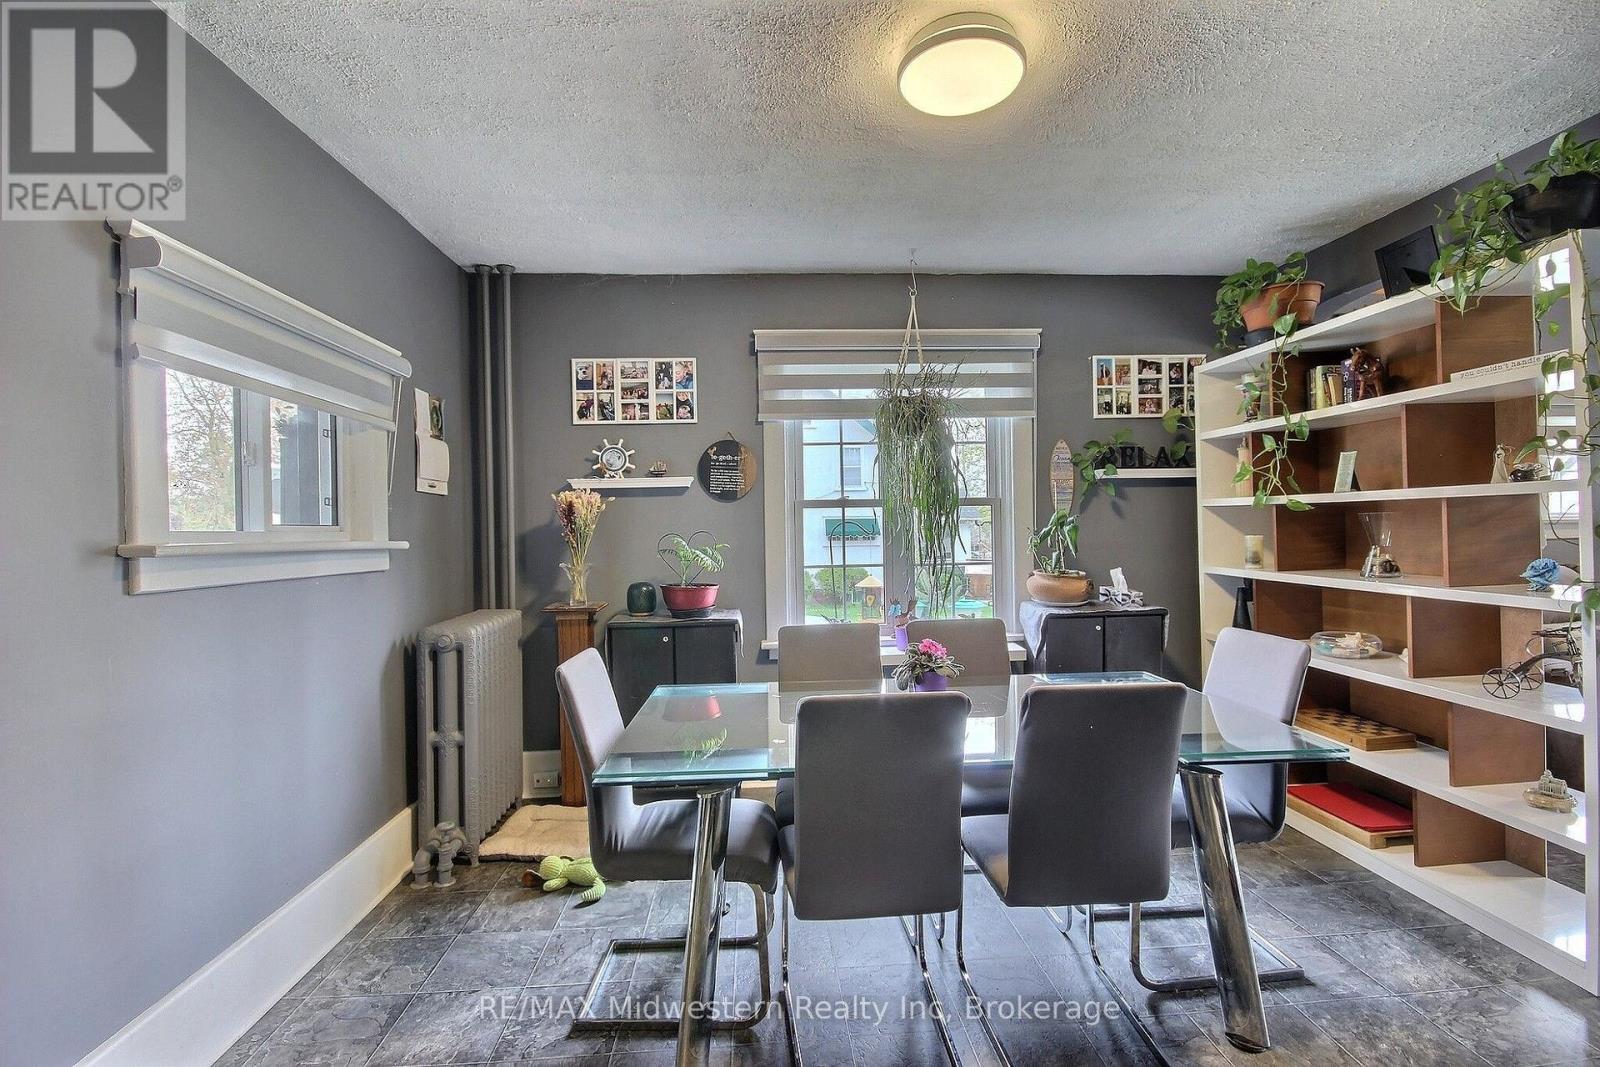
| Dining room | Main level | 3.86 x 3.35 m |
| Living room | Main level | 3.99 x 3.35 m |
| Foyer | Main level | 3.15 x 2.11 m |
| Primary Bedroom | Second level | 4.95 x 3.1 m |
| Bedroom 2 | Second level | 3.02 x 3.89 m |
| Bedroom 3 | Second level | 2.9 x 2.77 m |