 For sale 50
$569,900
3 bed3 bath1,100–1,500 sq ft
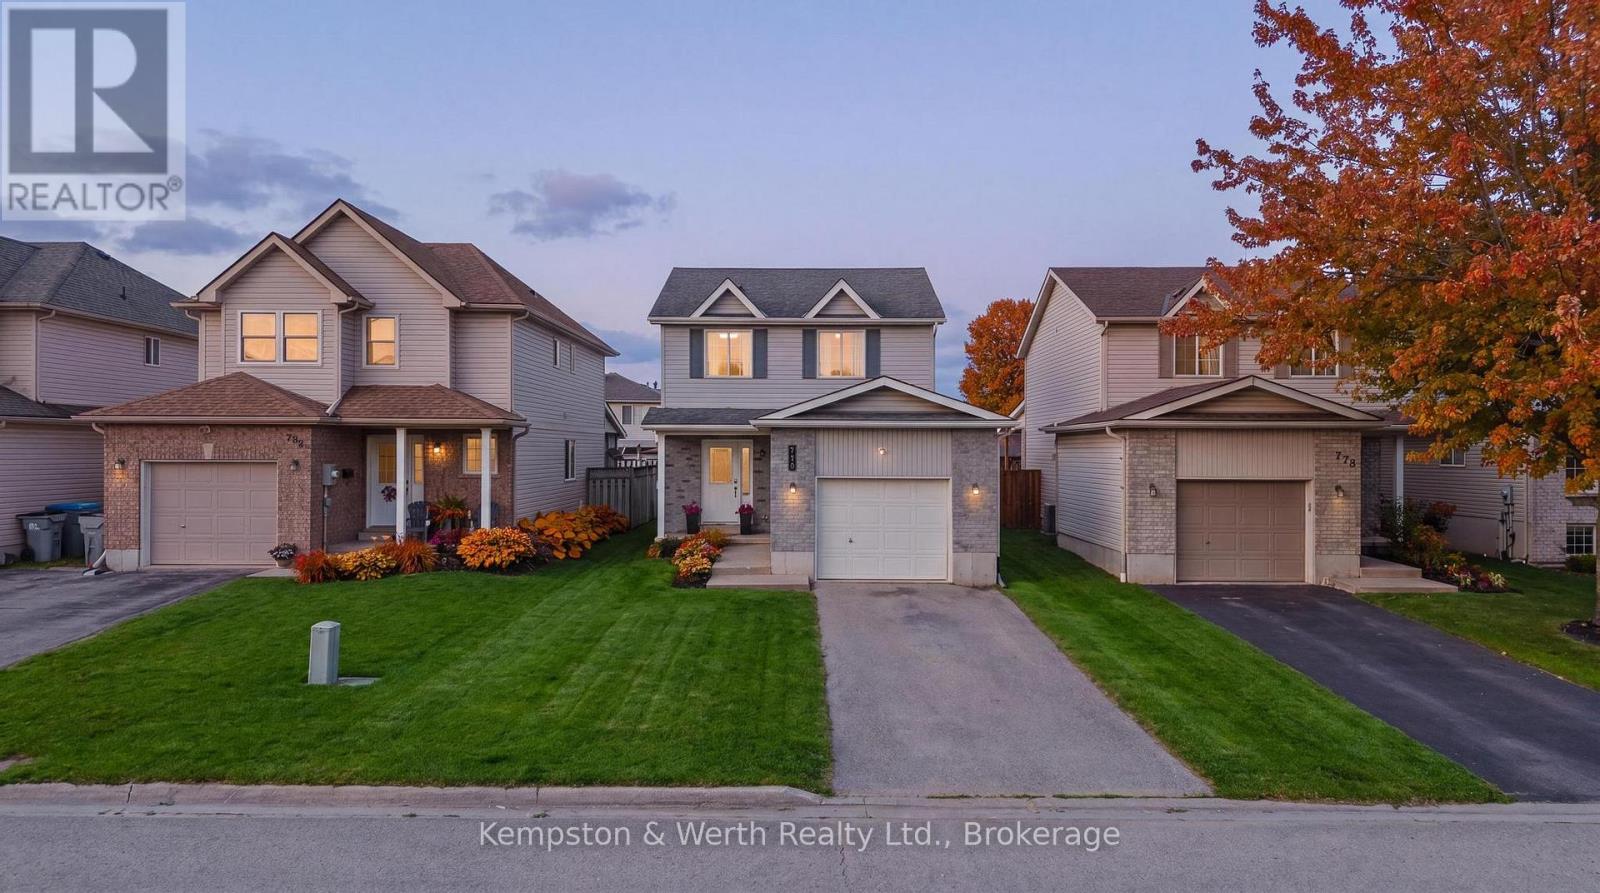
770 Brock Street
Listowel, North Perth
3 months agoMLS® X13489140
Kempston & Werth Realty Ltd.
535 Richileau Avenue South
Listowel, North Perth, Ontario N4W1Z2
For sale· Added
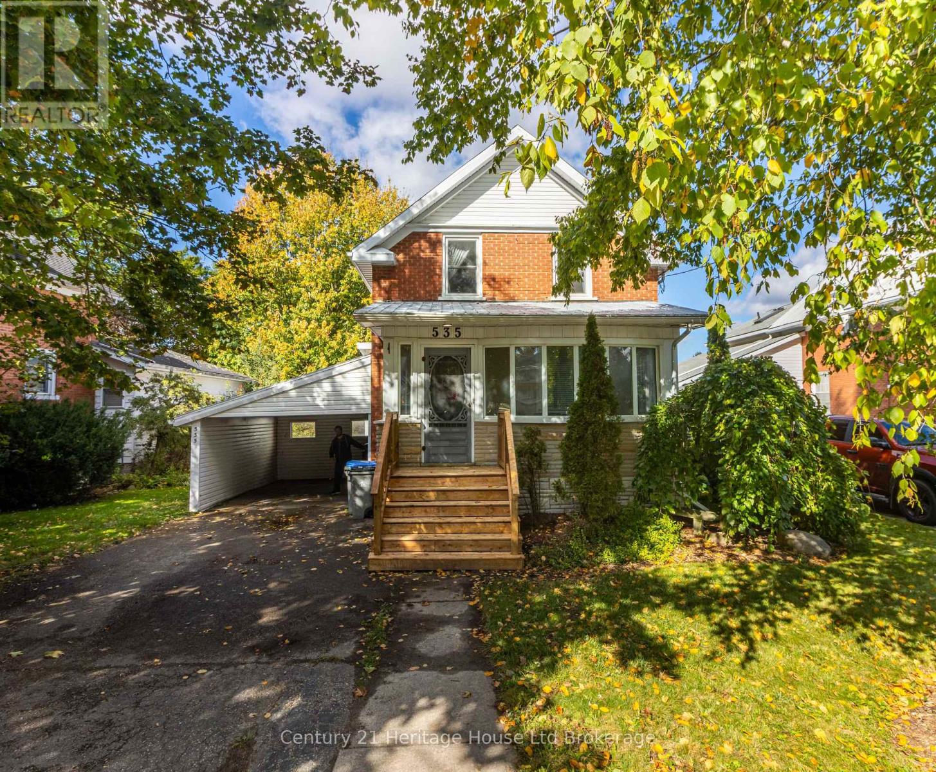
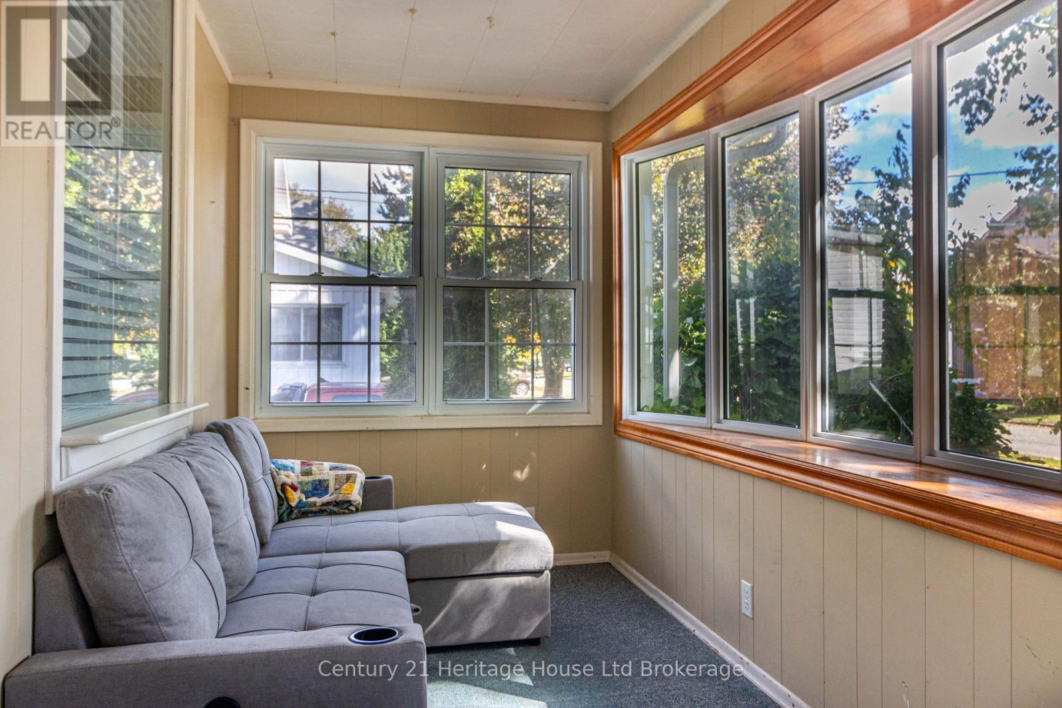
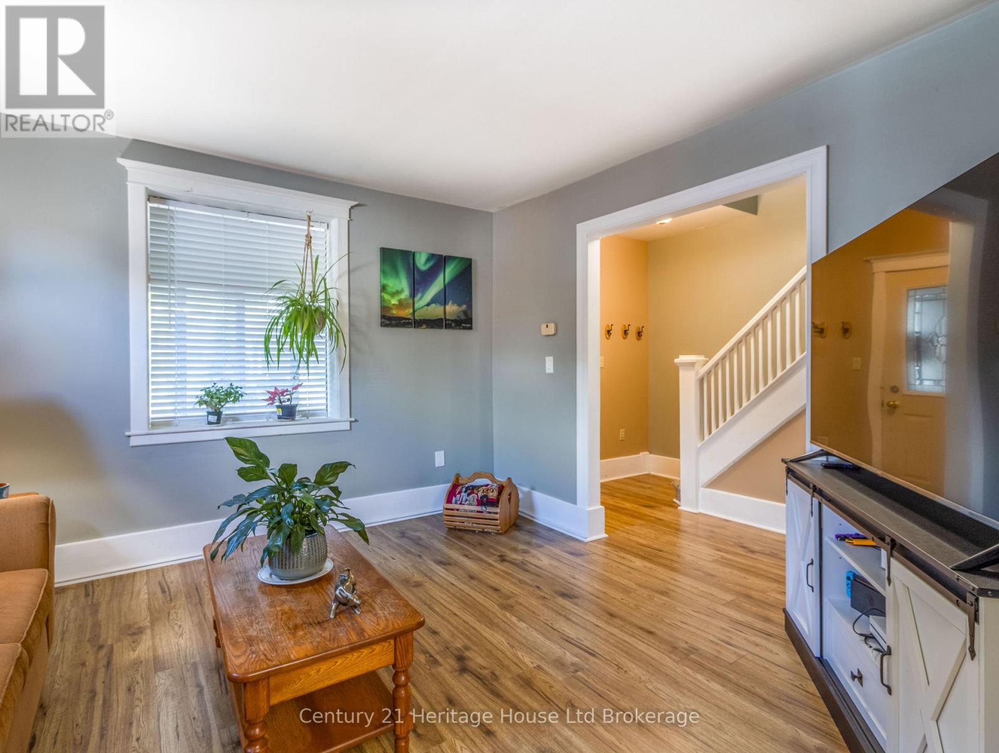
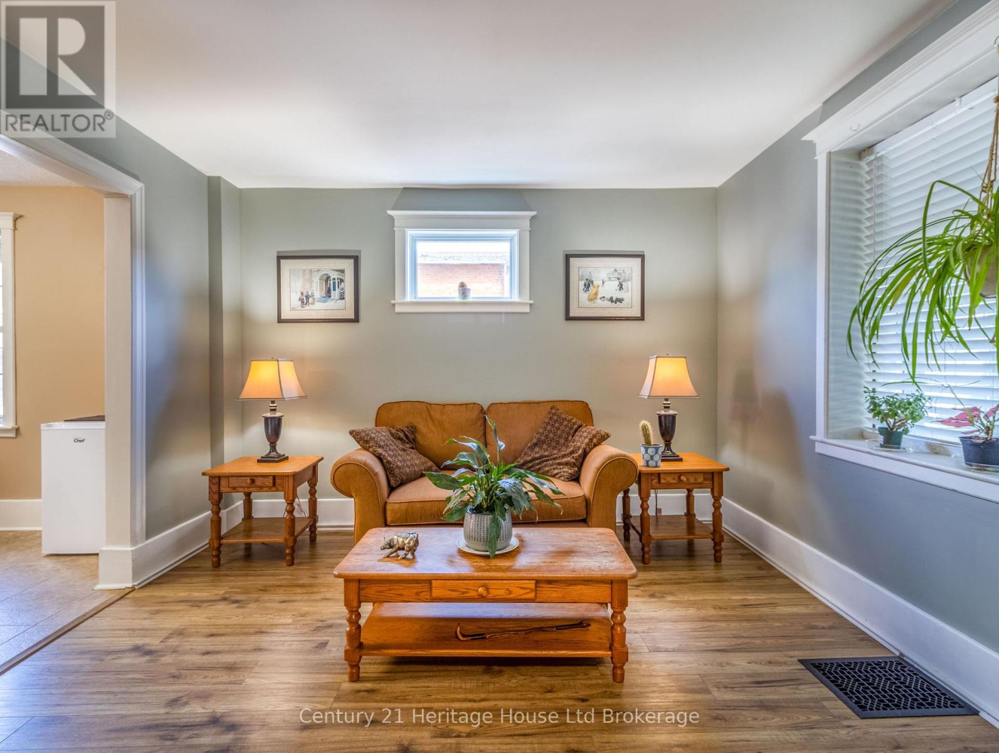
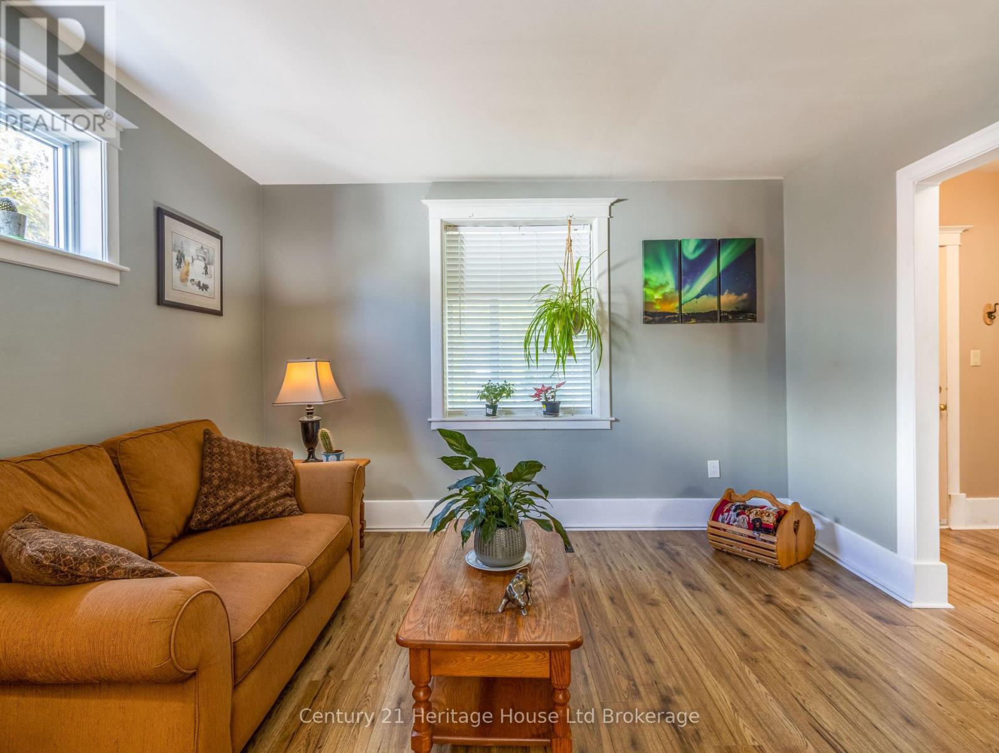
Welcome to this charming and beautifully updated 3-bedroom, 2-bathroom home, blending modern updates with timeless character. Enter the thoughtfully designed main level through a bright, south-east-facing sunroom, and into the cozy living room. Past the practical kitchen and formal dining area, there is an additional family room with walkout access to the rear deck and backyard. The main floor also offers an updated laundry room and convenient 3-piece bathroom. Upstairs, you'll find three bedrooms along with a second bathroom, offering an ideal layout for families. Step outside and experience your own private retreat. Enjoy your evenings on the back deck surrounded by the peaceful sights and sounds of nature. The yard backs onto greenspace along the Maitland River, providing a beautiful and serene backdrop right outside your door. The location is fantastic, with walking trails, gyms, downtown shopping, schools, and the hospital all mere moments away. With the perfect combination of convenience, charm, and natural beauty, this home is sure to impress. Don't miss your opportunity to make 535 Richileau Ave S your new home.
Map data © OpenStreetMap contributors
No open houses are scheduled for this home.
Can't make it? Request a private viewing.
| Dining room | Main level | 3.25 x 3.91 m |
| Family room | Main level | 6.16 x 3.36 m |
| Kitchen | Main level | 2.69 x 3.91 m |
| Laundry room | Main level | 2.17 x 1.53 m |
| Living room | Main level | 3.87 x 3.71 m |
| Sunroom | Main level | 5.67 x 1.95 m |
| Bedroom | Second level | 2.61 x 3.84 m |
| Bedroom | Second level | 2.57 x 3.05 m |
| Primary Bedroom | Second level | 4.74 x 2.55 m |