 For sale 50
$569,900
3 bed3 bath1,100–1,500 sq ft
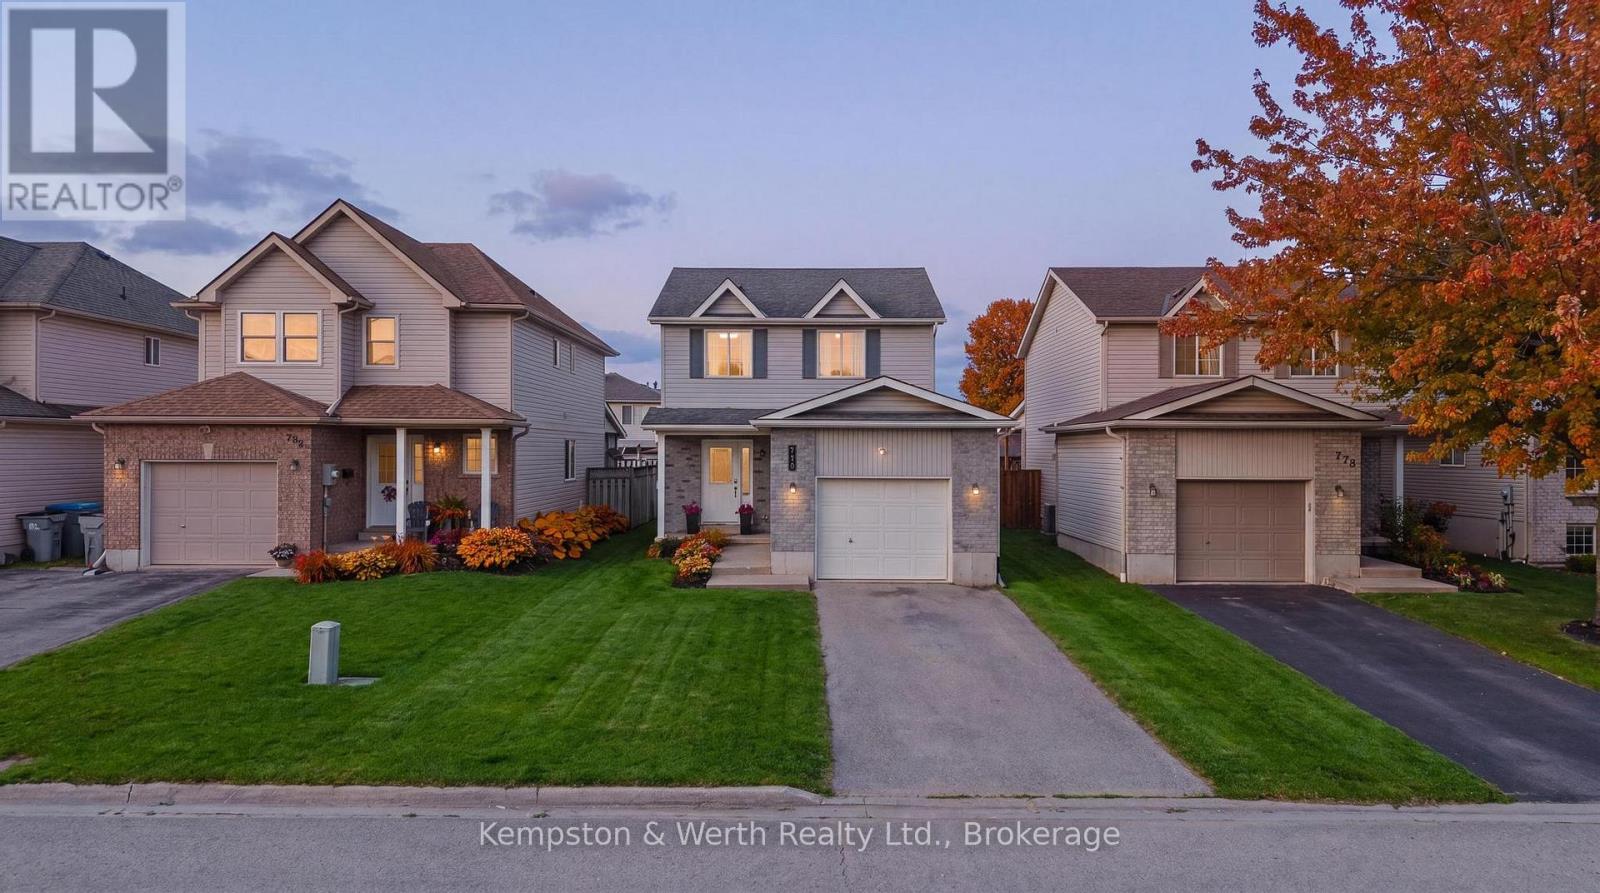
770 Brock Street
Listowel, North Perth
3 months agoMLS® X13489140
Kempston & Werth Realty Ltd.
5427 Perth Road 178
North Perth, Ontario N0G2P0
For sale· Added
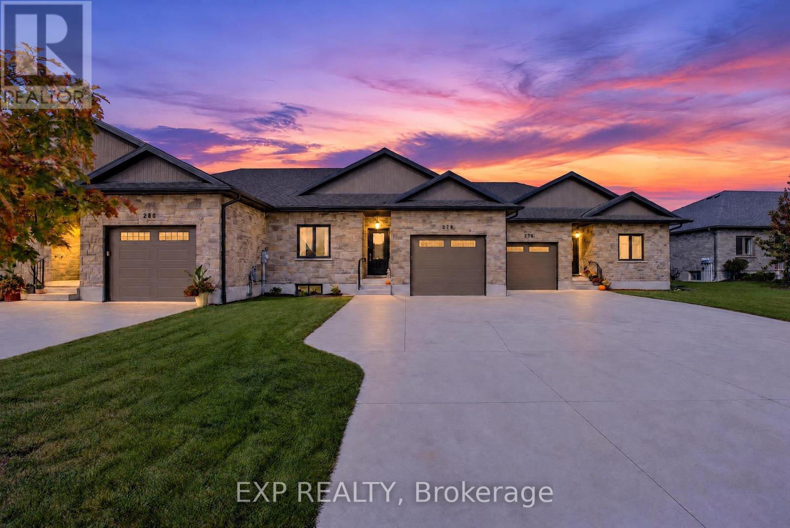
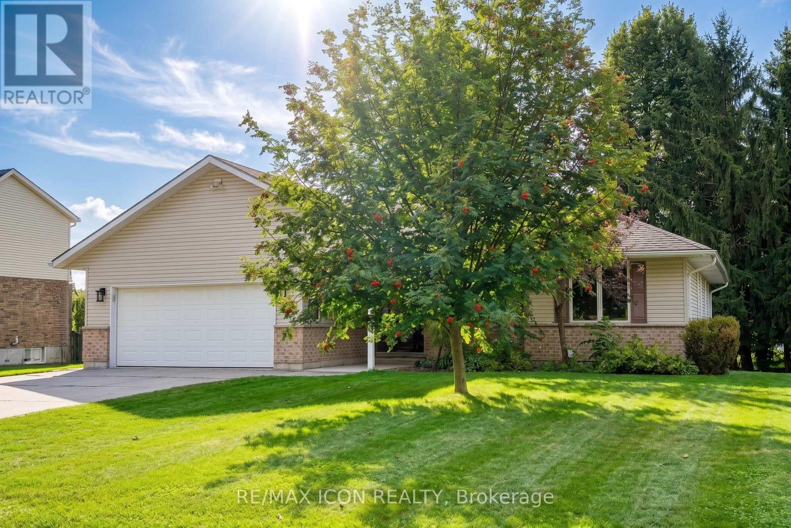
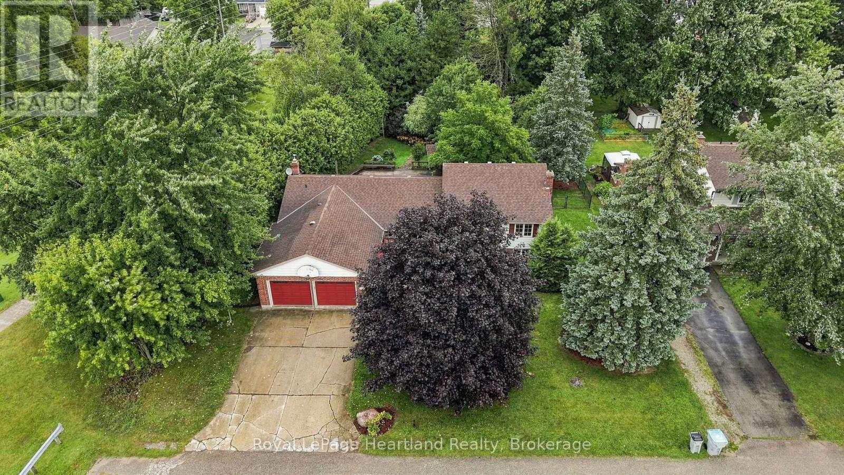
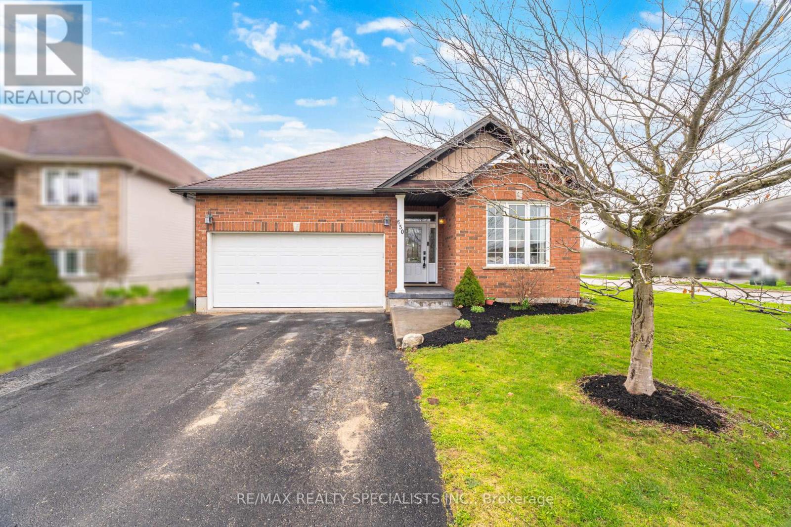
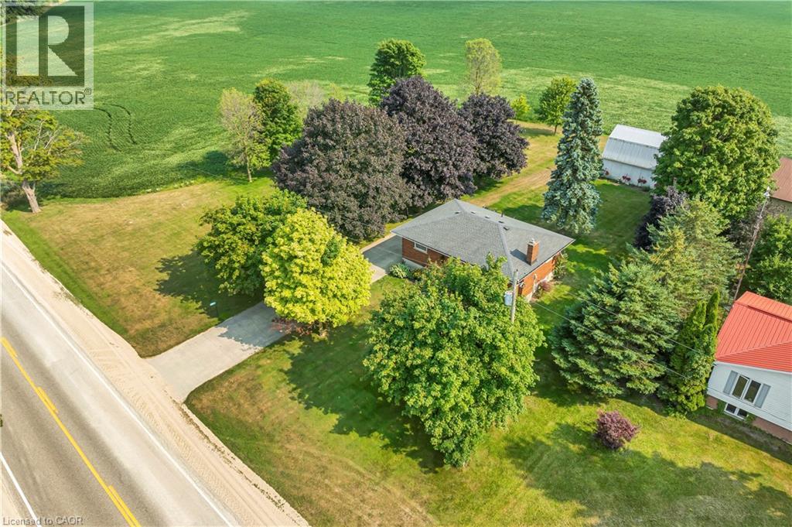
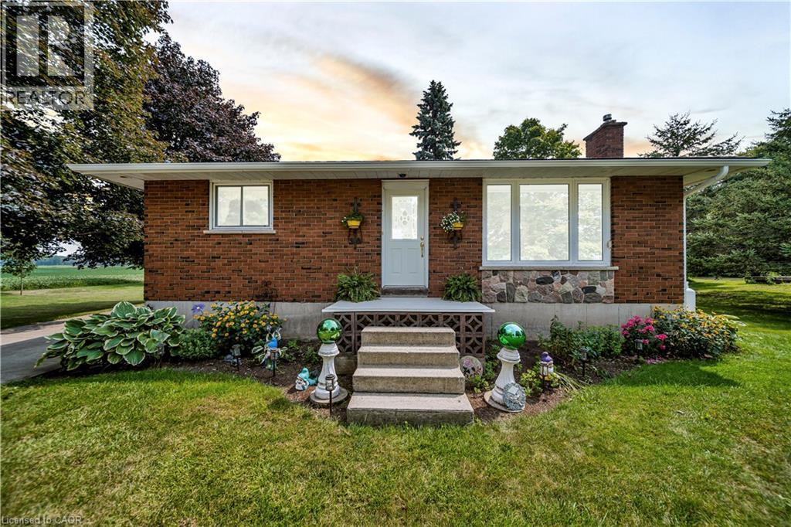
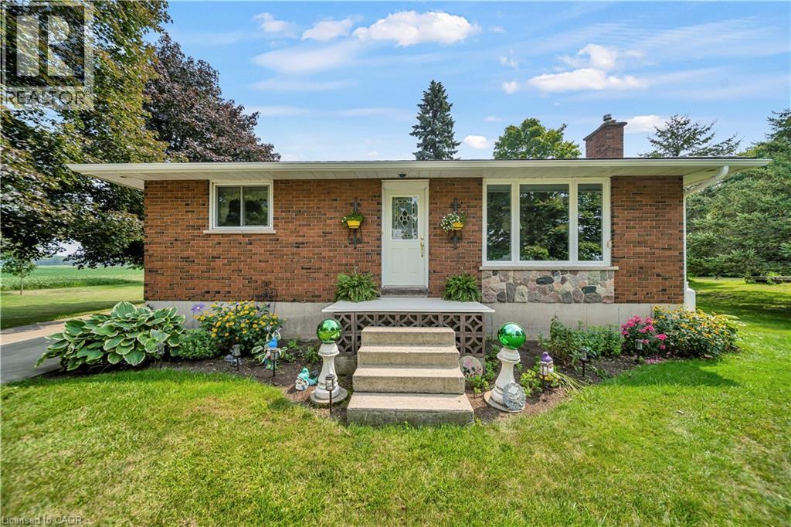
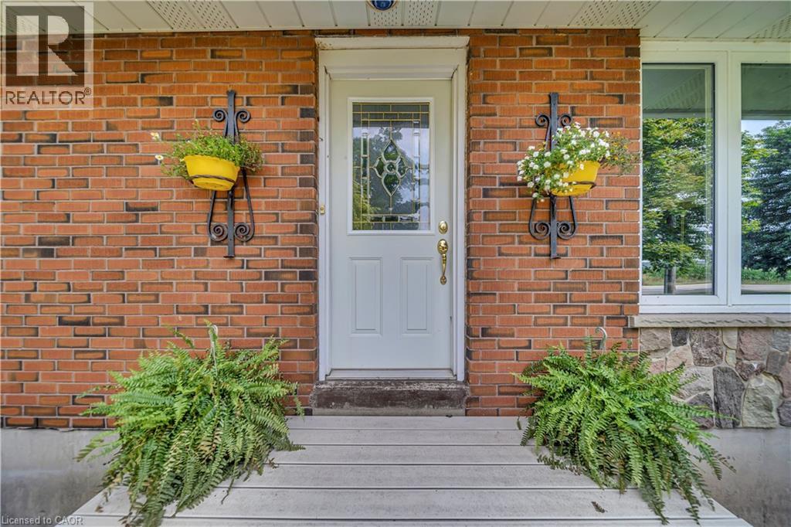
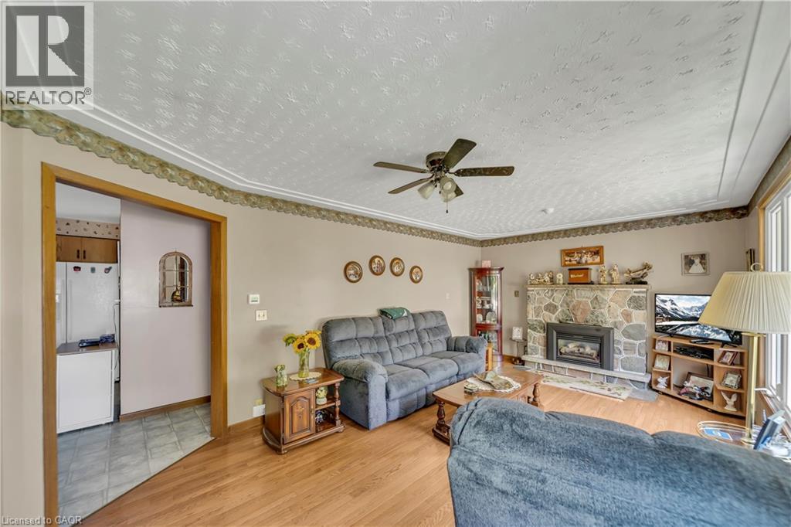
Escape to the peace and charm of country living without the endless chores. This delightful 3-bedroom, 1-bath bungalow is set on a generous lot, offering the perfect blend of rural tranquility and low-maintenance living. Step inside to find a bright, welcoming main floor featuring a cozy living room with a large picture window and a stone-accented fireplace, a roomy eat-in kitchen with plenty of storage, and comfortable bedrooms. The fully finished basement boasts a spacious rec room, ideal for movie nights, games, or extra space for family gatherings. Outdoors, the property shines. The expansive yard is perfect for kids to play, pets to roam, or simply relaxing under the shade of mature trees. A large shop provides space for hobbies, projects, or extra storage - a dream for the tinkerer or hobbyist. Enjoy summer evenings on the deck, surrounded by picturesque countryside views. Perfect for young families, downsizers, or anyone looking for a peaceful lifestyle, this property offers the best of country living with the convenience of being just a short drive to town amenities.
Map data © OpenStreetMap contributors
No open houses are scheduled for this home.
Can't make it? Request a private viewing.
| Utility room | Basement | 12'8'' x 10'0'' |
| Recreation room | Basement | 23'9'' x 22'8'' |
| Bedroom | Basement | 14'9'' x 8'9'' |
| Bedroom | Main level | 9'7'' x 11'7'' |
| Living room | Main level | 19'3'' x 11'7'' |
| Kitchen | Main level | 16'1'' x 7'2'' |
| Dining room | Main level | 10'11'' x 6'10'' |
| Bedroom | Main level | 12'0'' x 9'2'' |
| 3pc Bathroom | Main level | 7'4'' x 8'1'' |