 For sale 50
$459,000
2+1 bed2 bath700–1,100 sq ft
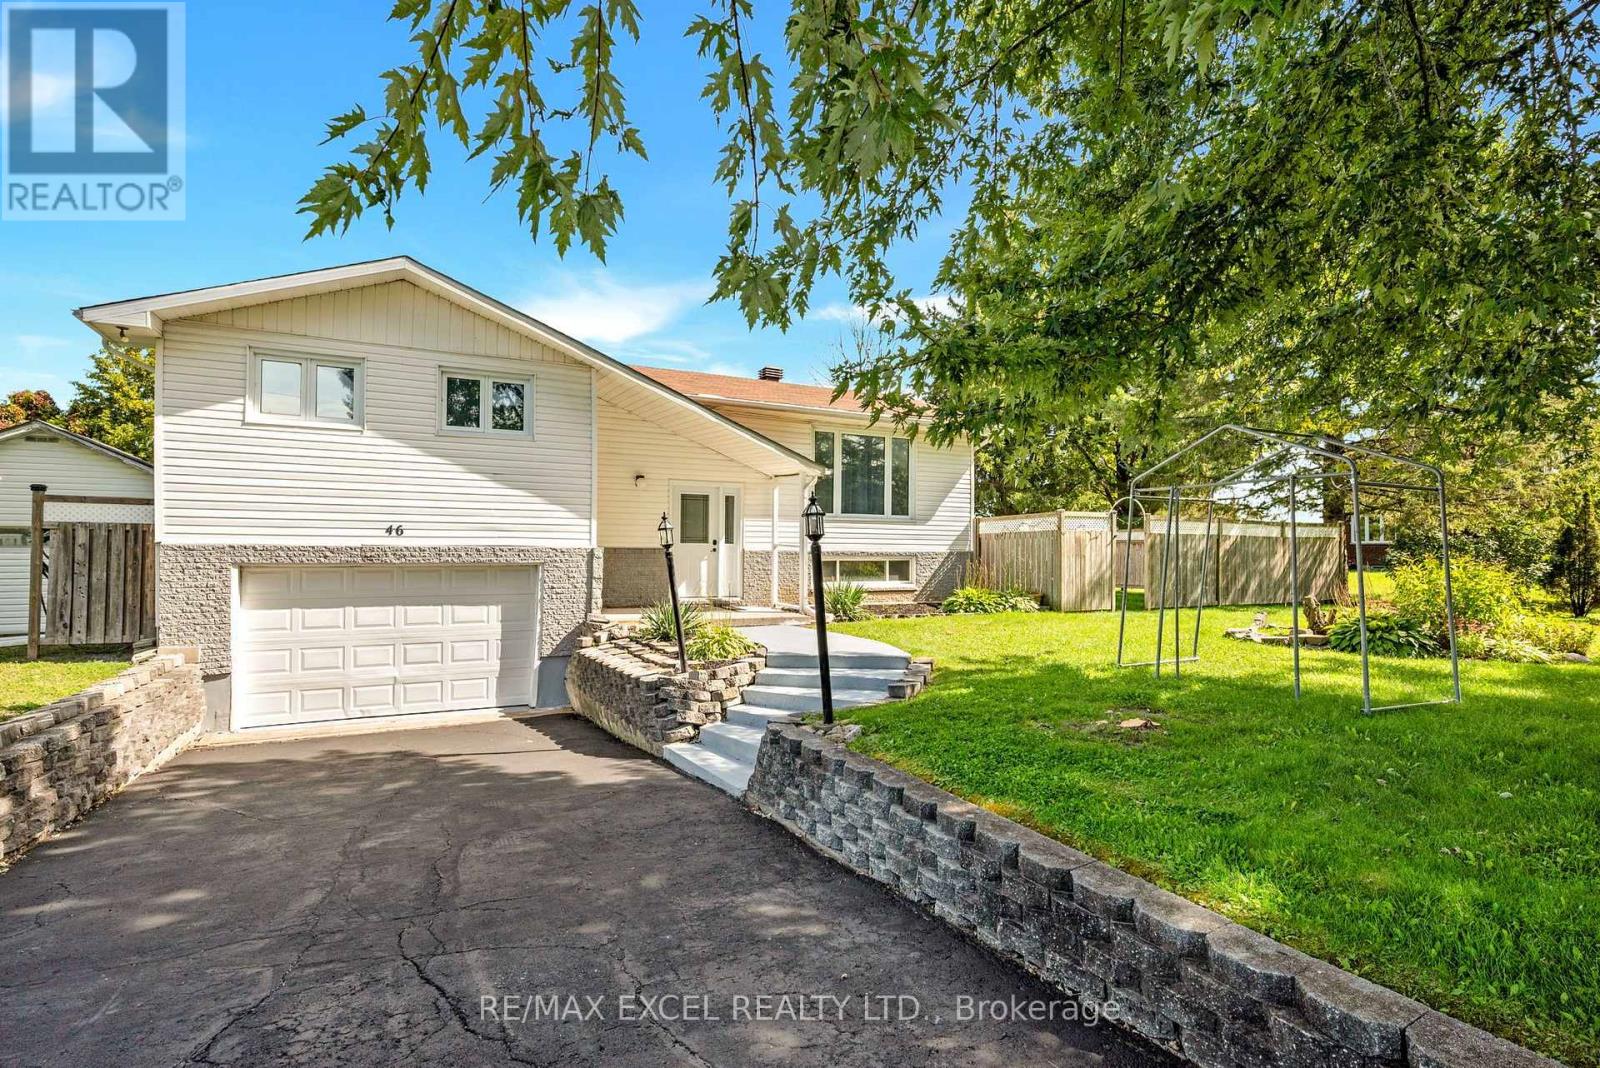
46 Queen Street
North Stormont (Finch) Twp, North Stormont
25 days agoMLS® X13810872
RE/MAX EXCEL REALTY LTD.
1512 Finch Cambridge Boundary Road
North Stormont (Finch) Twp, North Stormont, Ontario K0A1R0
For sale· Added
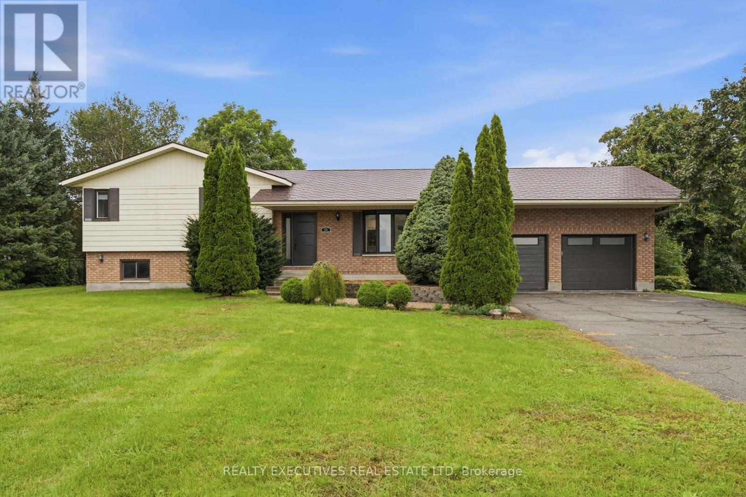
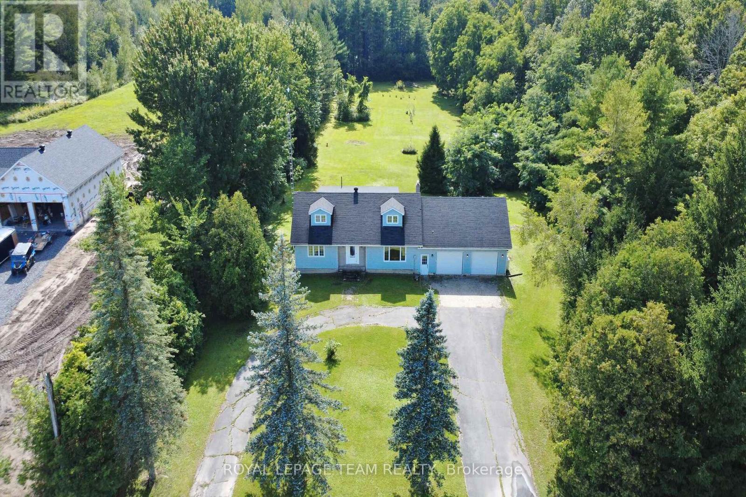
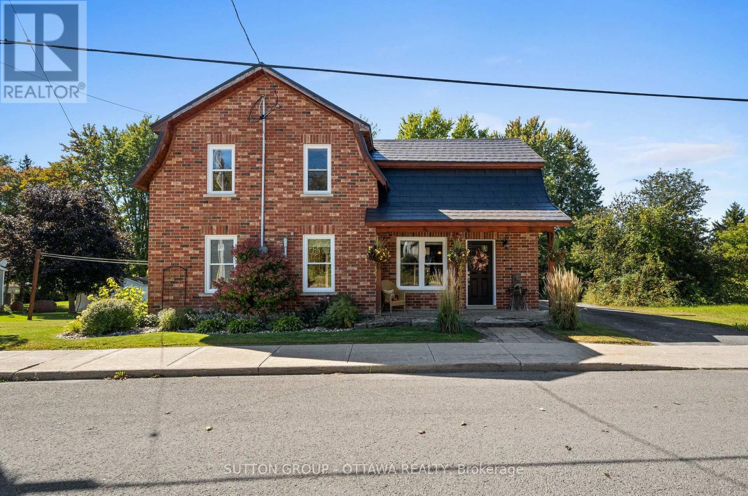
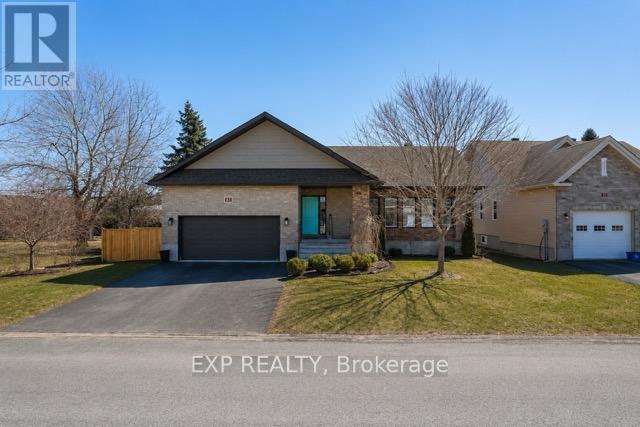
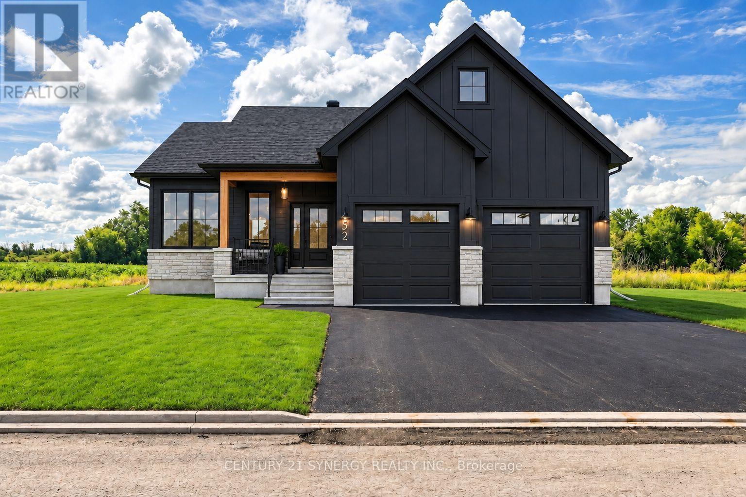
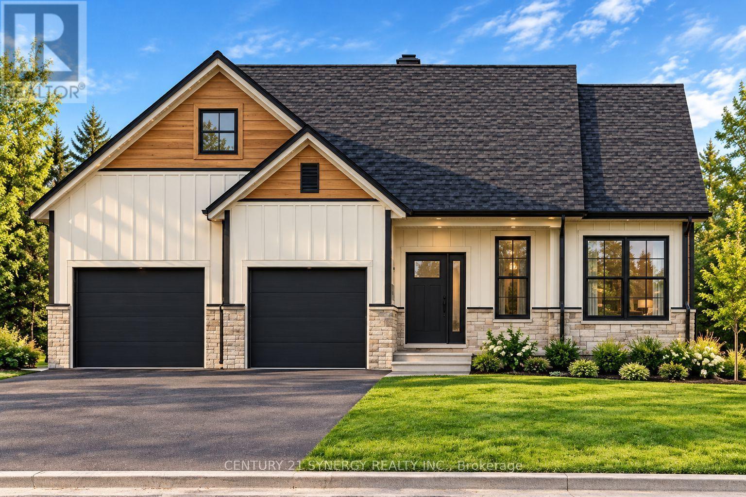
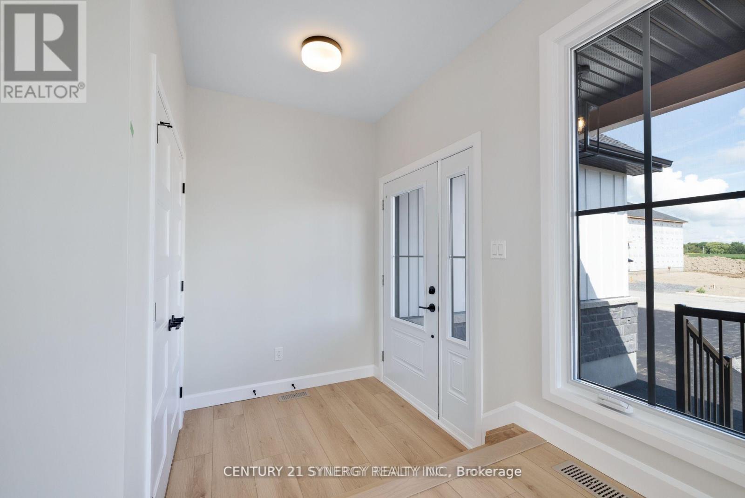
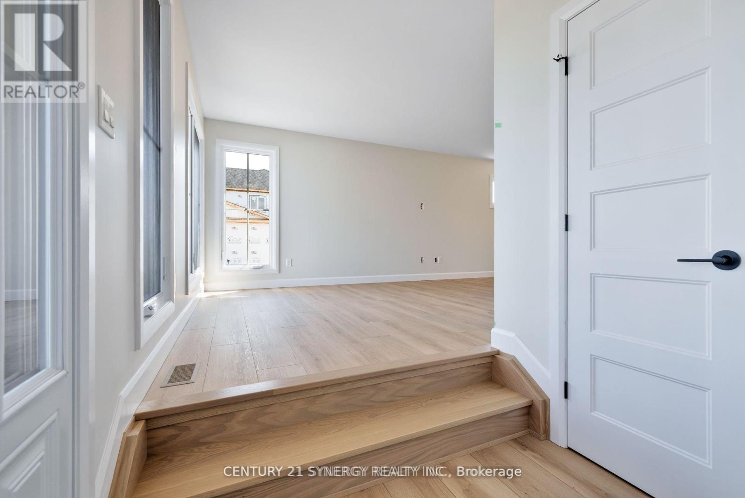
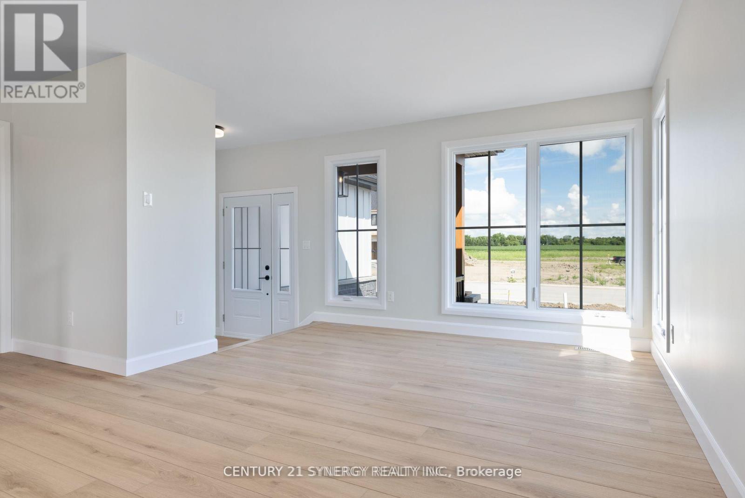
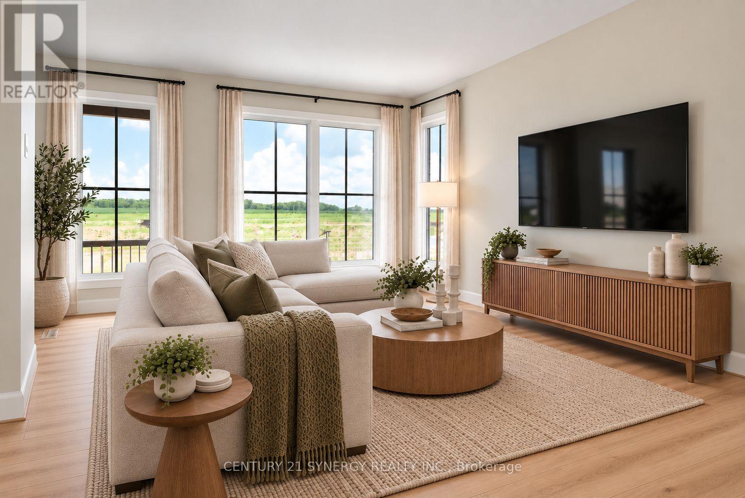
Pictures are of a similar model. Welcome to the VENETO. Located on 0.76 acres, this beautiful farmhouse style bungalow, to be built by a trusted local builder in the heart of Crysler. This bungalow offers an open-concept layout, three spacious bedrooms, and two bathrooms is sure to be inviting and functional. The layout of the kitchen with a center island and breakfast bar offers both storage and a great space for casual dining or entertaining. A primary bedroom with a walk-in closet and en-suite, along with the mudroom and laundry room, adds to the convenience & practicality. With the basement as a blank canvas and a two-car garage with inside entry, there is plenty of potential for customization. NO AC/APPLIANCES INCLUDED but comes with Eavestrough, A/C and 3 piece basement rough-in.
Map data © OpenStreetMap contributors
No open houses are scheduled for this home.
Can't make it? Request a private viewing.
| Living room | Main level | 3.63 x 4.26 m |
| Dining room | Main level | 4.26 x 3.65 m |
| Primary Bedroom | Main level | 3.2 x 4.26 m |
| Bedroom | Main level | 2.89 x 4.03 m |
| Bedroom | Main level | 2.89 x 3.53 m |