 For sale 50
$459,000
2+1 bed2 bath700–1,100 sq ft
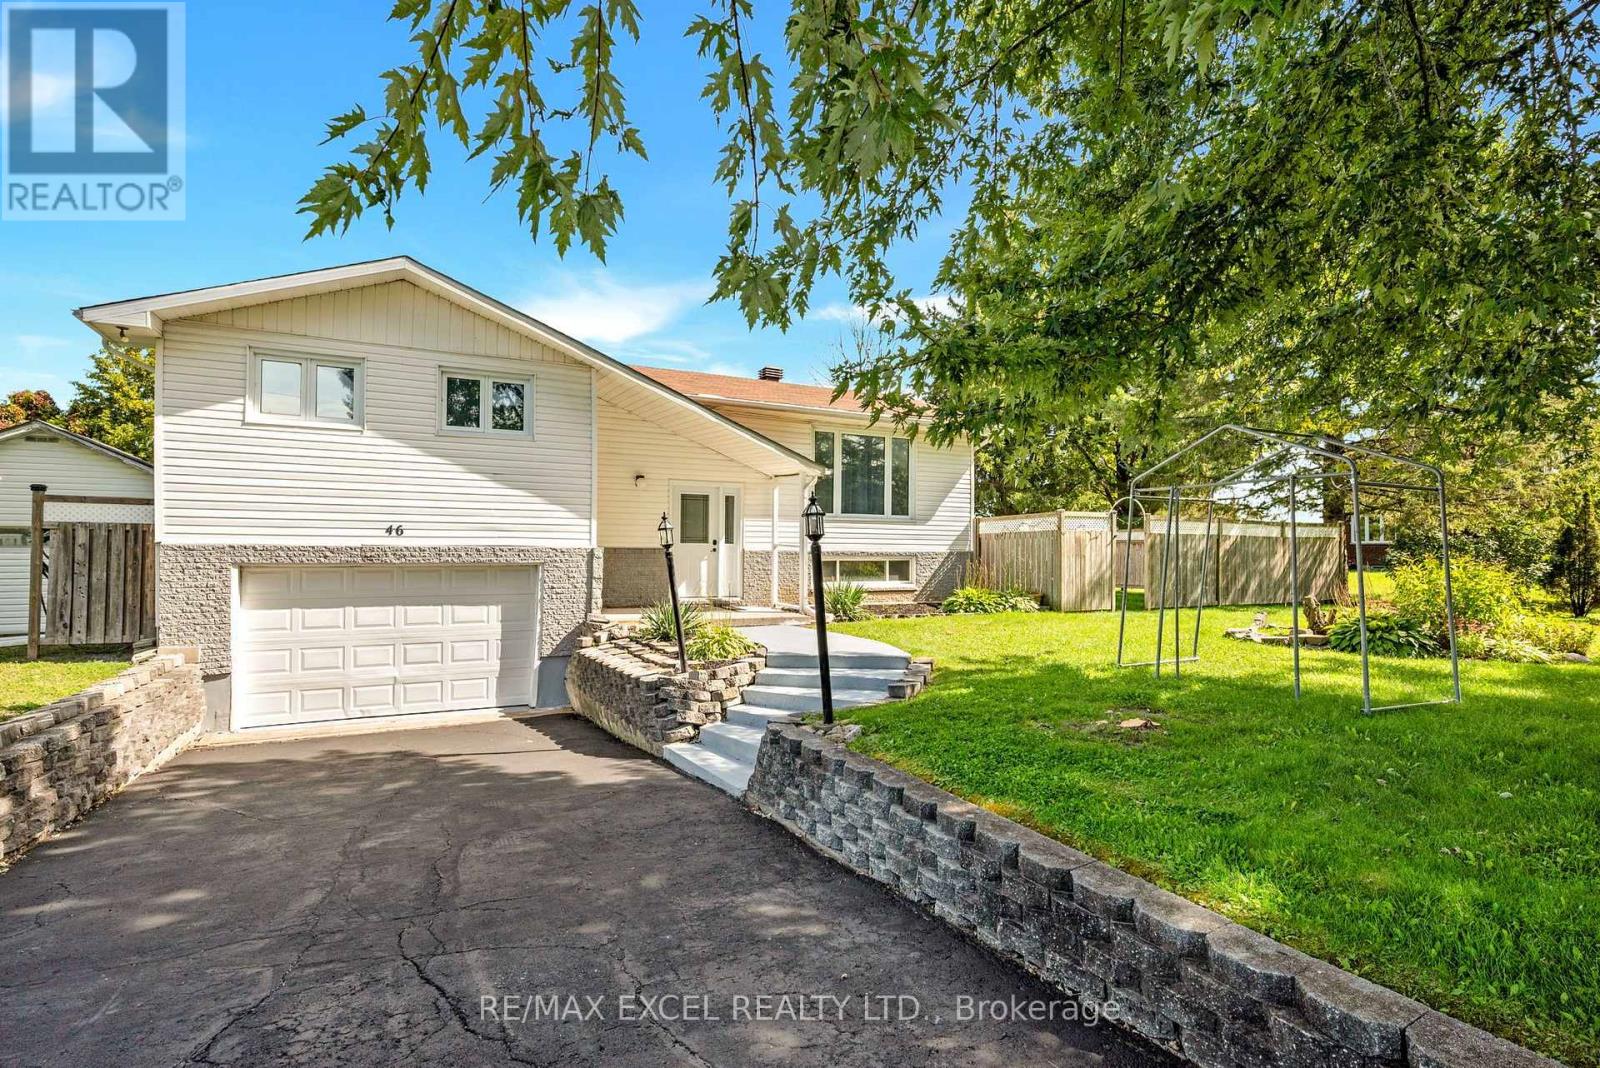
46 Queen Street
North Stormont (Finch) Twp, North Stormont
22 days agoMLS® X13810872
RE/MAX EXCEL REALTY LTD.
16615 Duff'S Corners Road
North Stormont (Roxborough) Twp, North Stormont, Ontario K0C1V0
For sale· Added
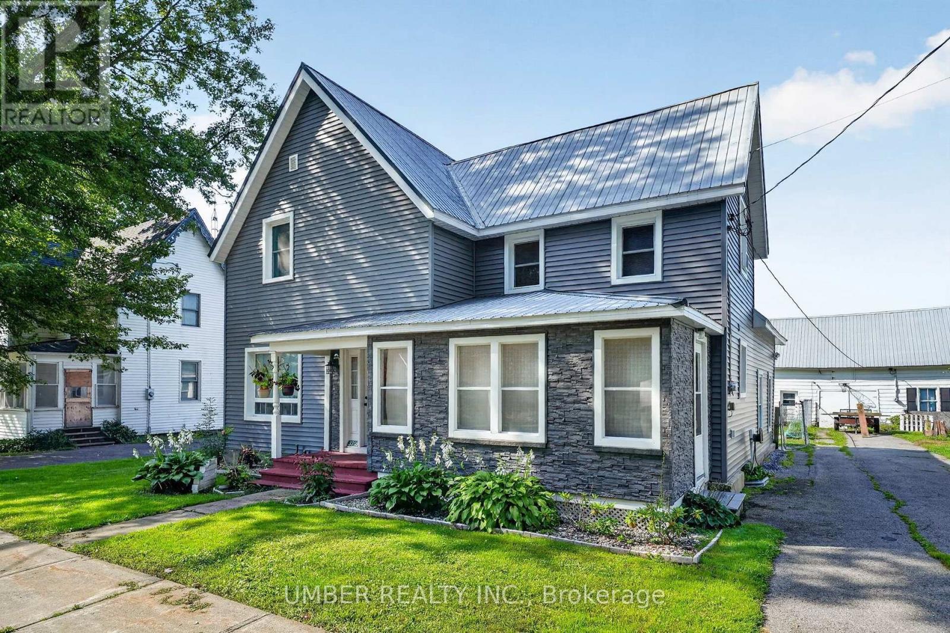
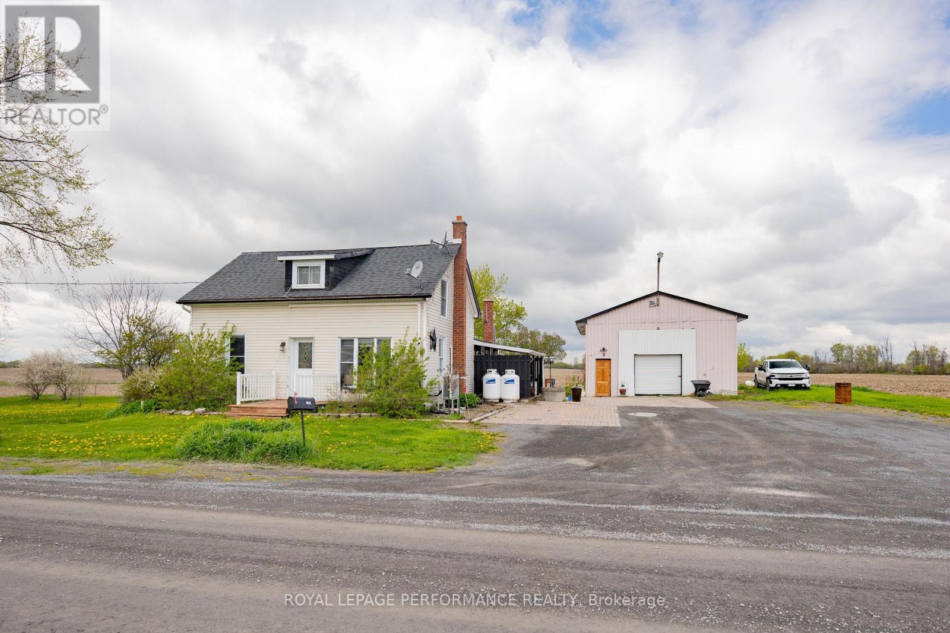
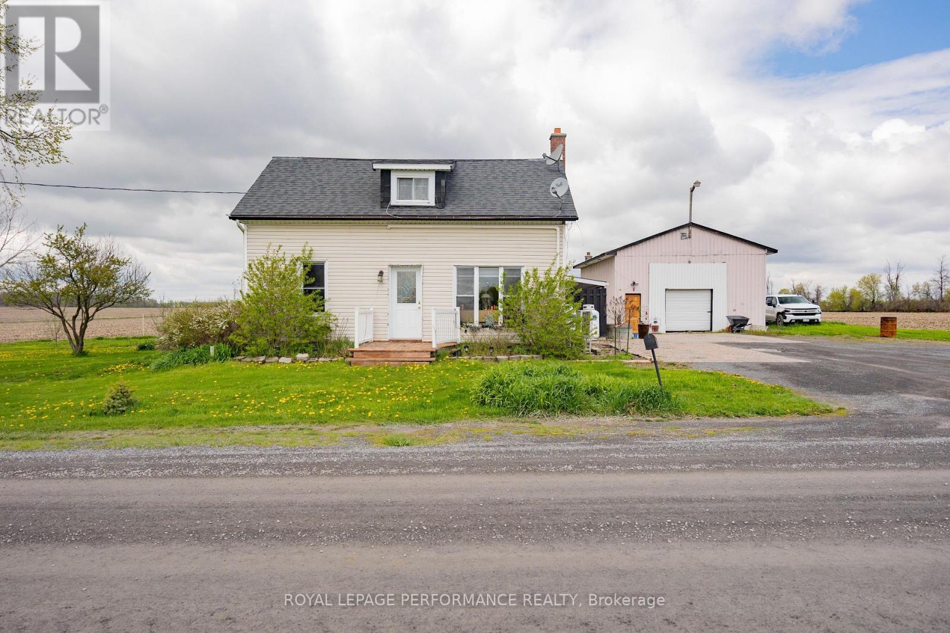
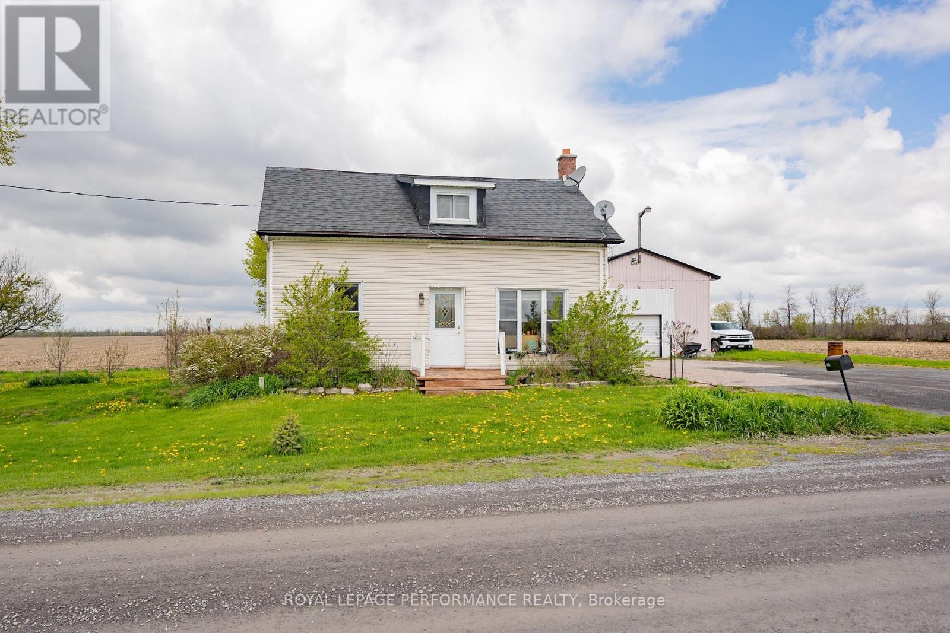
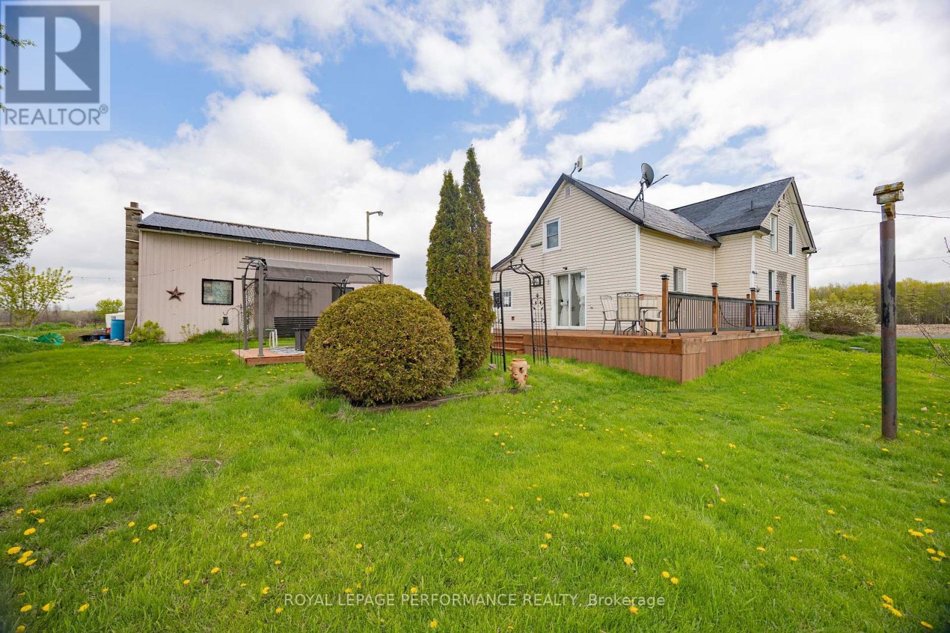
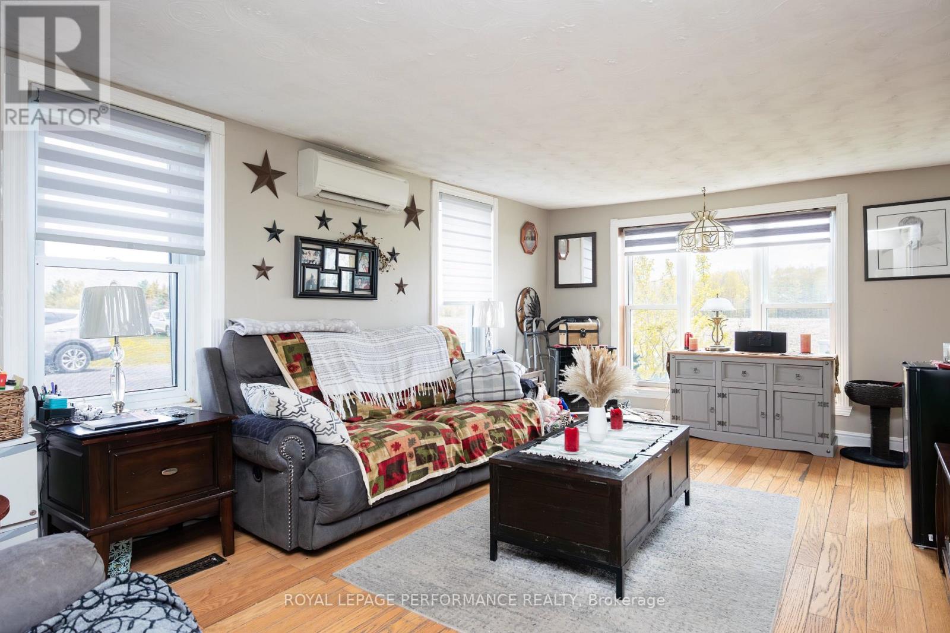
Affordable home in a peaceful country setting. Century 4 bedroom home with wrap around porch, deck with canopy frame for comfortable outdoor living. Main floor contains an eat-in kitchen with patio doors to rear deck, living room & bedroom which could be converted to a dining room or office, 4 pc bathroom with laundry facilities. 2nd floor has 3 bedrooms. Recent updates include propane furnace & central air (3 yrs), on demand hot water (5 years). Windows replaced approximately 10 years. Also on the premises is a 25 ft x 32 ft shop ideal for a home based business, hobbies, or storage.
Map data © OpenStreetMap contributors
No open houses are scheduled for this home.
Can't make it? Request a private viewing.
| Bathroom | Main level | 2.28 x 2.18 m |
| Bedroom | Main level | 3.3 x 3.39 m |
| Kitchen | Main level | 4.56 x 4.75 m |
| Laundry room | Main level | 1.99 x 2.32 m |
| Laundry room | Main level | 2.42 x 4.85 m |
| Living room | Main level | 3.8 x 5.73 m |
| Bedroom | Second level | 2.95 x 5.91 m |
| Bedroom | Second level | 3.43 x 5.91 m |
| Primary Bedroom | Second level | 4.31 x 4.81 m |