 For sale 50
$459,000
2+1 bed2 bath700–1,100 sq ft
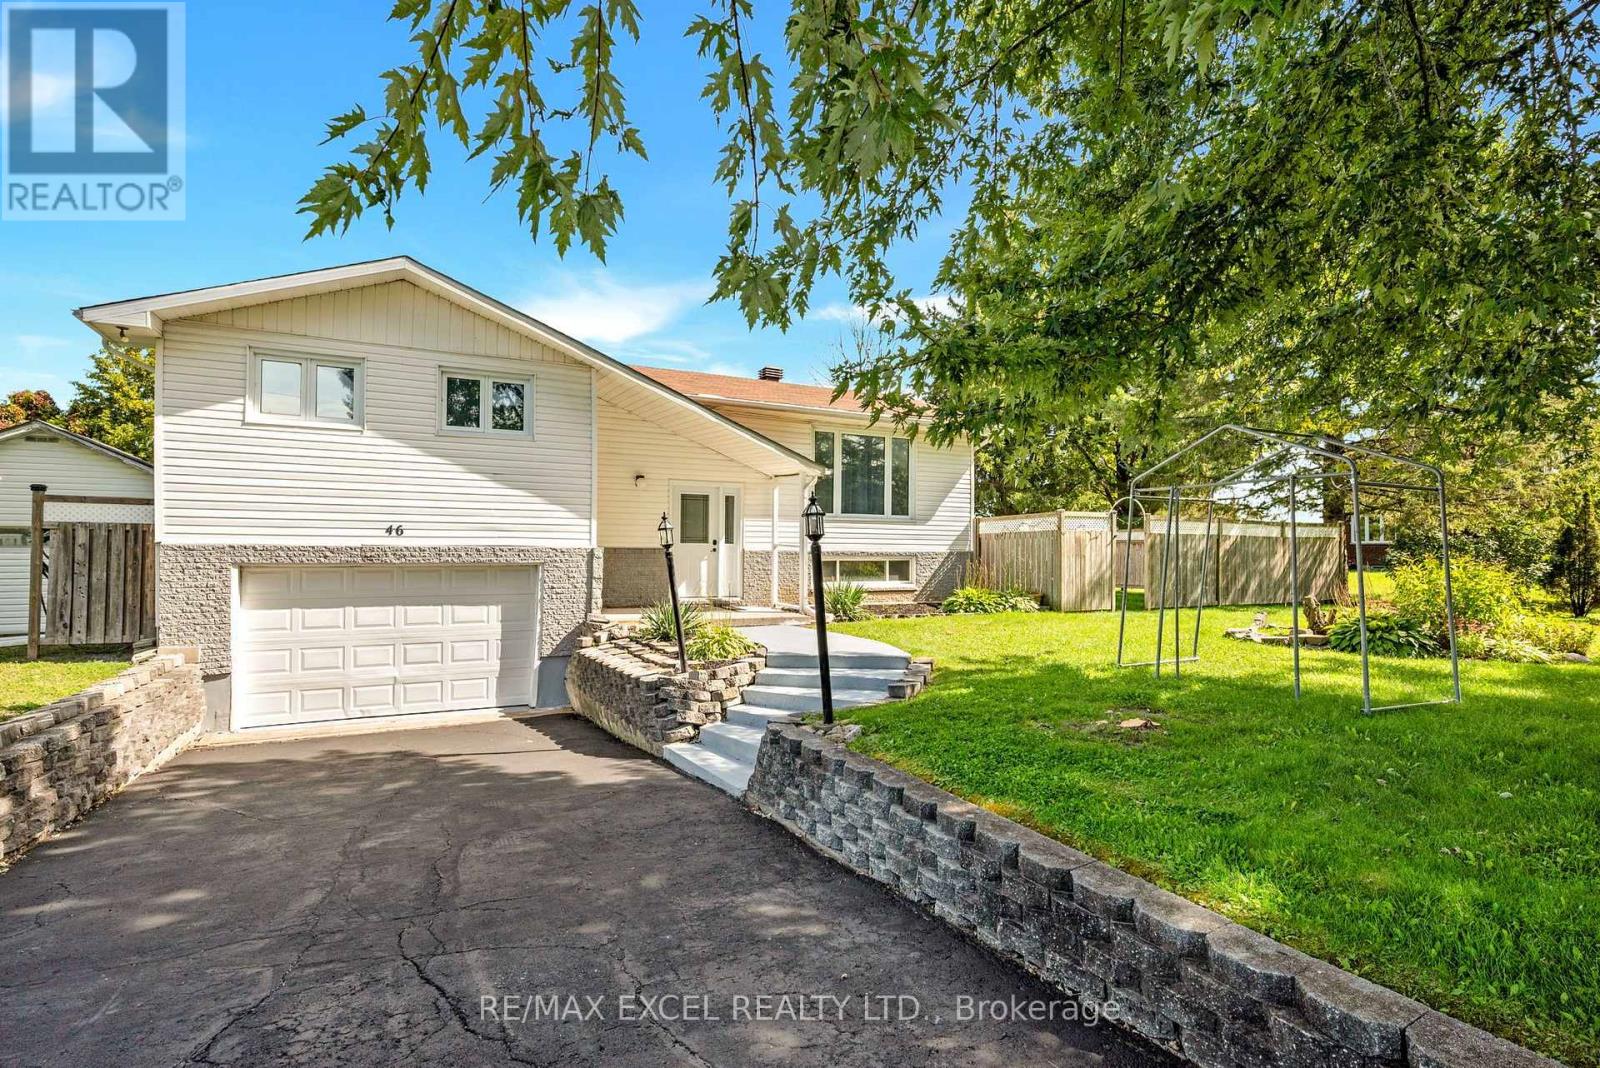
46 Queen Street
North Stormont (Finch) Twp, North Stormont
22 days agoMLS® X13810872
RE/MAX EXCEL REALTY LTD.
25 Church Street
Moose Creek, North Stormont, Ontario K0C1W0
For sale· Added
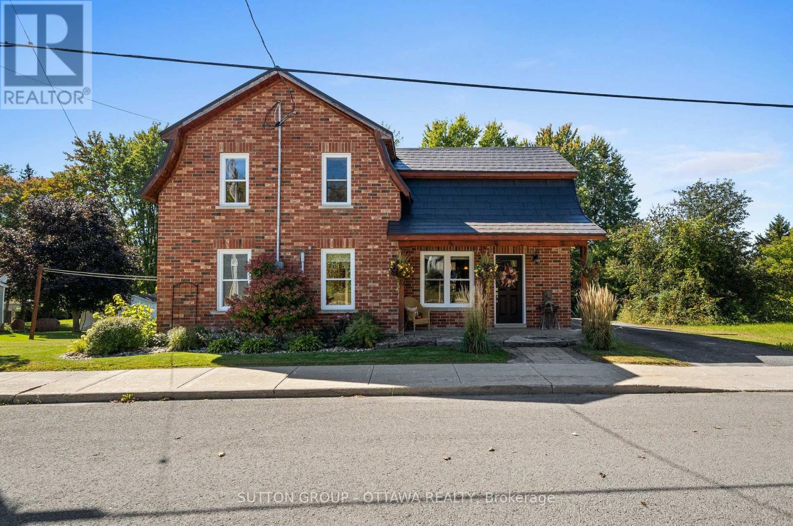
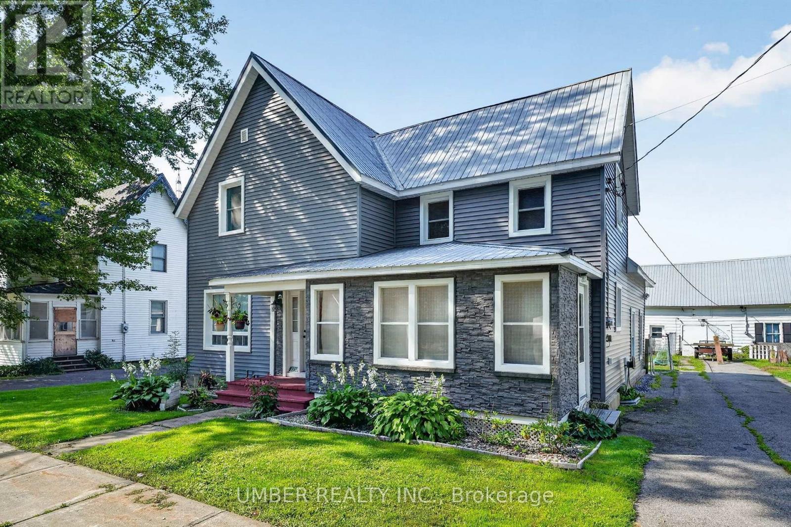
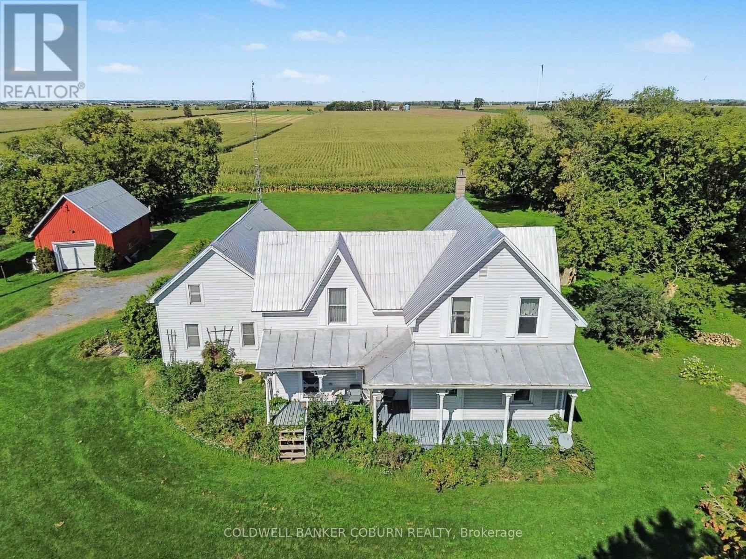
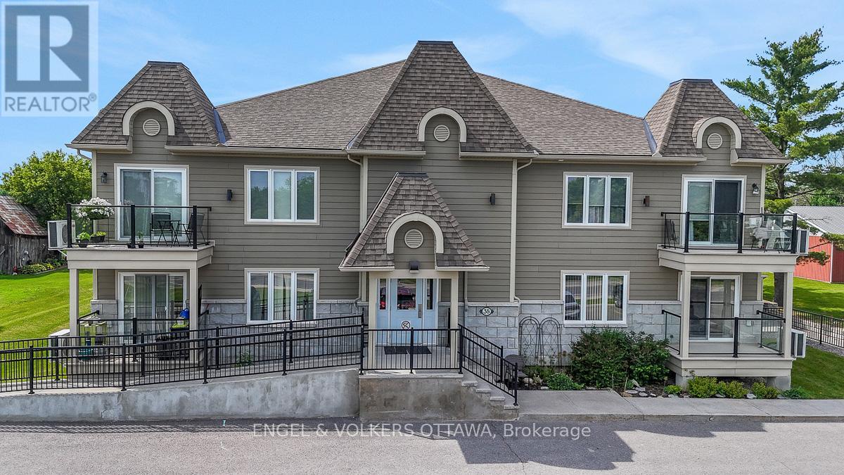
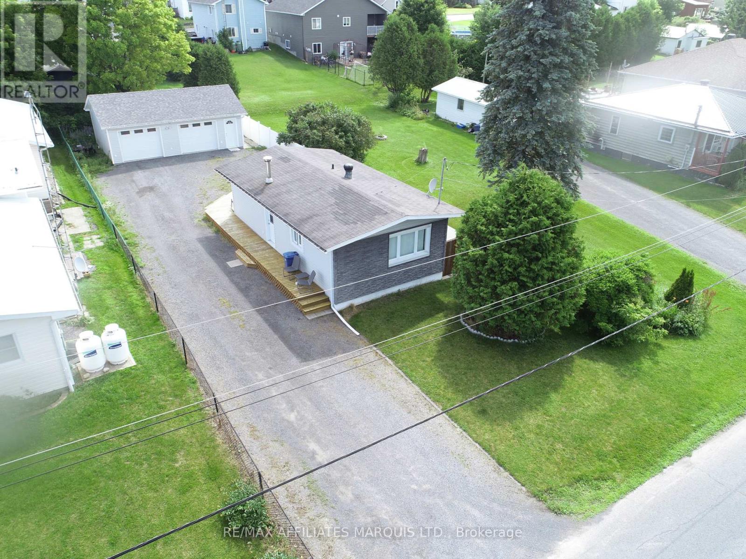
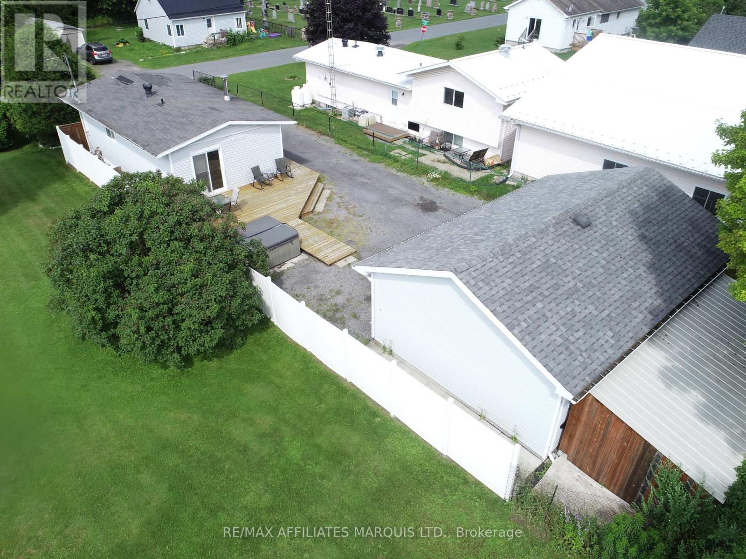
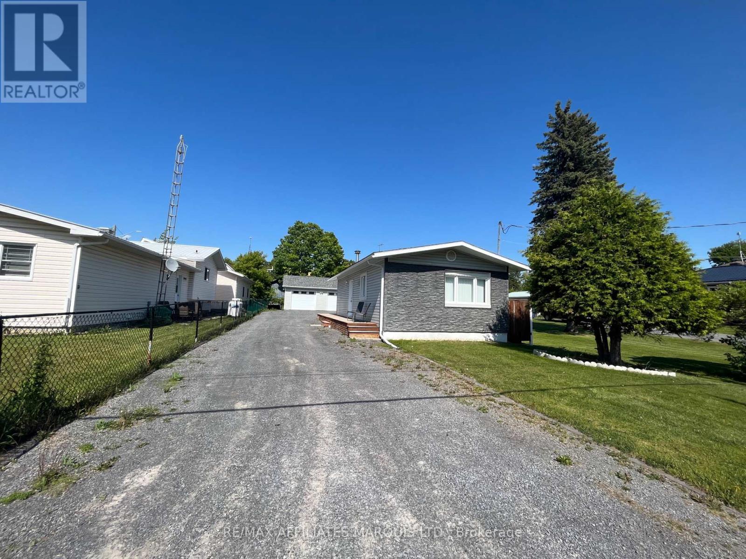
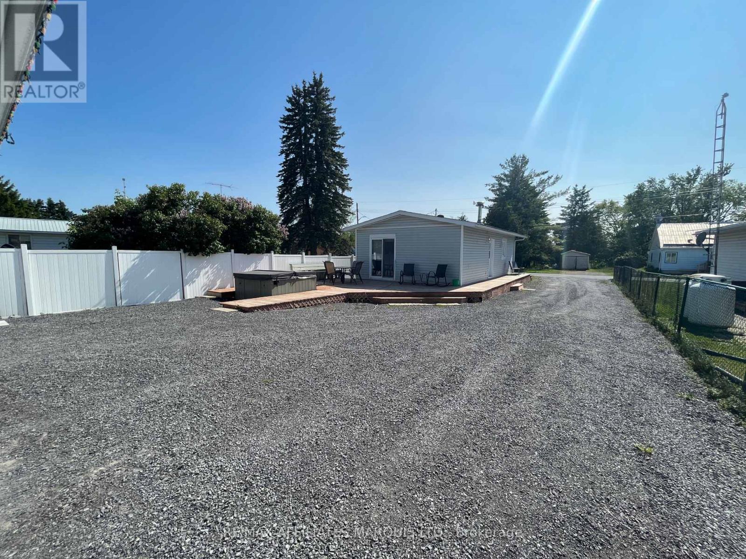
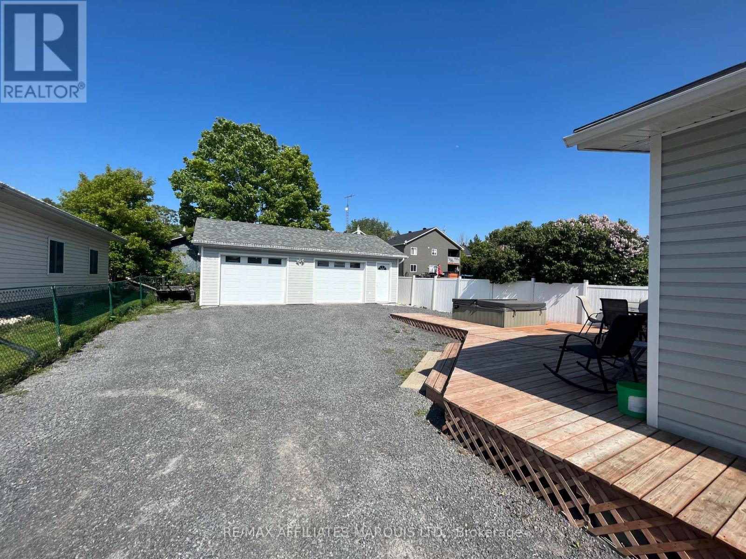
This cozy, move-in ready home is a fantastic opportunity for snowbirds, first-time buyers, or anyone looking to downsize without compromise. Thoughtfully updated and easy to maintain, the property features a spacious 20' x 30' garage and an additional shedperfect for tools, toys, or seasonal storage. Recent renovations include new flooring, updated exterior, refreshed deck, and the installation of weeping tiles for added peace of mind. The home is designed for efficient heating and low-maintenance living. Inside, the partially finished basement offers a guest bedroom (den) and a generous utility room that can be adapted to suit your needs. Step outside and enjoy the large deckideal for morning coffee or evening relaxation. Whether you're looking for a year-round home or a seasonal retreat, this well-kept property combines comfort, practicality, and value.
Map data © OpenStreetMap contributors
No open houses are scheduled for this home.
Can't make it? Request a private viewing.
| Living room | Main level | 3.32 x 2.97 m |
| Dining room | Main level | 3.37 x 1.37 m |
| Kitchen | Main level | 6.35 x 1.87 m |
| Primary Bedroom | Main level | 5.2 x 3.86 m |
| Bathroom | Main level | 3.4 x 1.82 m |
| Den | Basement | 4.9 x 3.35 m |
| Utility room | Basement | 6.7 x 4.9 m |