 For sale 50
$459,000
2+1 bed2 bath700–1,100 sq ft
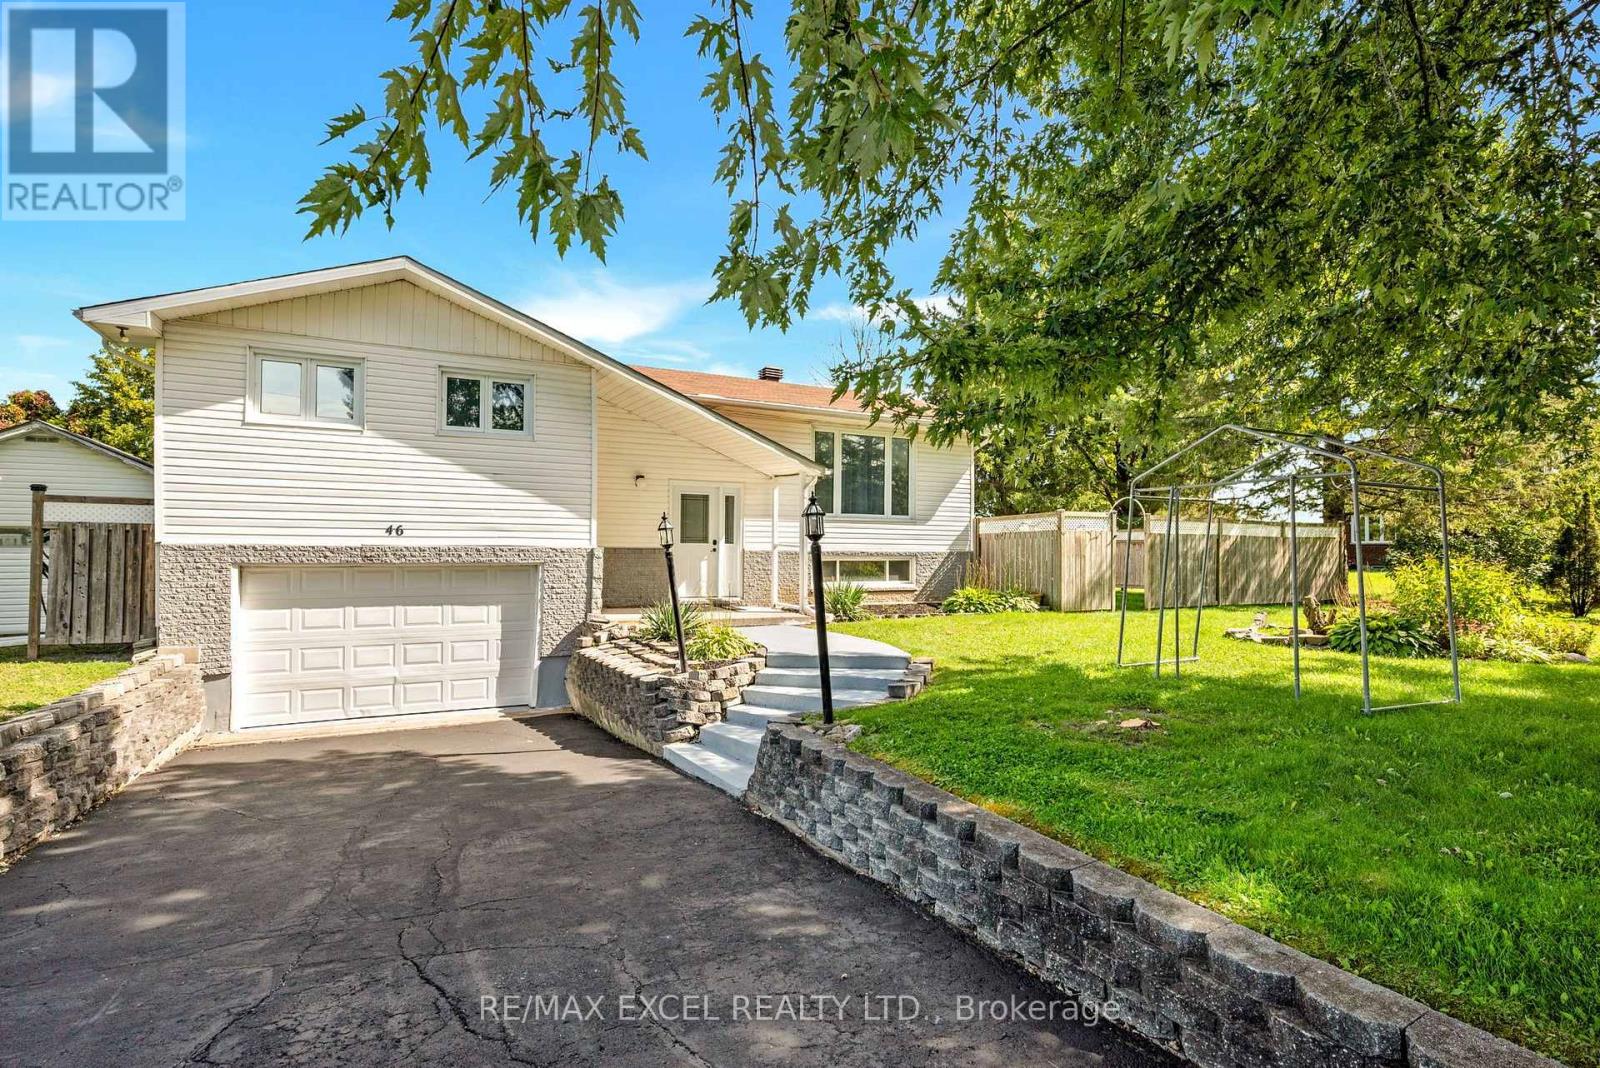
46 Queen Street
North Stormont (Finch) Twp, North Stormont
22 days agoMLS® X13810872
RE/MAX EXCEL REALTY LTD.
31 Helen Street
North Stormont (Finch) Twp, North Stormont, Ontario K0A1R0
For sale· Added
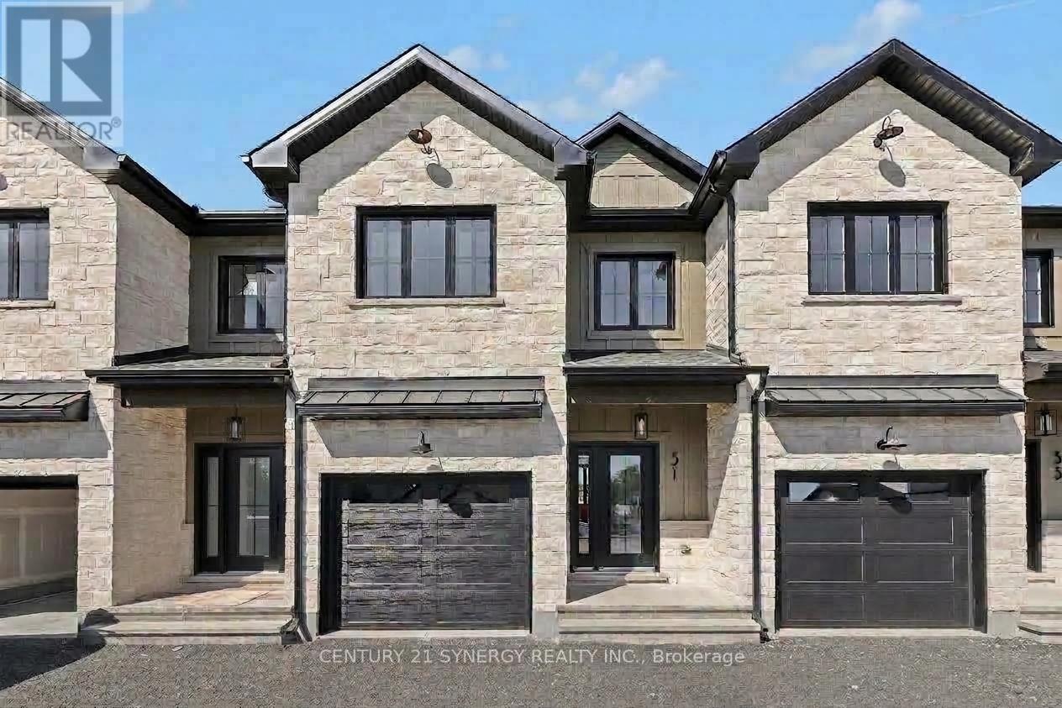
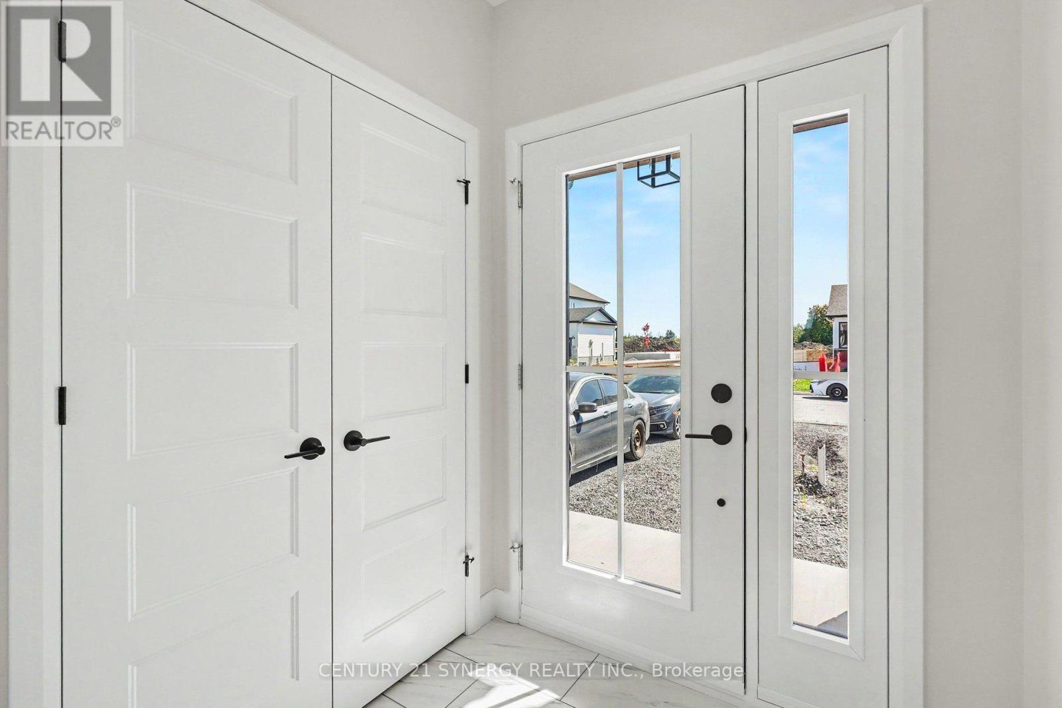
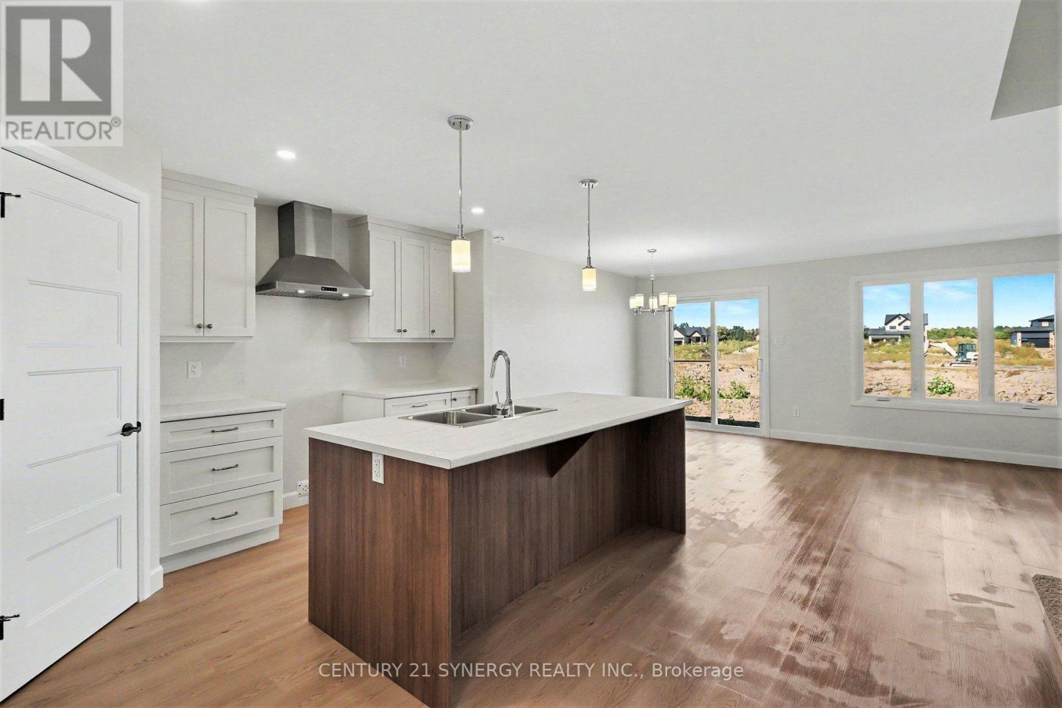
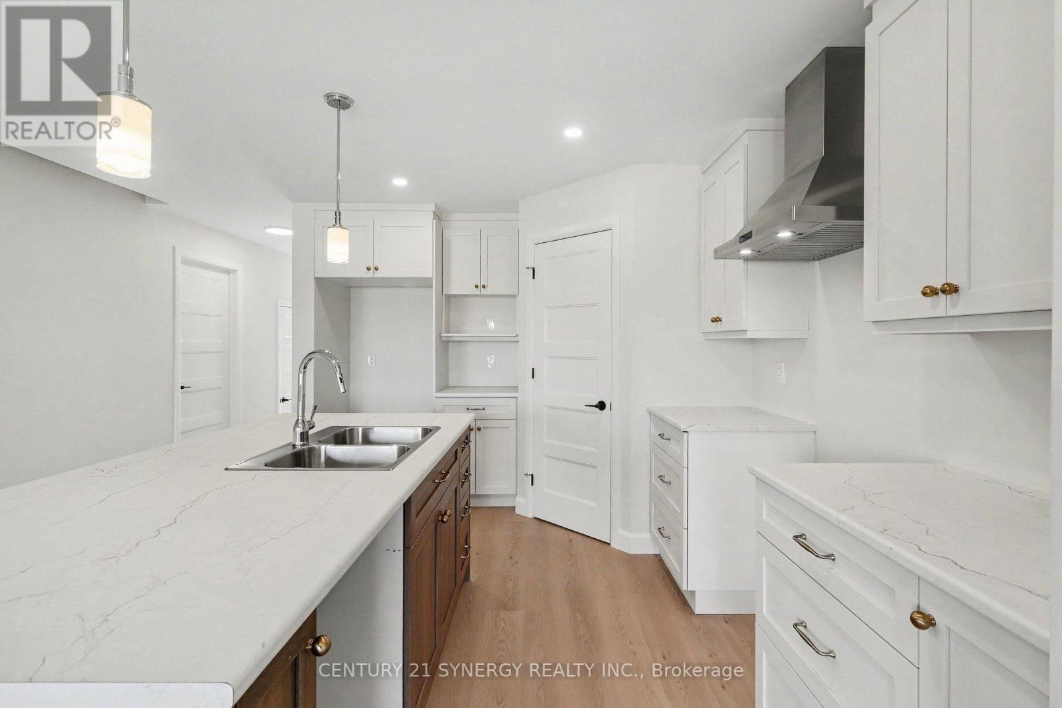
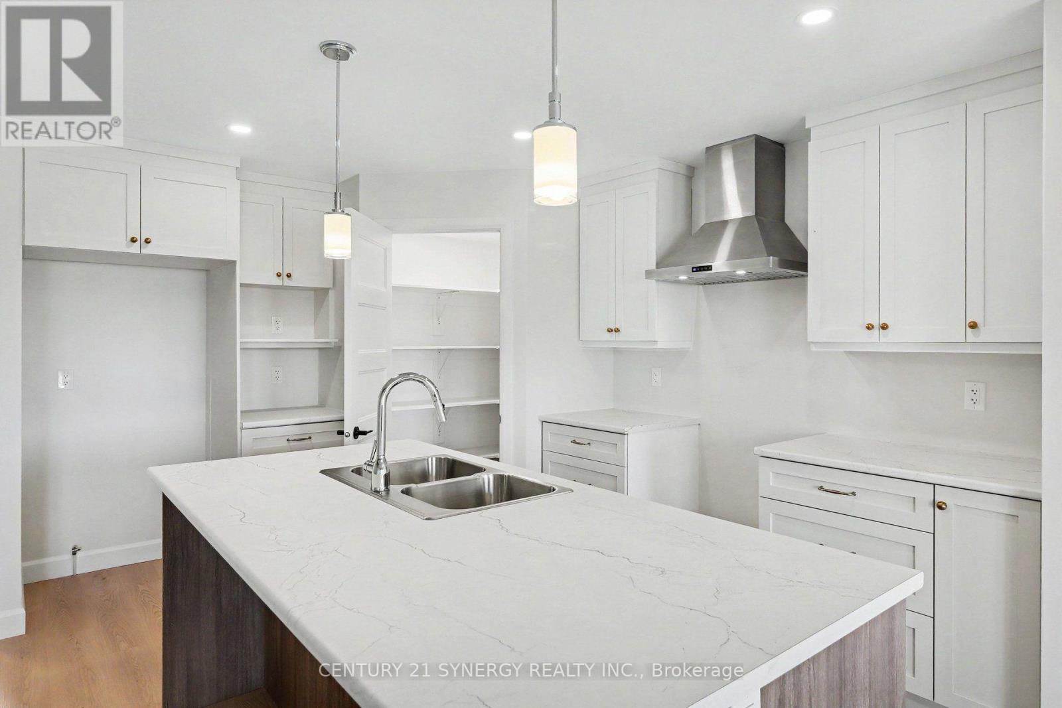
Pictures are of similar model*FULL HST REBATE INCLUDED IN LISTING PRICE*Agent must be present on initial visit*NEW CONSTRUCTION, FARMHOUSE MEETS MODERN! Beautiful townhome to be built by trusted local builder in the NEW Subdivision of COUNTRYSIDE ACRES! This 2 Storey townhomes with approx 1550 sq/ft of living space with 3 bedrooms and 3 baths. The home boasts a modern, open concept layout with a spacious kitchen offering centre island, tons of storage space, pot lights and a convenient and sizeable pantry. Upstairs you'll find a generously sized primary bedroom, a large walk in closet and a 4pc ensuite with oversized shower and lots of storage. Both additional bedrooms are of great size with ample closet space. Full bathroom and conveniently located 2nd floor laundry room round out the upper floor. The home will offer a garage with inside entry. Basement will be full and unfinished, awaiting your personal touch. Flooring: Vinyl, Carpet Wall To Wall. Appliances/AC NOT included.
Map data © OpenStreetMap contributors
No open houses are scheduled for this home.
Can't make it? Request a private viewing.
| Laundry room | Second level | 1.52 x 1.82 m |
| Recreational, Games room | Basement | 3.53 x 5.56 m |
| Kitchen | Main level | 3.17 x 4.11 m |
| Dining room | Main level | 2.43 x 3.86 m |
| Living room | Main level | 3.3 x 3.91 m |
| Bathroom | Main level | 1.16 x 1.9 m |
| Primary Bedroom | Second level | 3.81 x 4.19 m |
| Other | Second level | 2.94 x 1.52 m |
| Bathroom | Second level | 1.49 x 1.52 m |
| Bedroom | Second level | 2.46 x 3.02 m |
| Bedroom | Second level | 3.17 x 3.83 m |