 For sale 50
$459,000
2+1 bed2 bath700–1,100 sq ft
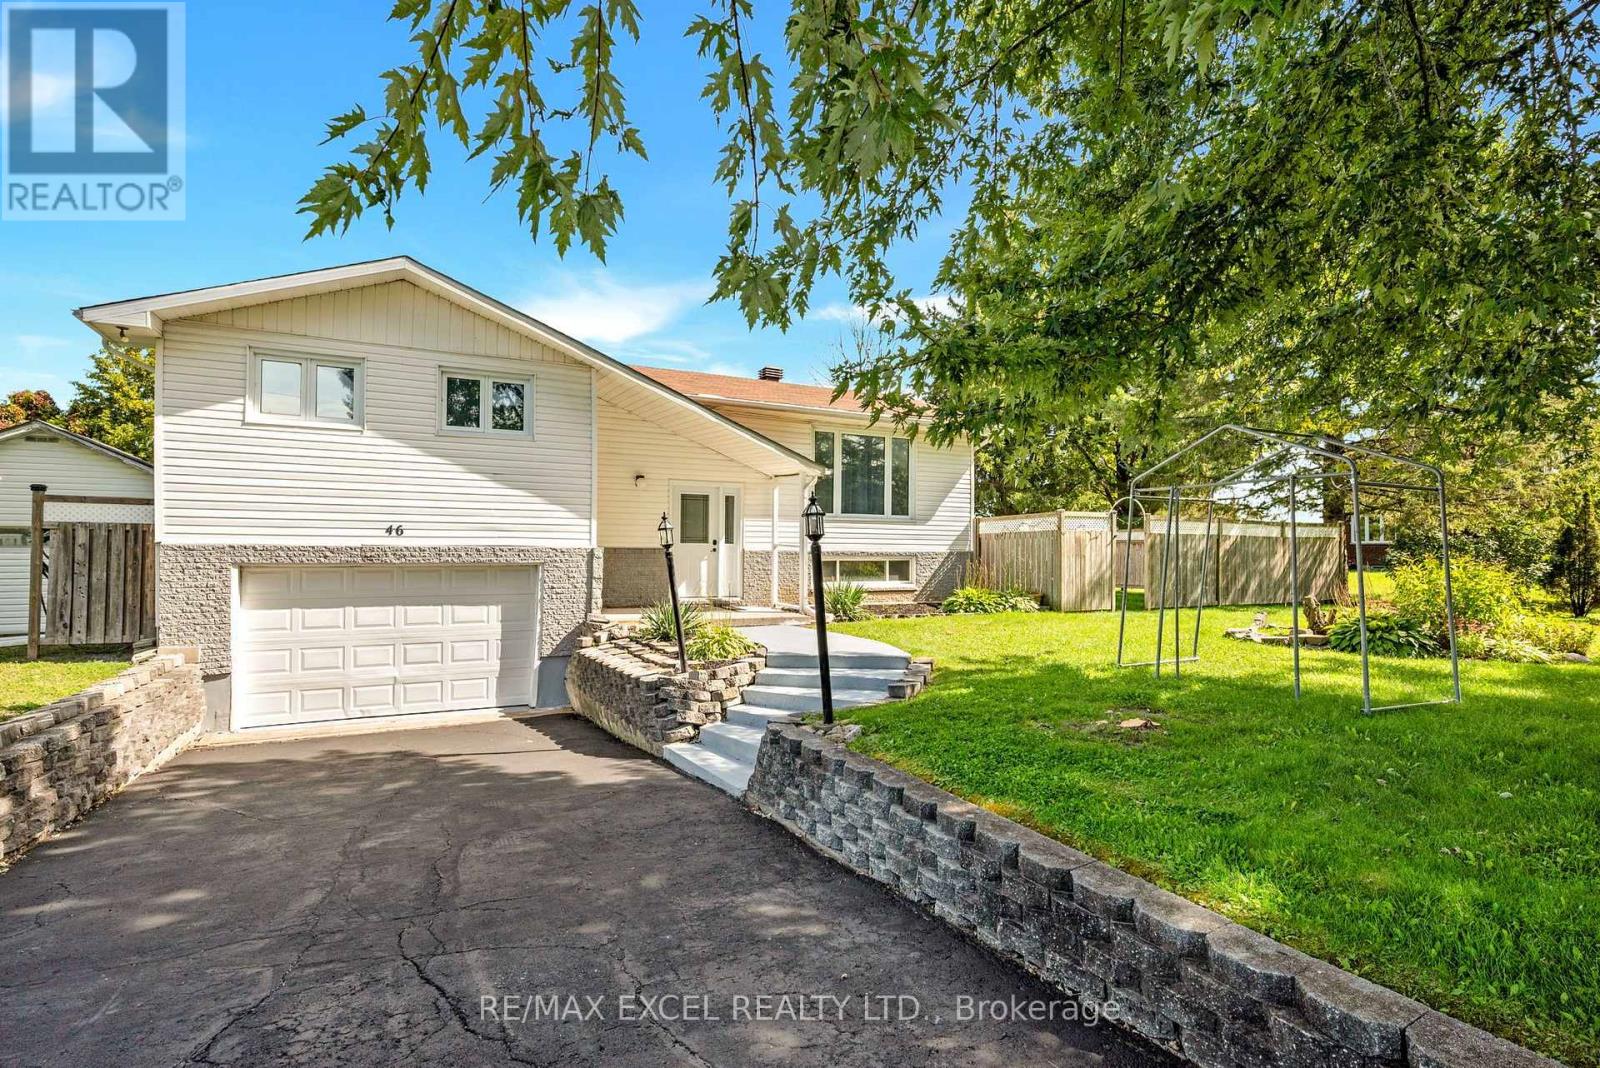
46 Queen Street
North Stormont (Finch) Twp, North Stormont
22 days agoMLS® X13810872
RE/MAX EXCEL REALTY LTD.
67 Villeneuve Street
North Stormont (Roxborough) Twp, North Stormont, Ontario K0C1W0
For sale· Added
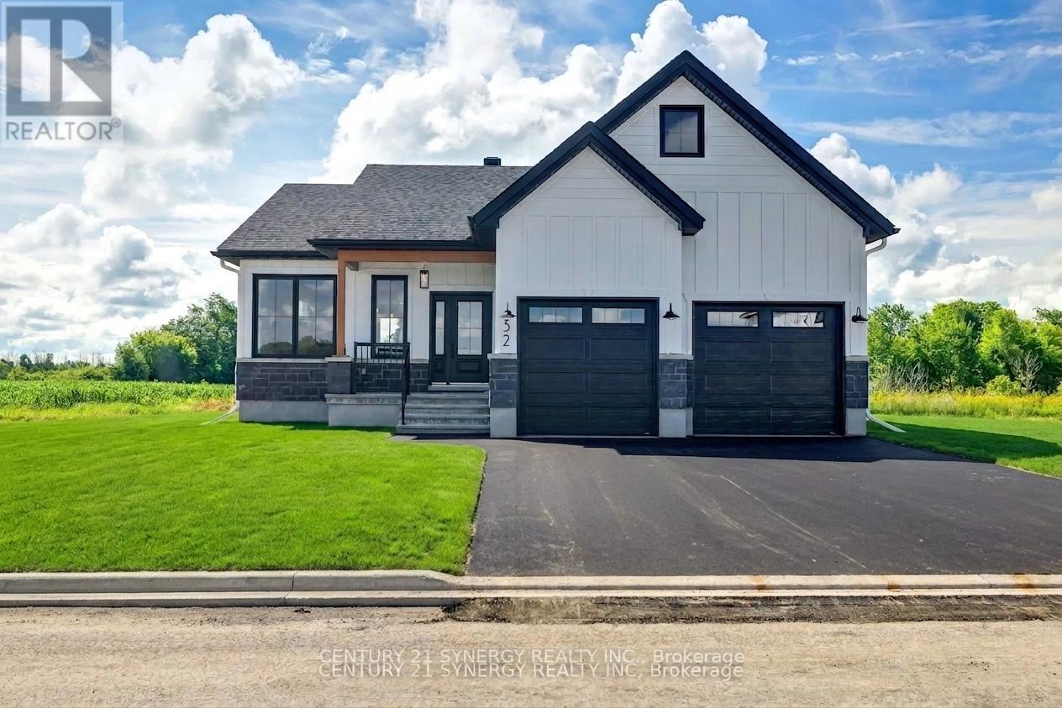
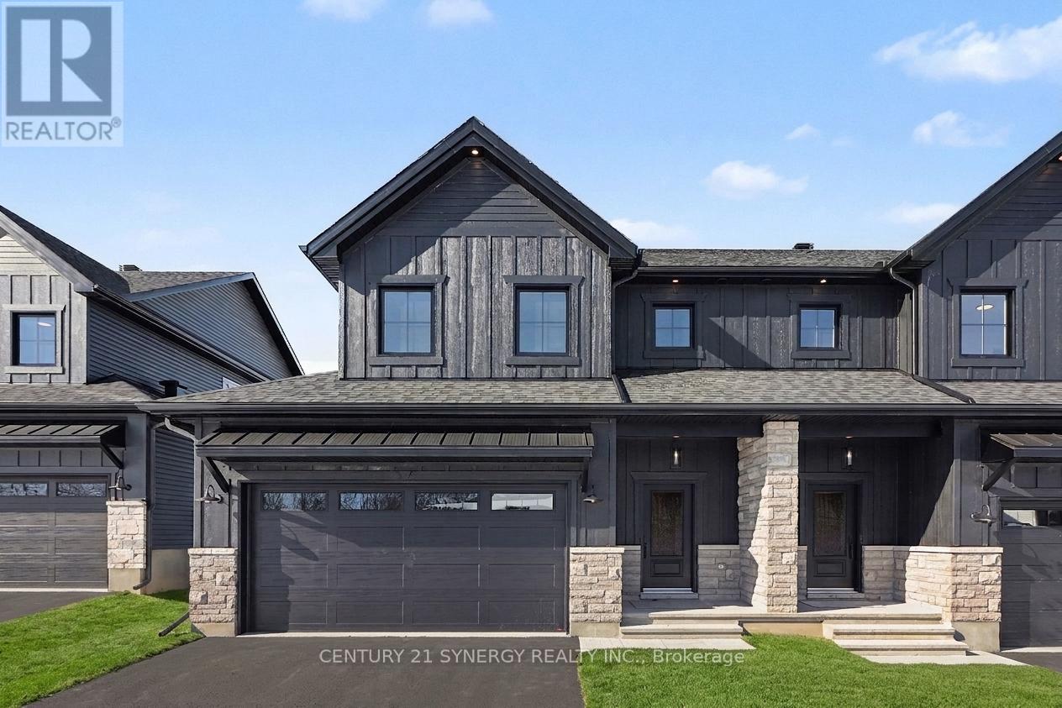
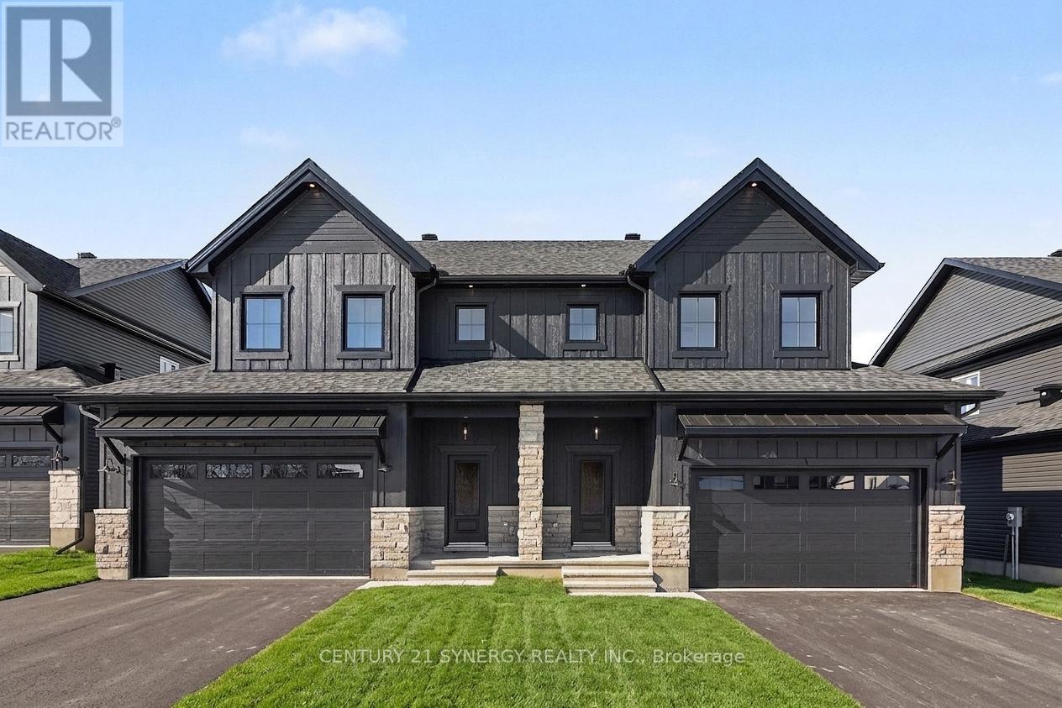
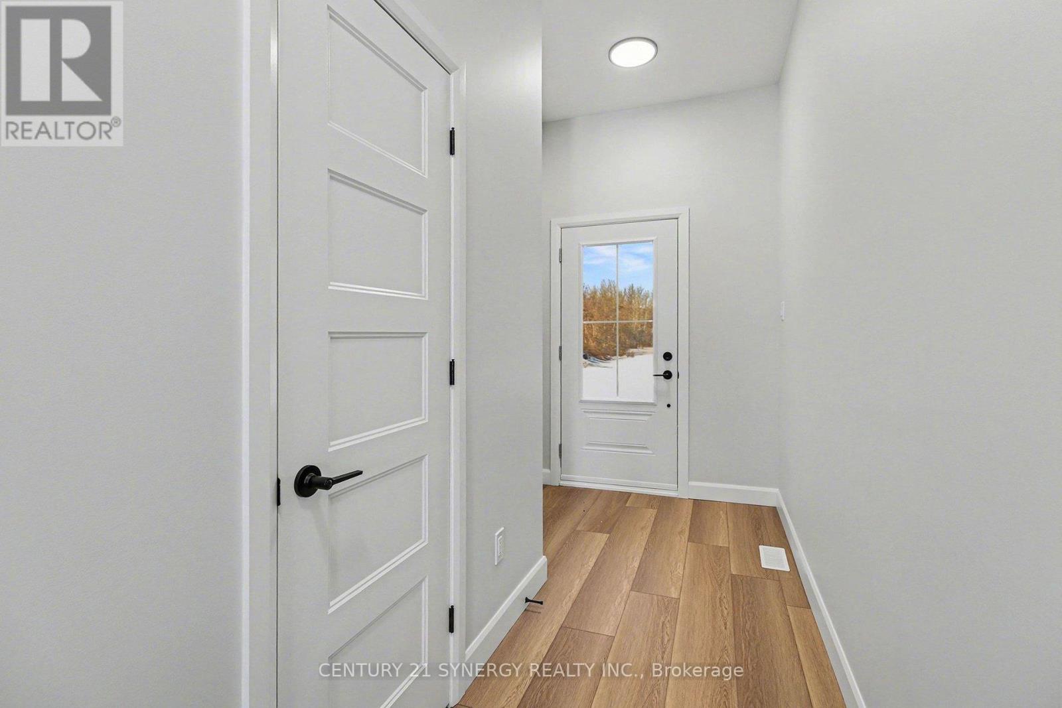
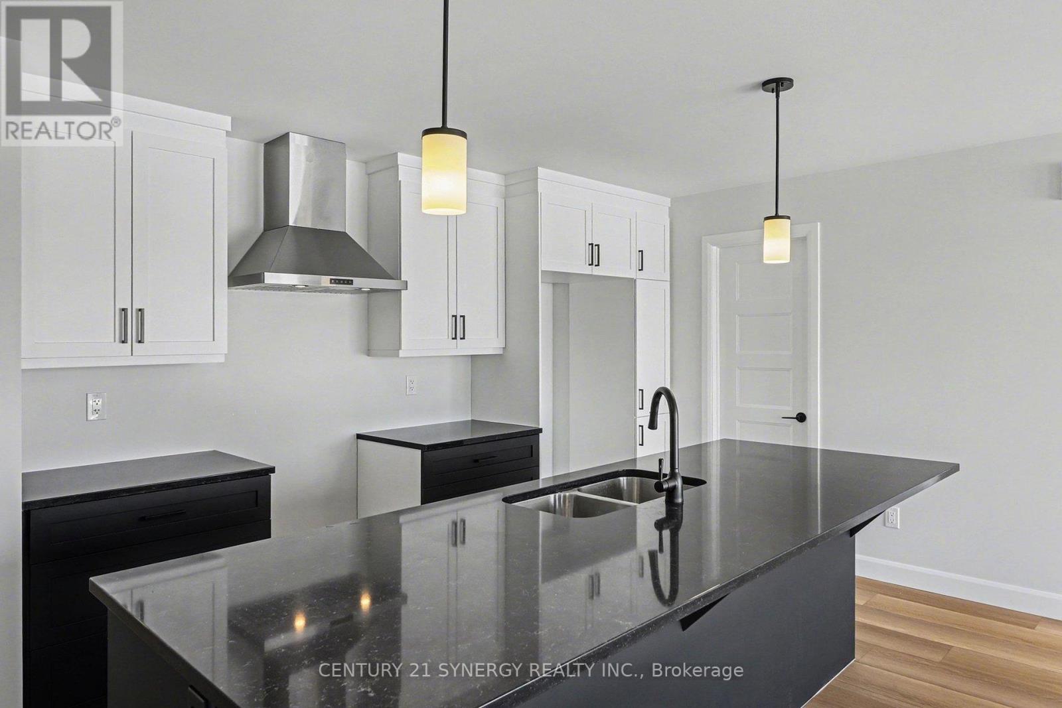
*FULL HST REBATE INCLUDED IN LISTING PRICE*Agent must be present on initial visit* Beautiful modern property built by trusted local builder. Gorgeous semi detached 2 Storey with approximately 1761sq/ft of living space, 3 beds & 3 baths and a massive double car garage to provide plenty of room for your vehicles and country toys. The main floor has an open concept layout with quartz counters in your spacious kitchen, a large 9ft island with breakfast bar, ample cabinets & a large kitchen walk-in pantry. Luxury vinyl floors throughout the entry way, living room, dining room, kitchen, bathroom & hallway. Plush carpeting leads you upstairs into the bedrooms. Primary bedroom offers a spacious walk-in closet & a 3pc ensuite bath. 2nd/3rdbedrooms are also spacious with ample closet space in each. Full bathroom & Laundry room on second floor. No Appliances or AC included. Site plan, Floorplan, Feat. & Specs/upgrades attached!
Map data © OpenStreetMap contributors
No open houses are scheduled for this home.
Can't make it? Request a private viewing.
| Bathroom | Second level | 2.56 x 2.46 m |
| Laundry room | Second level | 1.52 x 1.82 m |
| Kitchen | Main level | 2.89 x 2.64 m |
| Dining room | Main level | 3.35 x 3.66 m |
| Pantry | Main level | 1.11 x 2.26 m |
| Living room | Main level | 4.27 x 3.96 m |
| Bathroom | Main level | 1.16 x 1.98 m |
| Primary Bedroom | Second level | 4.11 x 4.8 m |
| Other | Second level | 2.48 x 2.08 m |
| Bathroom | Second level | 2.48 x 2.61 m |
| Bedroom | Second level | 3.3 x 3.35 m |
| Bedroom | Second level | 4.08 x 3.25 m |