 For sale 50
$459,000
2+1 bed2 bath700–1,100 sq ft
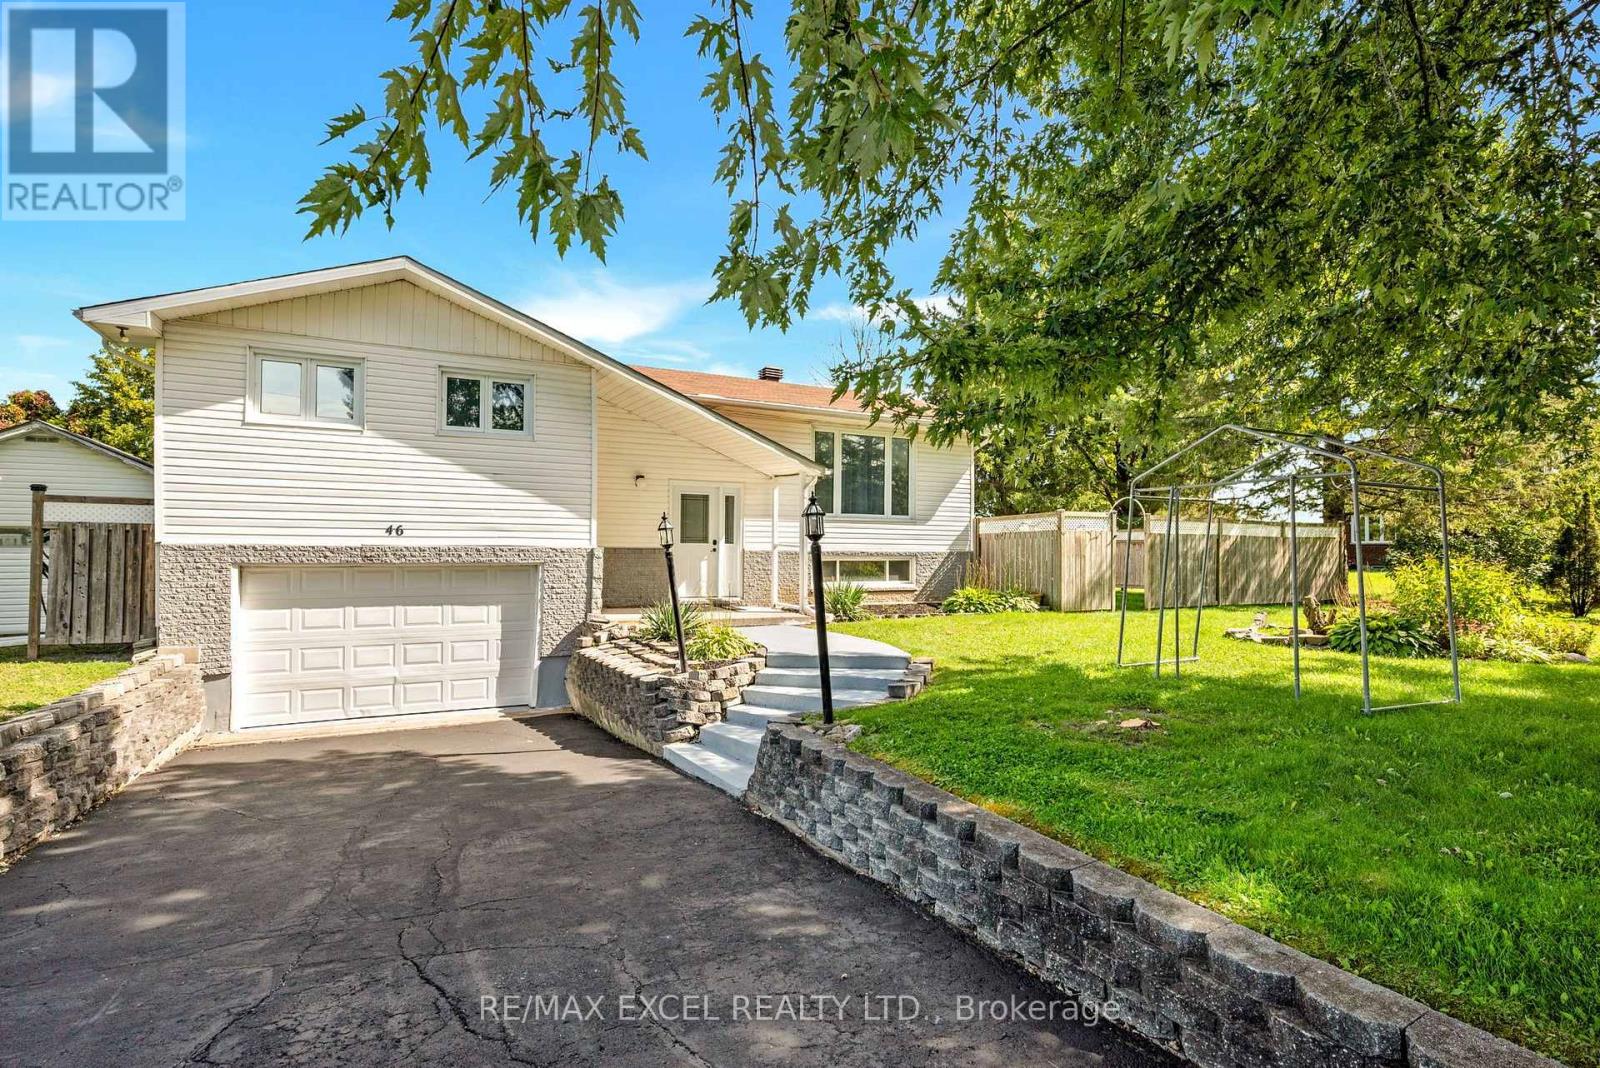
46 Queen Street
North Stormont (Finch) Twp, North Stormont
22 days agoMLS® X13810872
RE/MAX EXCEL REALTY LTD.
Lot 00 Nicole Street
North Stormont (Finch) Twp, North Stormont, Ontario K0A1R0
For sale· Added
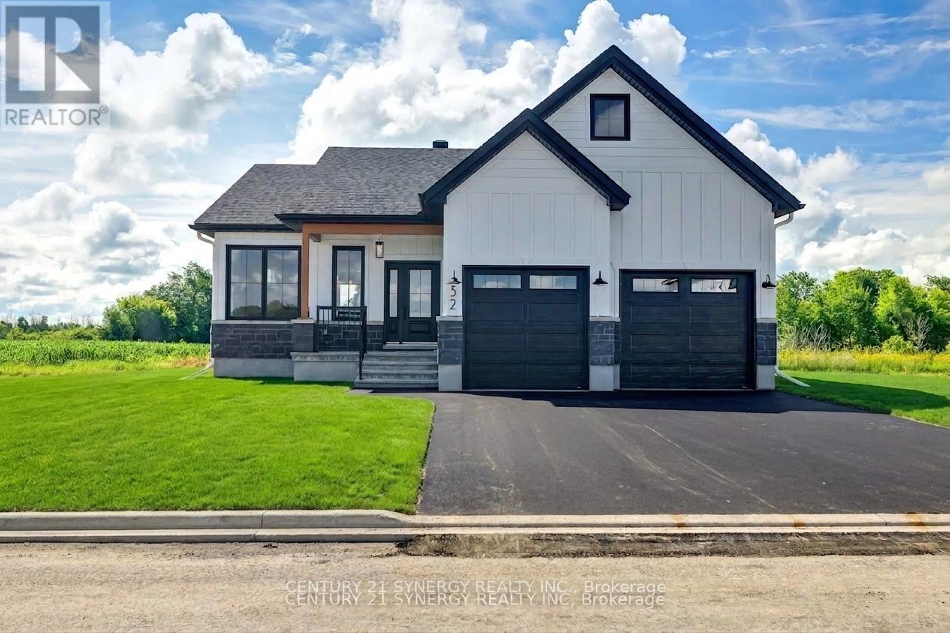
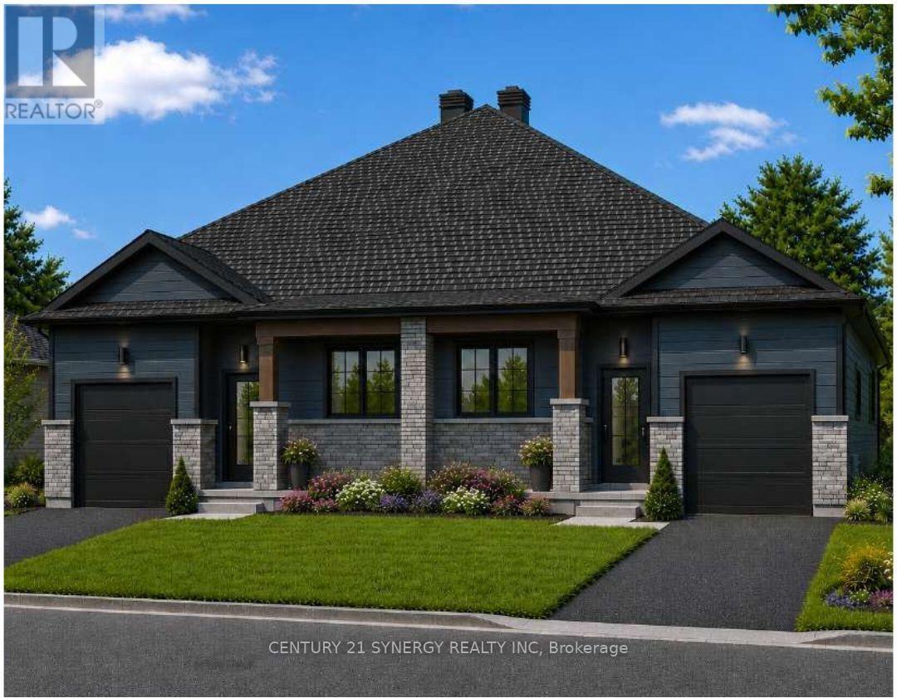
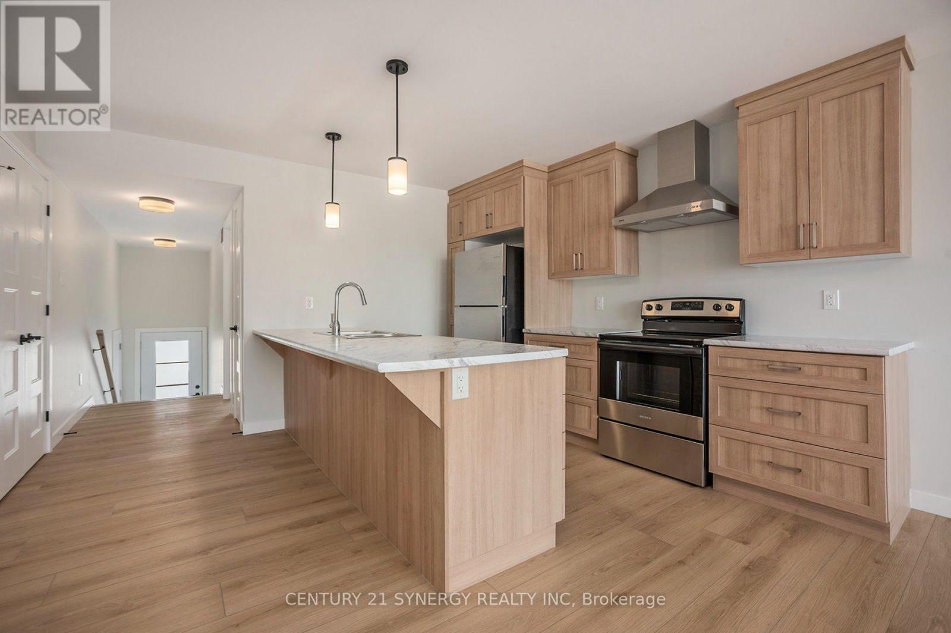
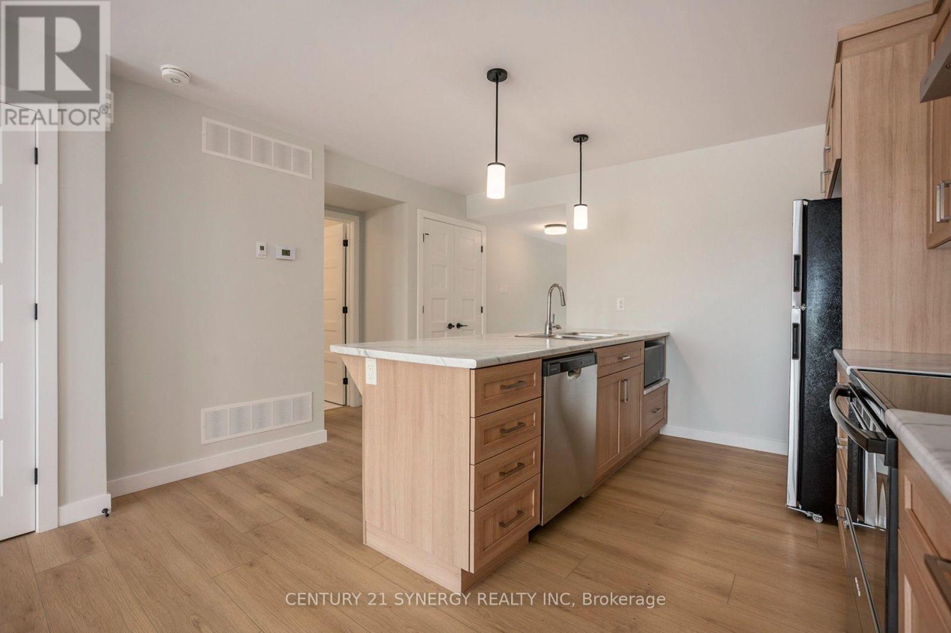
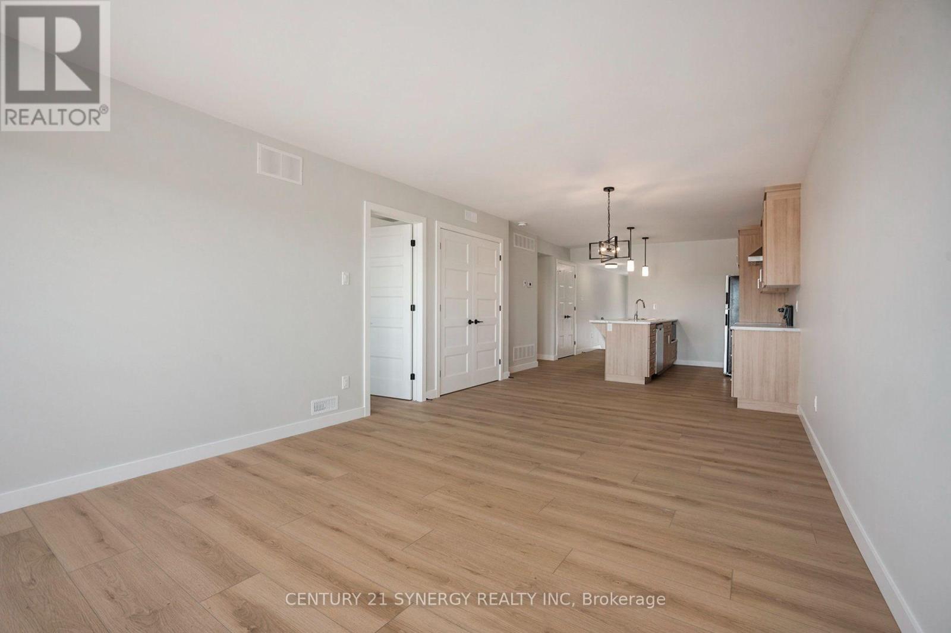
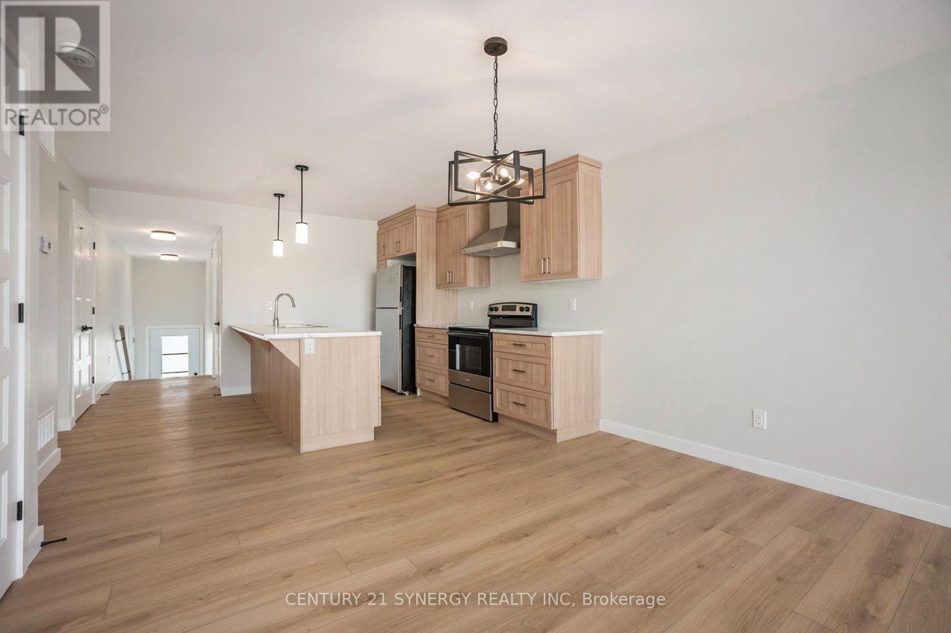
TO BE BUILT *Photos are of Similar Model* Welcome to the Meritage - a beautifully designed bungalow semi-detached home. Offering1,120 sq. ft. of thoughtfully planned main-floor living space. This home features a total of 4 spacious bedrooms and 3 full bathrooms, all within a bright, open-concept layout that's perfect for both everyday living and entertaining. The fully finished basement significantly expands your living space, offering 2 additional bedrooms, a 3-piece bathroom, and a spacious rec room-ideal for growing families, overnight guests, a home office, or extra entertaining space. Designed with comfort and functionality in mind, the Meritage showcases modern finishes, abundant natural light, and a seamless flow throughout. Its low-maintenance design makes it an ideal choice for first-time buyers, downsizers, retirees, or anyone seeking the convenience of bungalow living without sacrificing space. Whether you're starting your homeownership journey or looking to simplify your lifestyle, the Meritage offers the perfect blend of style, comfort, and versatility-making it a place you'll be proud to call home. Appliances & AC NOT included.
Map data © OpenStreetMap contributors
No open houses are scheduled for this home.
Can't make it? Request a private viewing.
| Primary Bedroom | Main level | 3.81 x 4.72 m |
| Living room | Main level | 3.86 x 3.66 m |
| Dining room | Main level | 3.86 x 2.9 m |
| Bedroom 2 | Main level | 2.69 x 126 m |