 NewFor sale 50
$899,999
4 bed3 bath2,086 sq ft
61 Spring Street
Norwich
5 days agoMLS® 40869926
EXP REALTY
14 Windywood Lane
Norwich, Ontario N0J1P0
For sale· Added
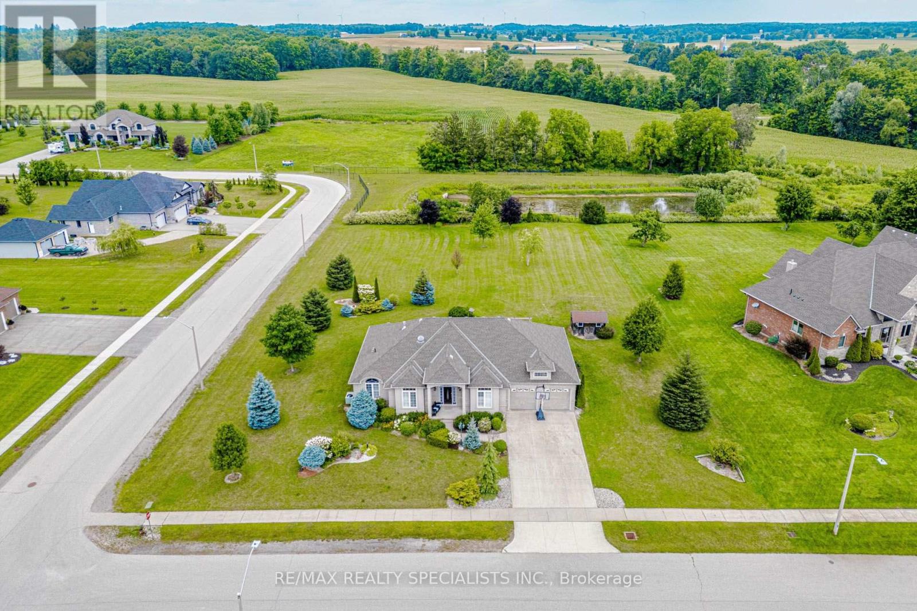
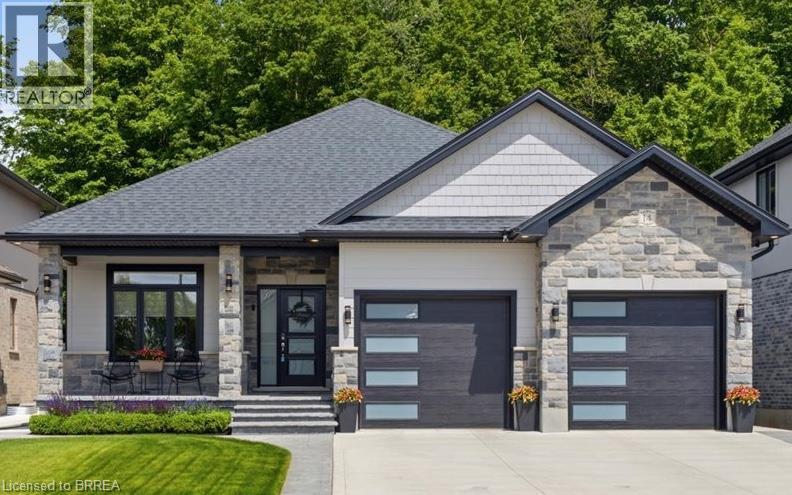
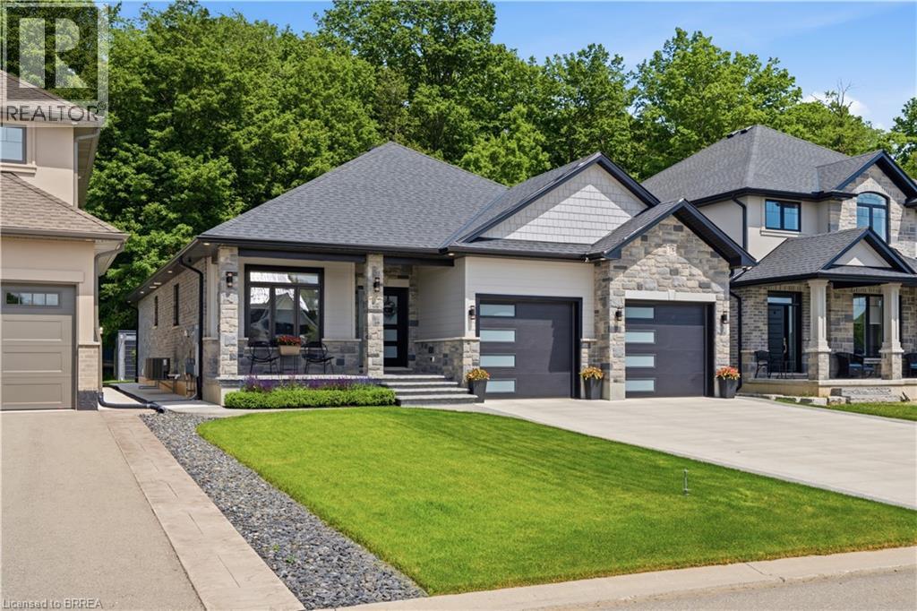
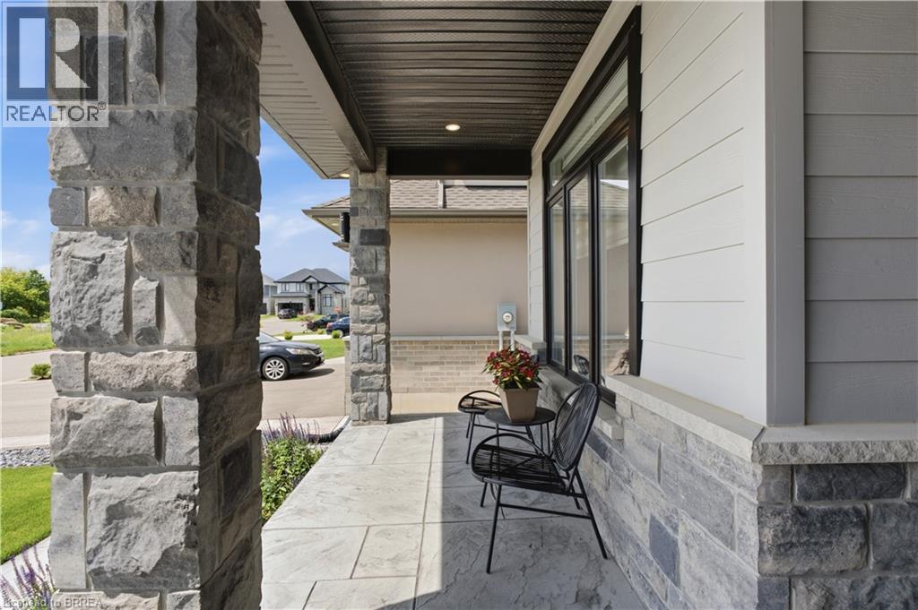
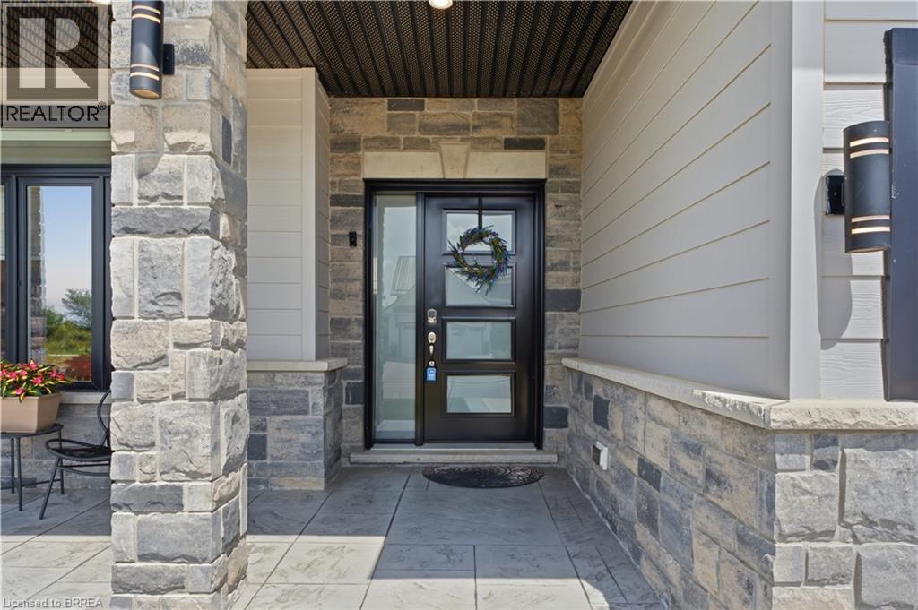
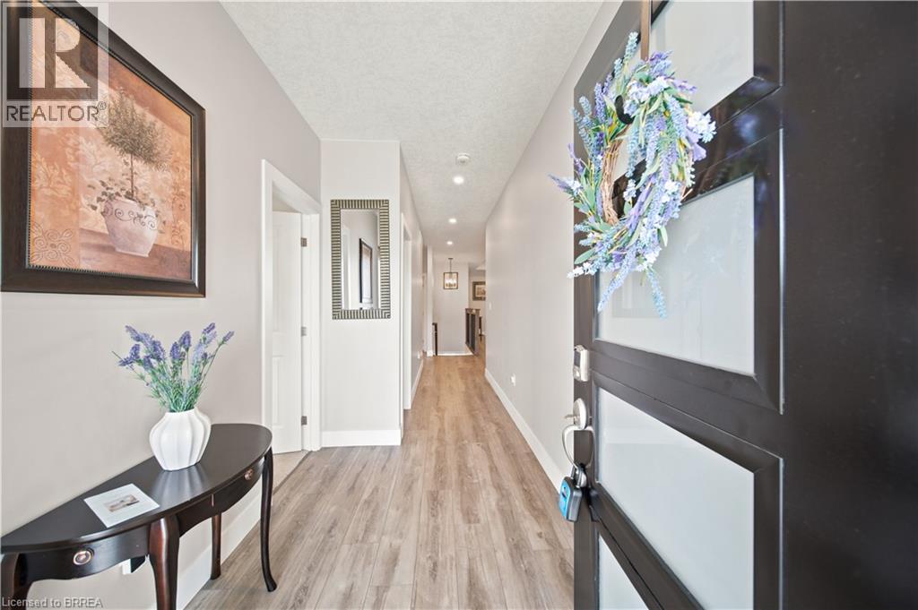
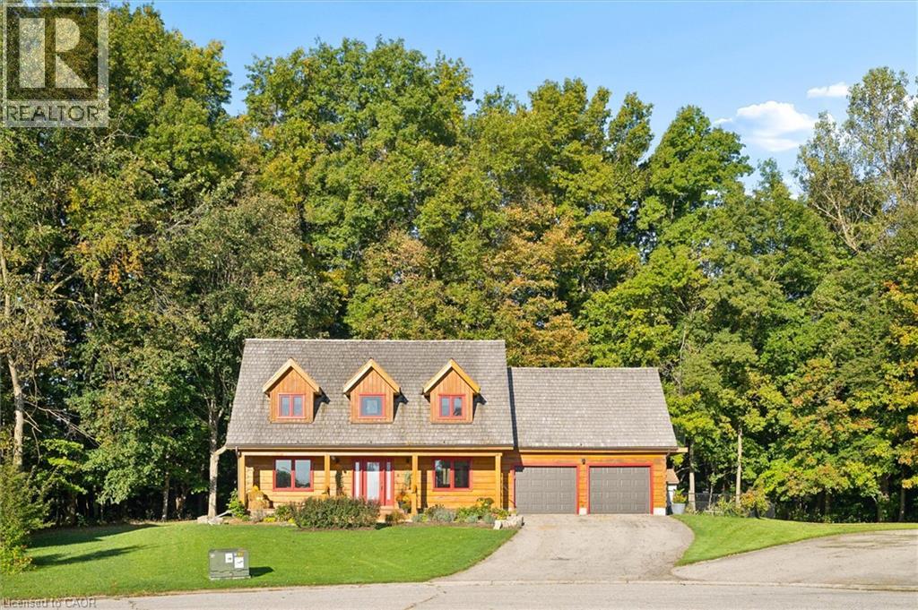
Welcome to this beautiful brick and stone bungalow, set on a premium lot backing onto a protected woodlot with no rear neighbours. With peaceful forest views, plenty of privacy and a layout that works for everyday living, entertaining and extended family, this home has so much to offer. Inside, the bright open-concept main floor features three spacious bedrooms and two full bathrooms. The primary bedroom includes a large walk-in closet and private 4-piece ensuite. At the heart of the home is a gorgeous kitchen with quartz countertops, an oversized island, walk-in pantry and plenty of cabinetry. The kitchen opens naturally to the dining area and great room, where a tray ceiling and large windows bring in plenty of natural light and showcase the wooded backyard. Step outside to the rear deck for morning coffee, summer dinners or simply a quiet place to enjoy the view. With the protected woodlot behind you and no rear neighbours, the backyard feels wonderfully private. The main floor also offers a practical mudroom with direct access to the double attached garage, along with a separate laundry room with additional storage. Downstairs, the fully finished lower level adds an incredible amount of living space. A second kitchen, fourth bedroom, full bathroom and large recreation room make this level ideal for guests, or extended family. Outside, you'll also find a concrete driveway and walkway, covered front porch and a backyard shed. A generator hookup extends to the shed, and the seller is willing to consider including the multi-fuel generator currently stored there. Two dedicated outlets are also in place for the existing plug-in EV chargers, which may be negotiable. With four bedrooms, three full bathrooms, two kitchens, a finished lower level, double garage and a beautiful lot backing onto protected greenspace, this is a home that offers both the space and setting that can be hard to find.
Map data © OpenStreetMap contributors
No open houses are scheduled for this home.
Can't make it? Request a private viewing.
| Utility room | Basement | 16'4'' x 17'0'' |
| Gym | Basement | 10'6'' x 12'6'' |
| Family room | Basement | 30'8'' x 20'6'' |
| 4pc Bathroom | Basement | 5'5'' x 9'7'' |
| Bedroom | Basement | 9'4'' x 13'5'' |
| Kitchen | Basement | 16'11'' x 17'4'' |
| 4pc Ensuite bath | Main level | 8'5'' x 9'7'' |
| Primary Bedroom | Main level | 22'5'' x 12'5'' |
| 4pc Bathroom | Main level | 5'8'' x 9'7'' |
| Mud room | Main level | 5'8'' x 11'6'' |
| Laundry room | Main level | 5'8'' x 8'8'' |
| Living room | Main level | 14'1'' x 20'6'' |
| Eat in kitchen | Main level | 12'2'' x 27'11'' |
| Bedroom | Main level | 11'9'' x 12'11'' |
| Bedroom | Main level | 11'2'' x 10'4'' |
| Foyer | Main level | 8'11'' x 6'4'' |