 NewFor sale 50
$899,999
4 bed3 bath2,000–2,500 sq ft
61 Spring Street
Norwich Town, Norwich
6 days agoMLS® X13876186
EXP REALTY
16 Cornwell Crescent
Norwich Town, Norwich, Ontario N0J1P0
For sale· Added
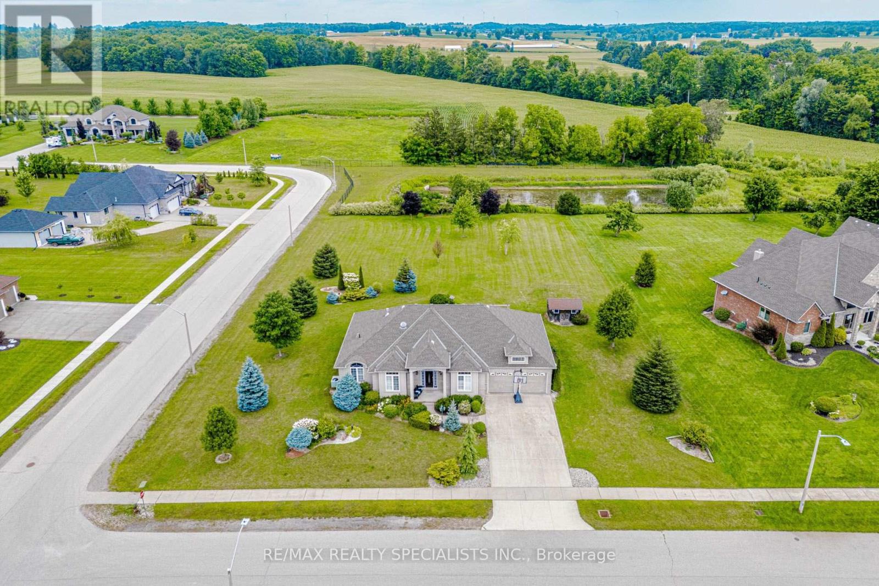
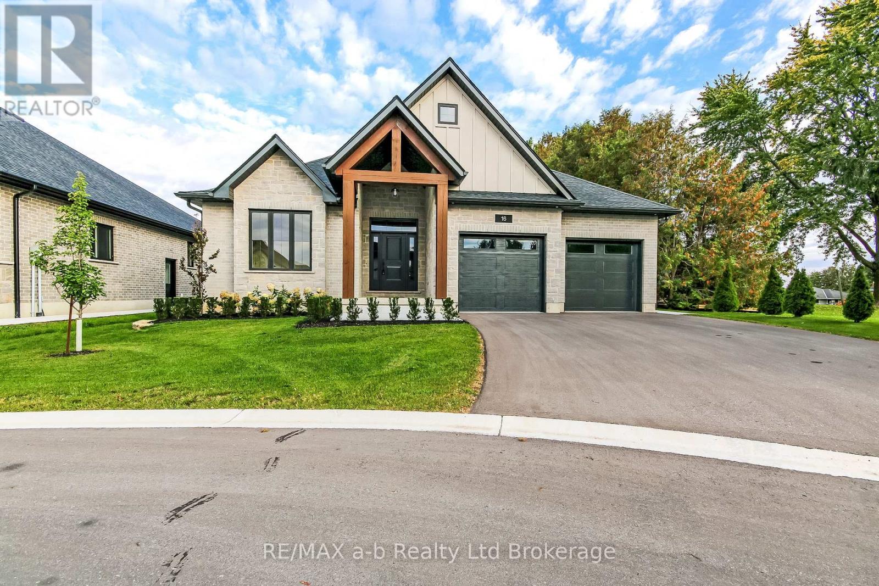
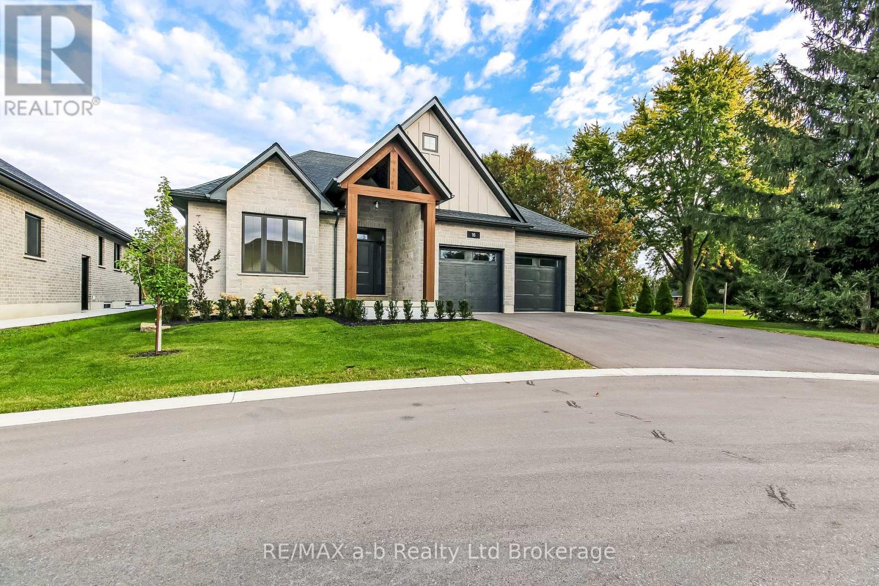
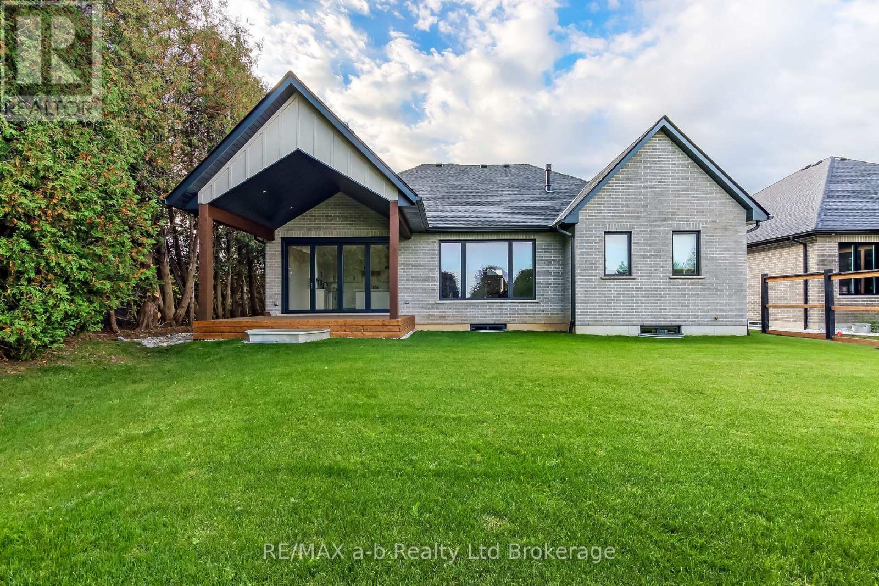
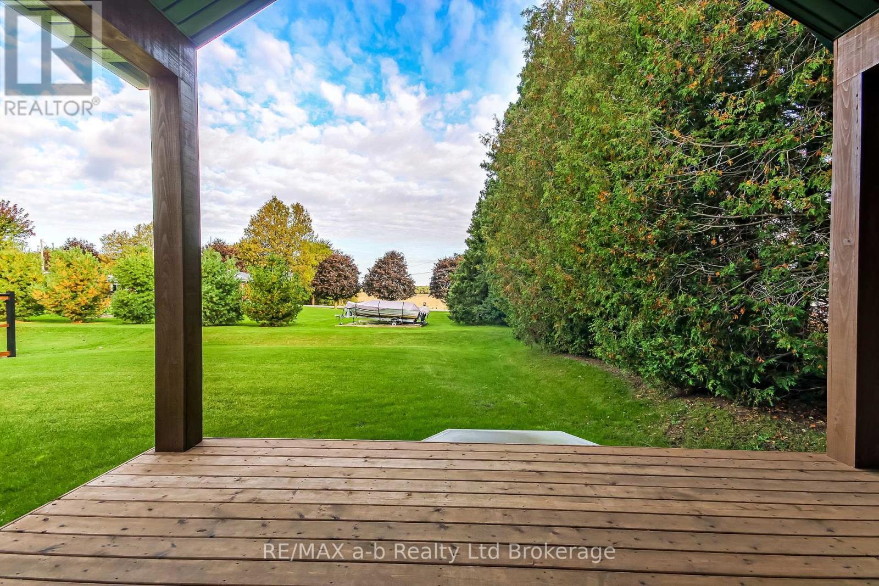
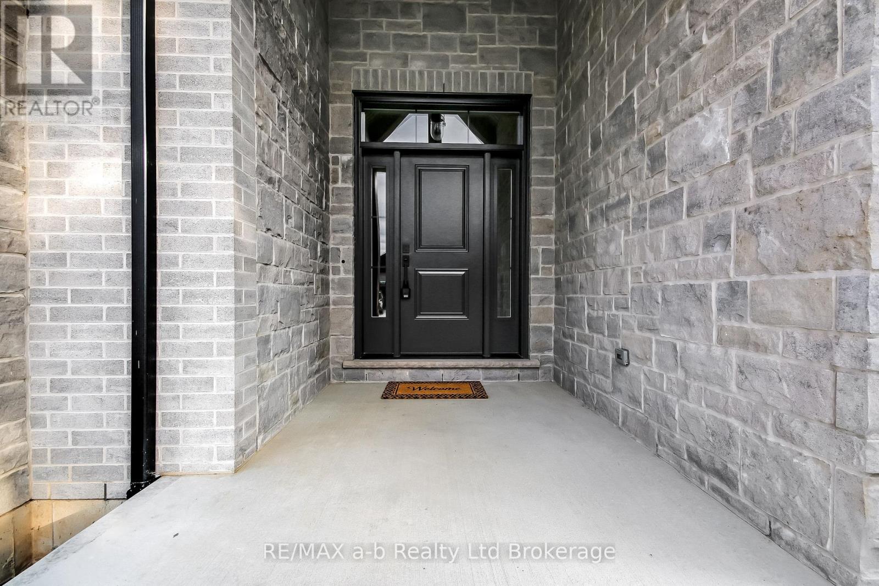
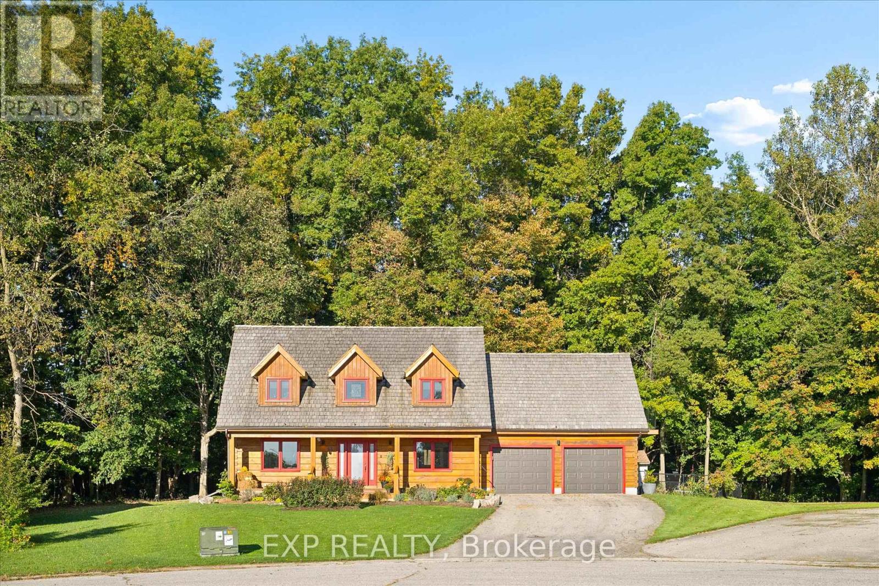
Backing onto open countryside with no rear neighbors, this custom-built bungalow in Whisper Creek Estates offers an exceptional blend of executive living and small-town tranquility. Situated on an oversized lot in one of Norwich's most desirable neighborhoods, this home is thoughtfully designed for comfortable main-floor living and effortless entertaining. The timber-accented exterior, oversized garage, and covered rear patio create an inviting first impression. An accordion-style patio door extends the living space outdoors, opening to sweeping views of the surrounding fields. Inside, the open-concept layout features a custom kitchen with walk-in pantry, a spacious living room anchored by a stone gas fireplace, and a bright dining area ideal for gathering with family and friends. The primary suite offers a private retreat complete with an ensuite and walk-in closet, while two additional bedrooms provide flexibility for family, guests, or a home office. The lower level features 9-foot ceilings, large windows, and framing and drywall already in place for substantial additional living space, offering an excellent opportunity to finish the basement to suit your needs. A rare opportunity to enjoy the comfort and quality of a newer executive bungalow, with exceptional countryside views, thoughtful design, and room to grow-all in the welcoming community of Norwich.
Map data © OpenStreetMap contributors
No open houses are scheduled for this home.
Can't make it? Request a private viewing.
| Kitchen | Main level | 4.32 x 2.74 m |
| Bedroom 2 | Main level | 2.9 x 2.44 m |
| Bedroom 3 | Main level | 4.06 x 3.35 m |
| Bathroom | Main level | 2.89 x 2.53 m |
| Dining room | Main level | 4.32 x 3.35 m |
| Living room | Main level | 5.33 x 5.99 m |
| Mud room | Main level | 3.1 x 2.03 m |
| Laundry room | Main level | 2.64 x 2.74 m |
| Pantry | Main level | 1.52 x 2.39 m |
| Foyer | Main level | 2.59 x 3.07 m |
| Primary Bedroom | Main level | 4.37 x 3.96 m |
| Other | Main level | 1.68 x 3.05 m |
| Bathroom | Main level | 2.59 x 3.05 m |