 NewFor sale 50
$625,000
4 bed2 bath2,500 sq ft
14 Elgin Street West
Norwich
6 days agoMLS® 40869512
LPT Realty
19 Wellington Street West
Otterville, Norwich, Ontario N0J1R0
For sale· Added
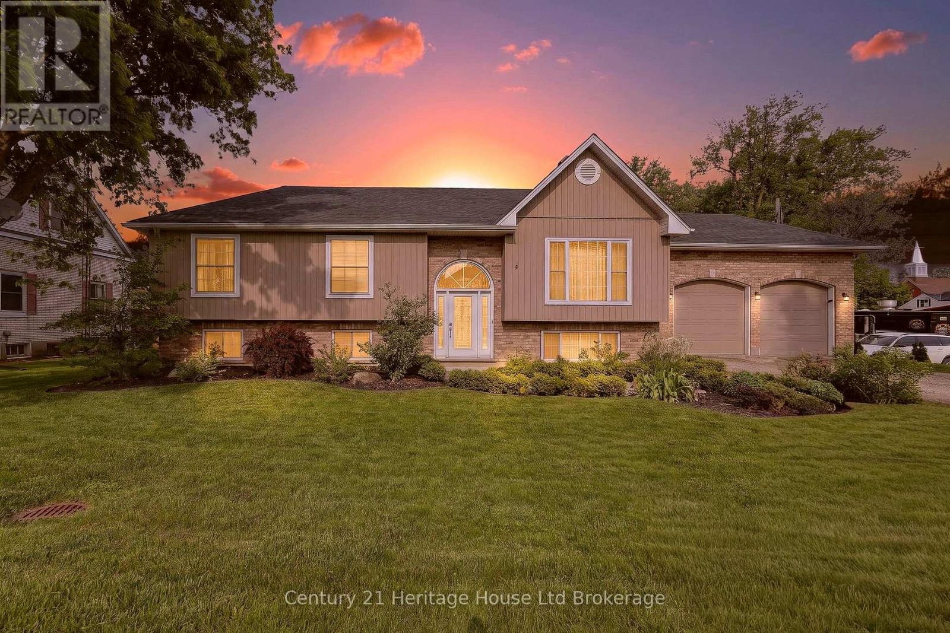
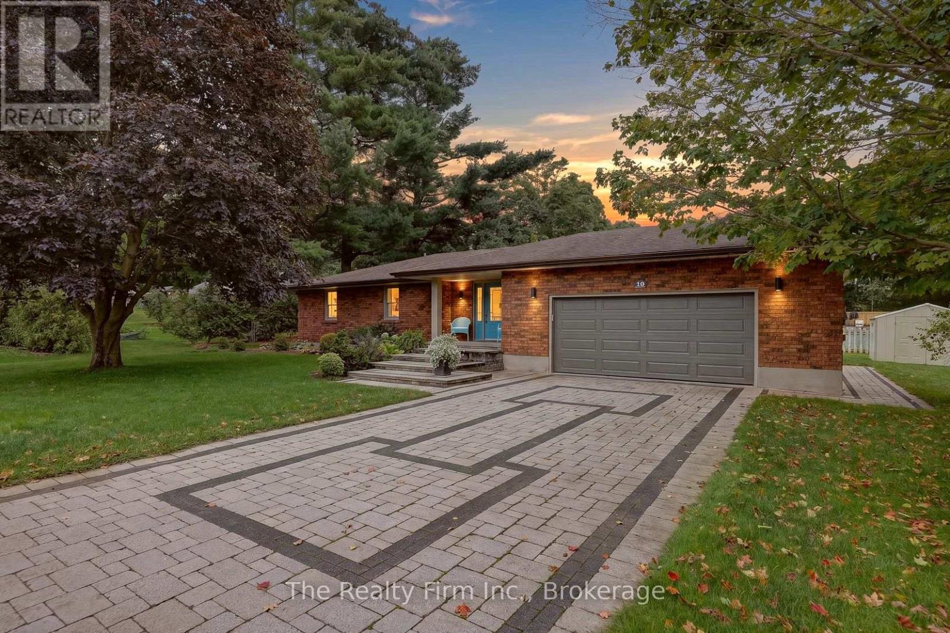
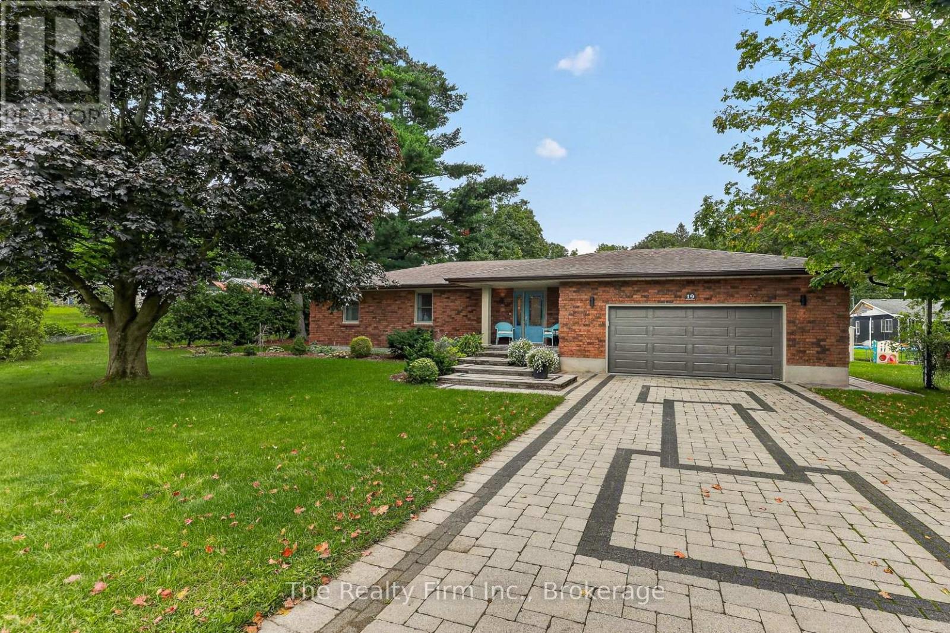
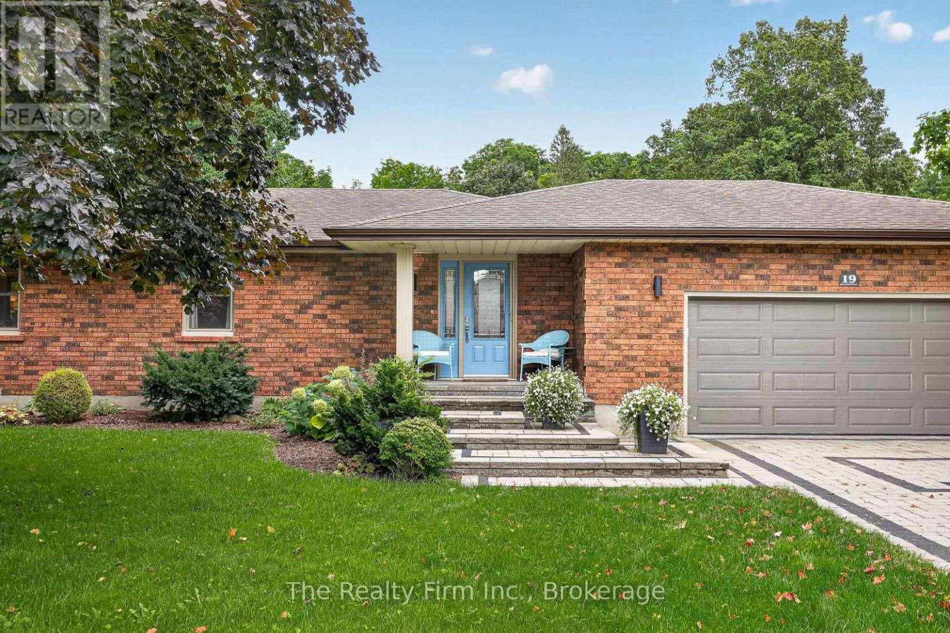
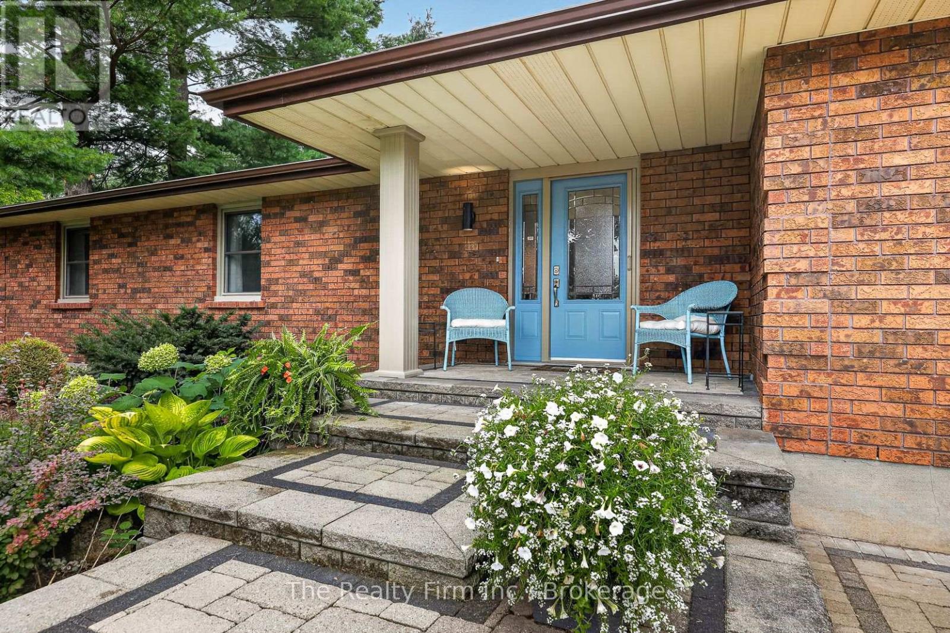
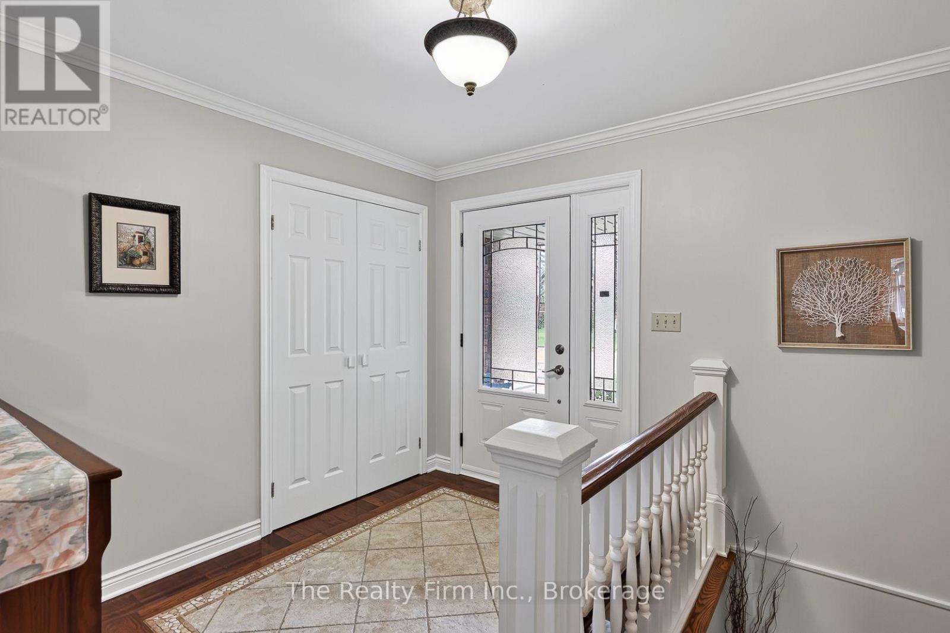
Presenting 19 Wellington St W, Otterville - a handsomely appointed brick ranch bungalow, situated on a generous corner lot and offered for the second time since it was built in 1987. With comfortable single-level living throughout, this residence is particularly well-suited to those seeking to downsize without compromising on space, style, or setting. From the moment of arrival, the property's character is evident. An interlocking stone driveway leads to a matching front porch, framed by mature, thoughtfully maintained gardens. The heated, attached double garage offers year-round comfort and practicality. Within, a spacious foyer laid in ceramic tile welcomes guests into an open-concept kitchen, dining area, and sunken living room - freshly painted throughout and centred around a cozy gas fireplace, with generous windows affording an abundance of natural light. Two well-proportioned bedrooms, an updated 4 piece bathroom and mudroom off the garage complete the main floor.The lower level has been finished to a comfortable and versatile standard, comprising a substantial recreation room, a flexible-use room suited to a study or hobby space, an updated four-piece bathroom, laundry facilities, and ample storage.Outdoors, an interlocking stone patio beneath a charming gazebo invites quiet afternoons amidst landscaped grounds with an automatic sprinkler system and natural gas BBQ hookup. A gas generator & snow blower are all included.Otterville offers small-town charm, with Otter Creek Golf Club just five minutes away and a well-equipped community park - pool, splash pad, playground, sports courts, ball diamond, and pavilion - close by. Ample parking completes the package. A rare offering of pride of ownership, awaiting its next chapter.
Map data © OpenStreetMap contributors
No open houses are scheduled for this home.
Can't make it? Request a private viewing.
| Sep 23, 2026 | $669,900 | ▼ $20,000 |
| Sep 9, 2026 | $689,900 | First recorded price |
Price changes since Sep 9, 2026.
| Foyer | Main level | 3.84 x 3.15 m |
| Other | Basement | 3.68 x 4.19 m |
| Utility room | Basement | 4.5 x 4.09 m |
| Bathroom | Basement | 2.59 x 1.68 m |
| Dining room | Main level | 3.56 x 5.51 m |
| Living room | Main level | 5.79 x 4.27 m |
| Kitchen | Main level | 2.74 x 3.05 m |
| Primary Bedroom | Main level | 3.38 x 4.27 m |
| Bedroom 2 | Main level | 3.84 x 3.05 m |
| Bathroom | Other | 2.64 x 2.31 m |
| Mud room | Main level | 1.68 x 2.87 m |
| Family room | Basement | 8 x 4.24 m |
| Recreational, Games room | Basement | 6.86 x 4.17 m |