 NewFor sale 50
$625,000
4 bed2 bath2,500 sq ft
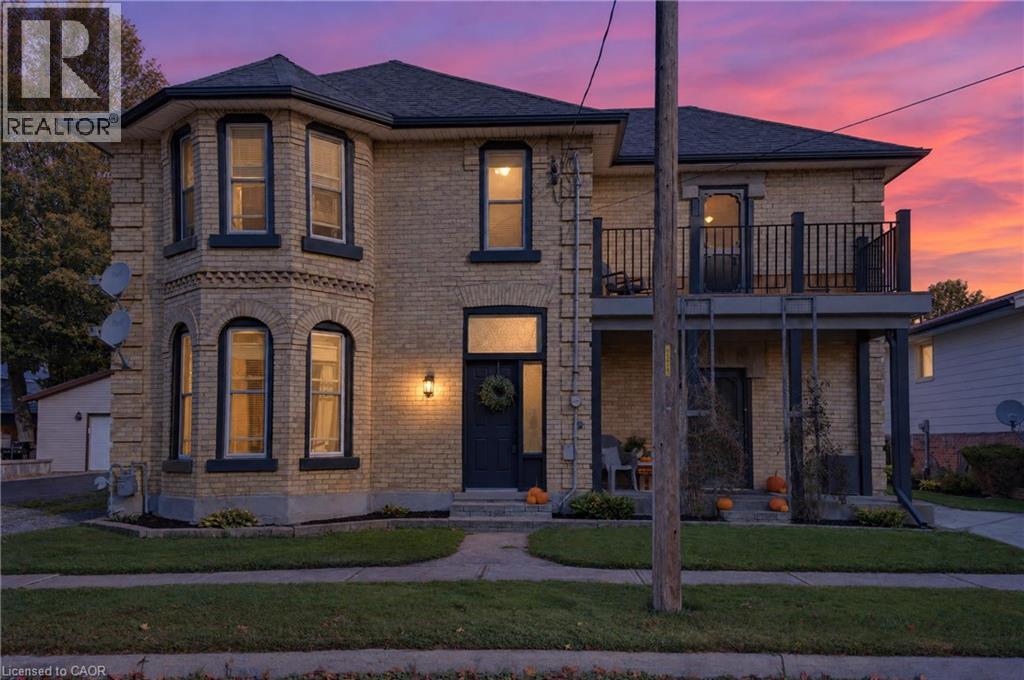
14 Elgin Street West
Norwich
6 days agoMLS® 40869512
LPT Realty
52 Victoria Street
Norwich, Ontario N0J1P0
For sale· Added
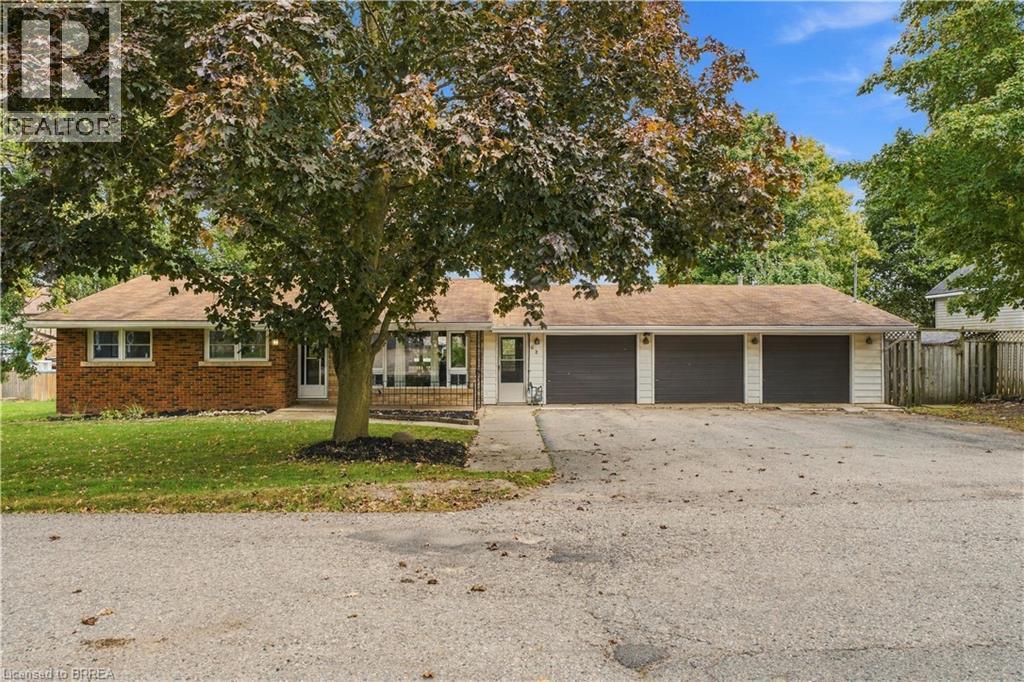
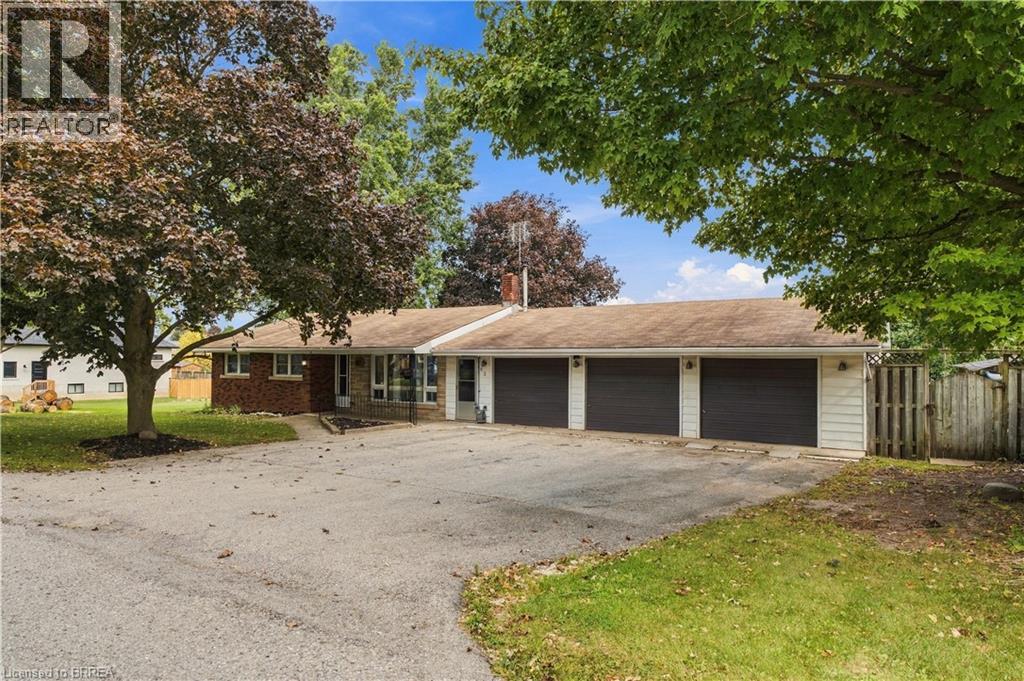
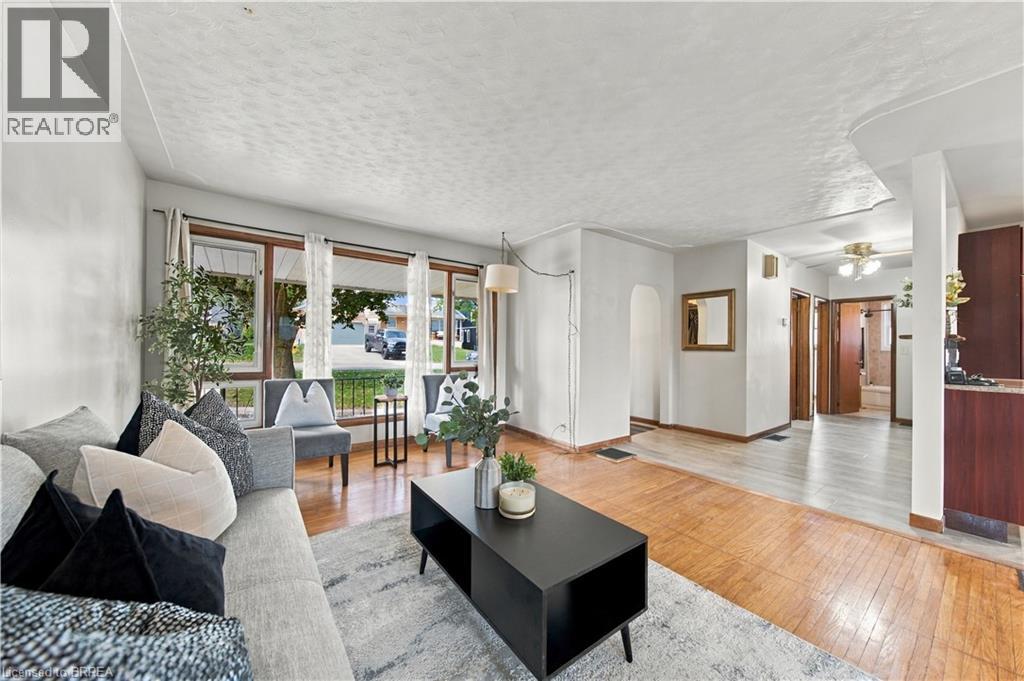
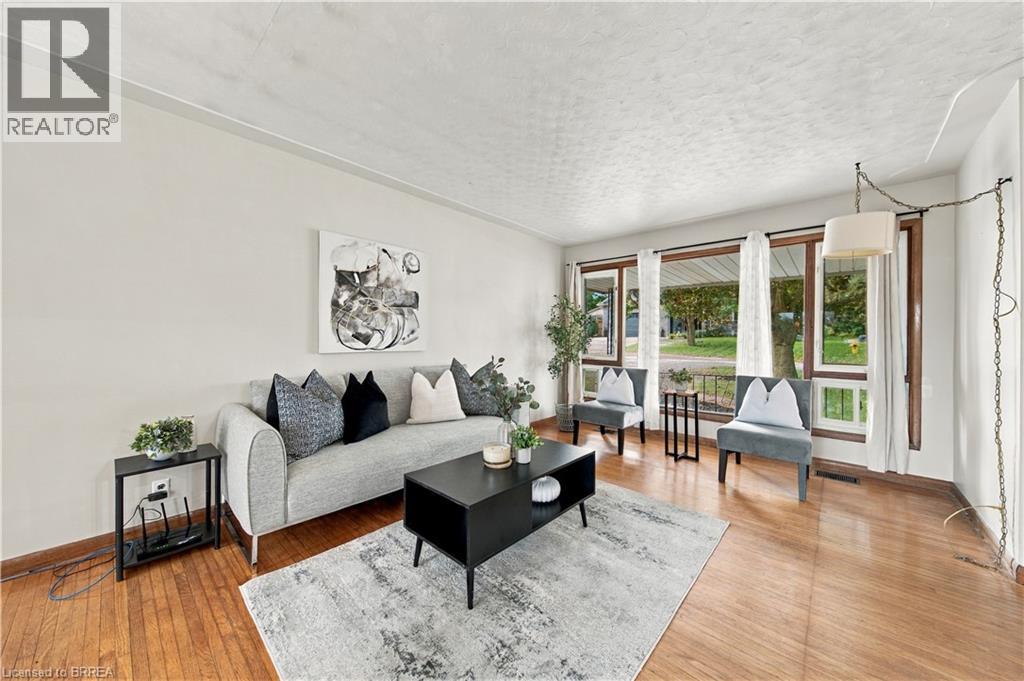
Welcome to 52 Victoria Street in Norwich! This well-maintained bungalow offers comfortable, functional living with plenty of space both inside and out. Featuring 3 bedrooms, 2 bathrooms and a fully finished basement, there’s room for the whole family. The freshly painted main floor features an updated kitchen that opens to the living area, creating a bright and inviting space for everyday living and entertaining. Downstairs, the fully finished basement is made for relaxing and entertaining, complete with a wet bar and home theatre system — the perfect spot for movie nights, watching the big game or hosting family and friends. Car enthusiasts, hobbyists or anyone looking for extra workspace will appreciate the impressive three-car heated garage, offering plenty of room for vehicles, storage and projects year-round. Located close to downtown Norwich, you’ll enjoy convenient access to local shops, restaurants, schools and amenities while still enjoying the charm of small-town living. Move-in ready with an updated interior, fantastic entertaining space and a hard-to-find heated three-car garage, 52 Victoria Street is ready to welcome its next owners.
Map data © OpenStreetMap contributors
No open houses are scheduled for this home.
Can't make it? Request a private viewing.
| Utility room | Basement | 12'7'' x 15'4'' |
| 3pc Bathroom | Basement | — |
| Bedroom | Basement | 12'7'' x 15'9'' |
| Other | Basement | 8'4'' x 5'10'' |
| Recreation room | Basement | 23'11'' x 37'5'' |
| Primary Bedroom | Main level | 13'11'' x 11'4'' |
| 4pc Bathroom | Main level | — |
| Bedroom | Main level | 11'4'' x 11'5'' |
| Office | Main level | 10'9'' x 7'7'' |
| Kitchen | Main level | 14'6'' x 9'4'' |
| Dining room | Main level | 14'6'' x 12'9'' |
| Living room | Main level | 12'11'' x 11'10'' |
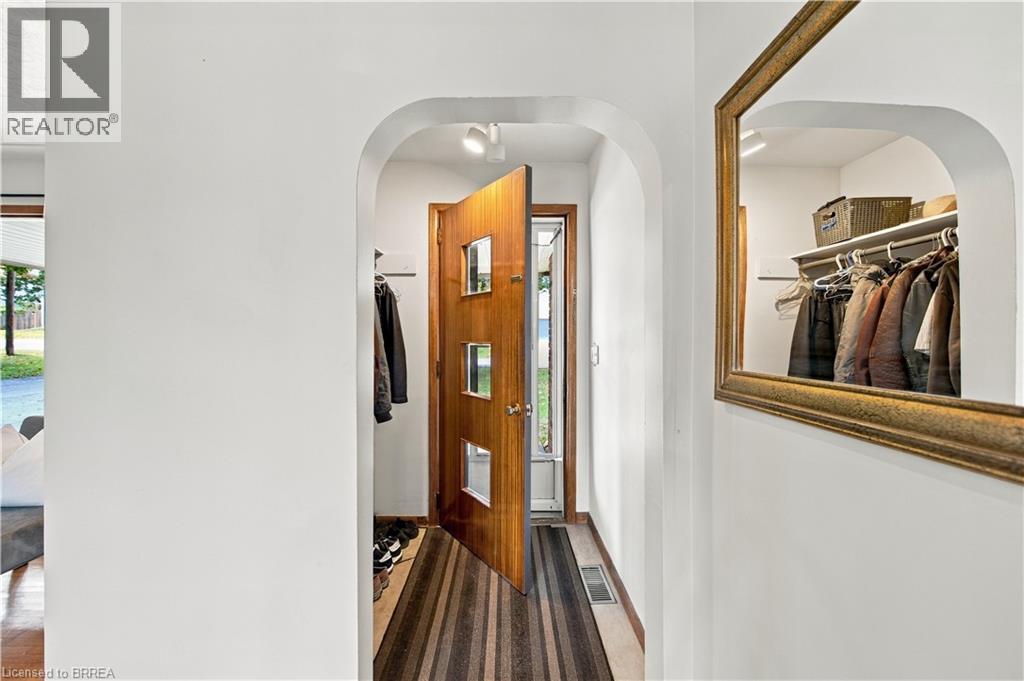
| Foyer | Main level | 4'2'' x 5'8'' |