 NewFor sale 50
$625,000
4 bed2 bath2,500 sq ft
14 Elgin Street West
Norwich
6 days agoMLS® 40869512
LPT Realty
25 Palmer Street West
Norwich Town, Norwich, Ontario N0J1P0
For sale· Added
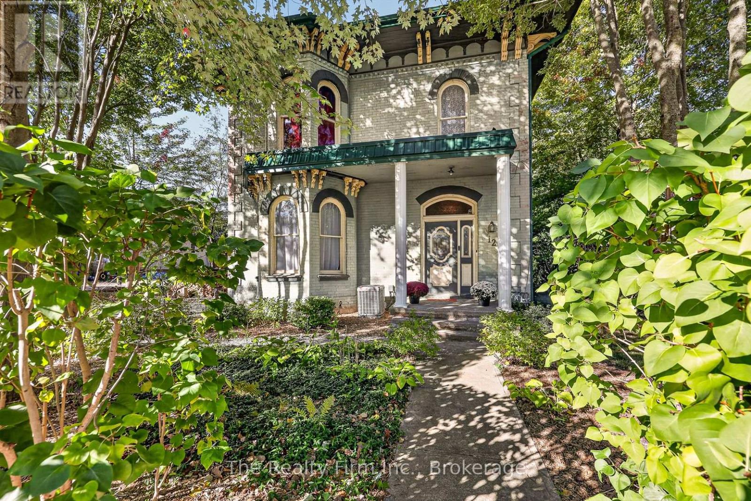
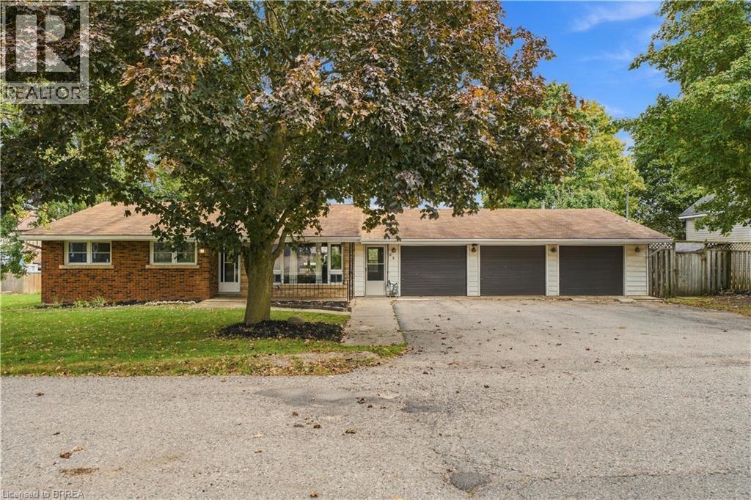
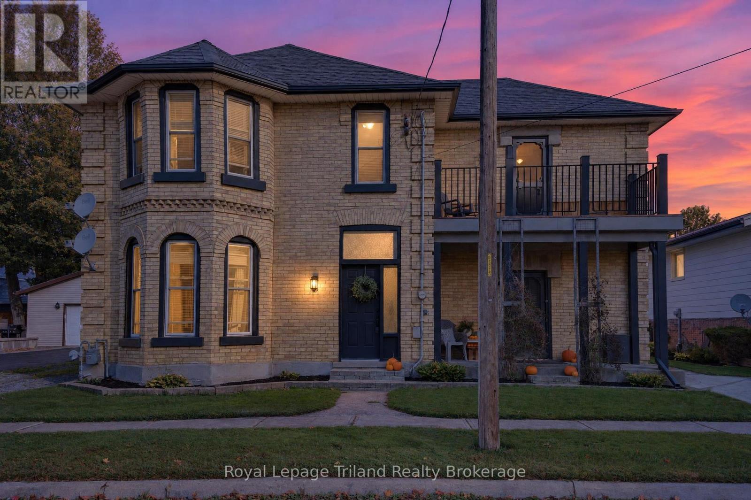
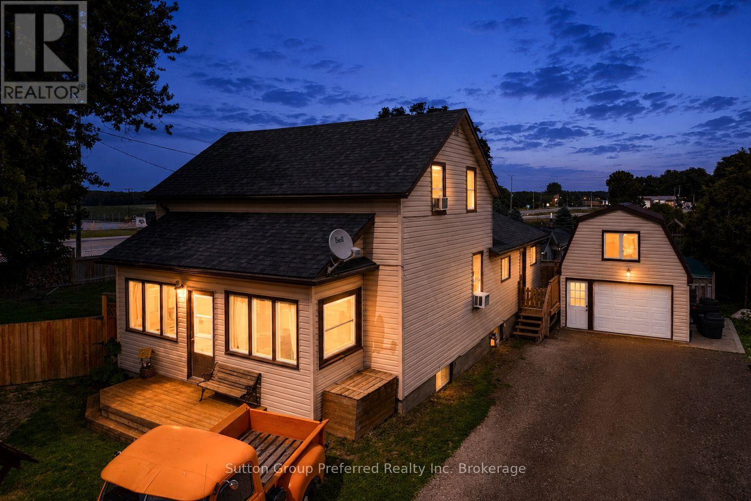
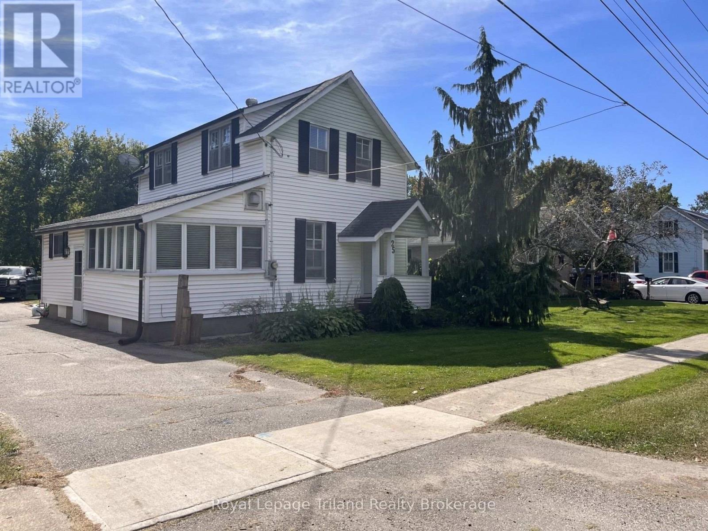
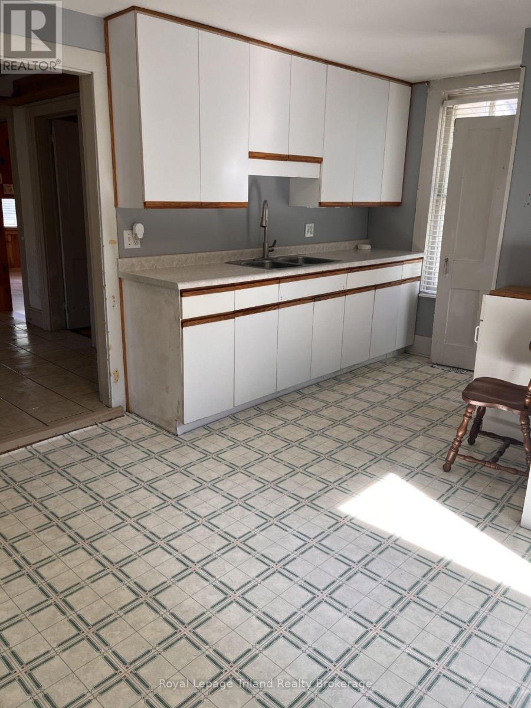
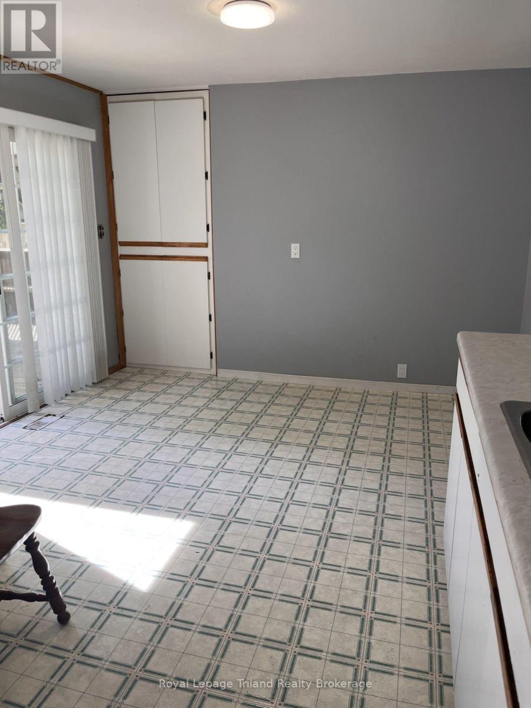
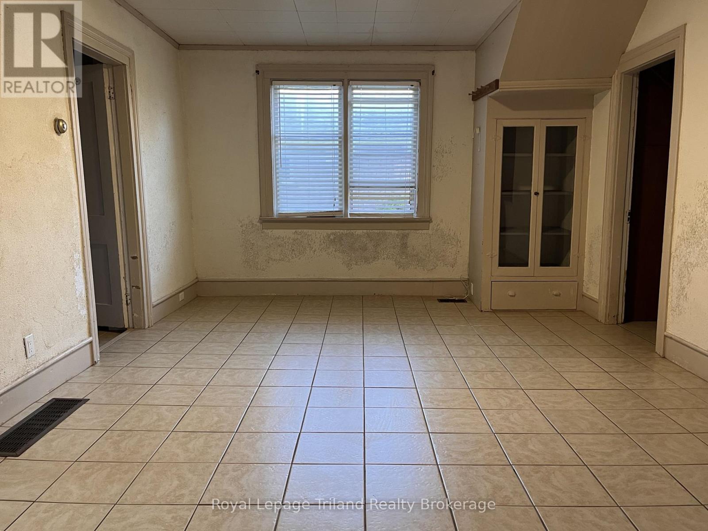
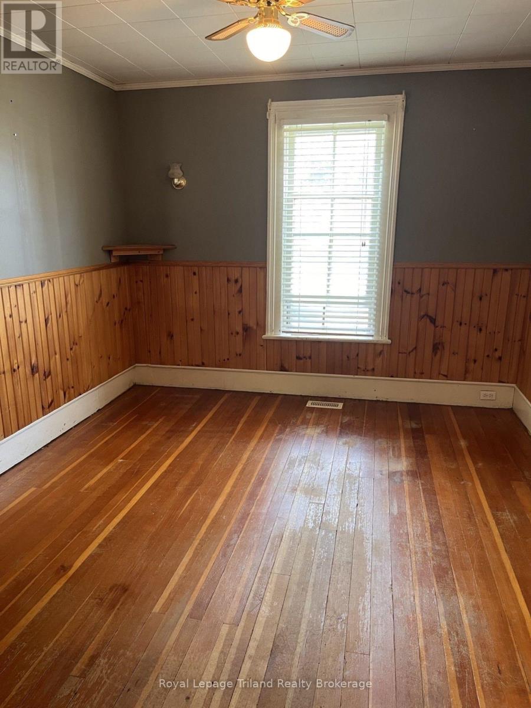
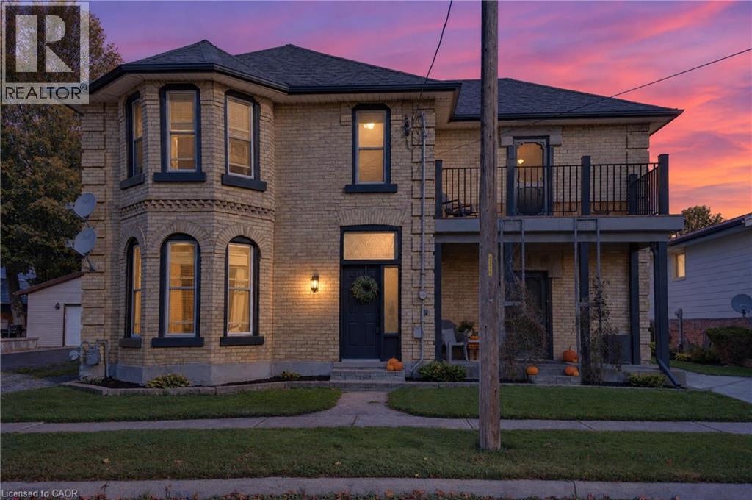
THE LOT!!!! A GREAT PLACE TO START OUT AND GROW INTO, 4 BEDROOM HOME, DETACHED SINGLE GARAGE AND.....THE LOT!! UPPER LEVEL WITH 3 BEDROOMS AND AN ENSUITE 3 PC BATHROOM FOR THE PRIMARY BEDROOM. THE MAIN LEVEL WELCOMES FAMILY AND FRIENDS WITH AN EAT-IN KITCHEN WITH ACCESS TO THE DECK AREA, AN ADDITIONAL BEDROOM OR A GREAT PANTRY OR MAIN FLOOR DEN. AS WELL AS A LIVING ROOM, DINING ROOM AND A FAMILY ROOM WITH A FREESTANDING GAS STOVE TO KEEP IT COZY. AS WELL AS A 4 PC BATH....AND THE LOT!! A RARE FIND FOR A RESIDENTIAL LOT THIS SIZE IN TOWN, 66 FOOT FRONTAGE WITH A DEPTH OF 264 FEET. THERE IS A GOOD-SIZED SHED AND THE YARD IS FENCED FOR THE KIDS OR THE PETS!! LOCATED APPROX. 20 MINUTES TO THE 400 SERIES HIGHWAYS . TIME TO STOP RENTING AND START OWNING!
Map data © OpenStreetMap contributors
No open houses are scheduled for this home.
Can't make it? Request a private viewing.
| Kitchen | Main level | 3.9 x 3.35 m |
| Living room | Main level | 5.21 x 3.78 m |
| Dining room | Main level | 3.78 x 3.23 m |
| Family room | Main level | 2.92 x 4.99 m |
| Bedroom | Main level | 2.95 x 2.52 m |
| Foyer | Main level | 1.95 x 3.87 m |
| Primary Bedroom | Second level | 2.83 x 3.78 m |
| Bedroom | Second level | 2.71 x 2.89 m |
| Bedroom | Second level | 2.01 x 3.38 m |