 NewFor sale 50
$899,999
4 bed3 bath2,086 sq ft
61 Spring Street
Norwich
6 days agoMLS® 40869926
EXP REALTY
3 Ironwood Court
Norwich Town, Norwich, Ontario N0J1P0
For sale· Added
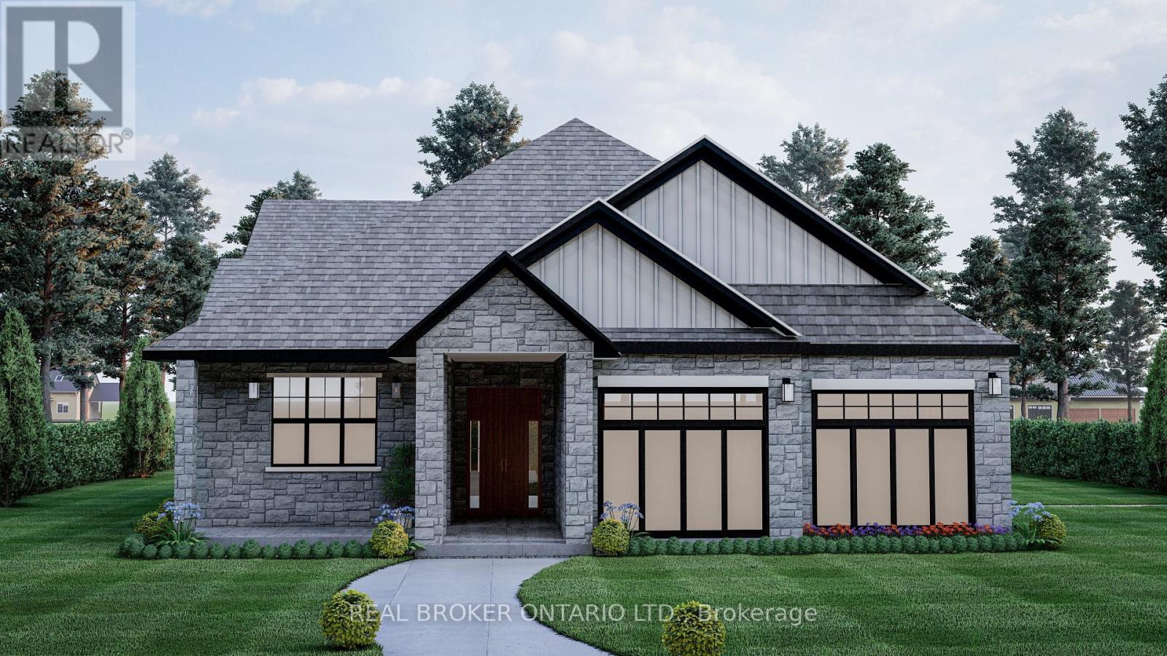
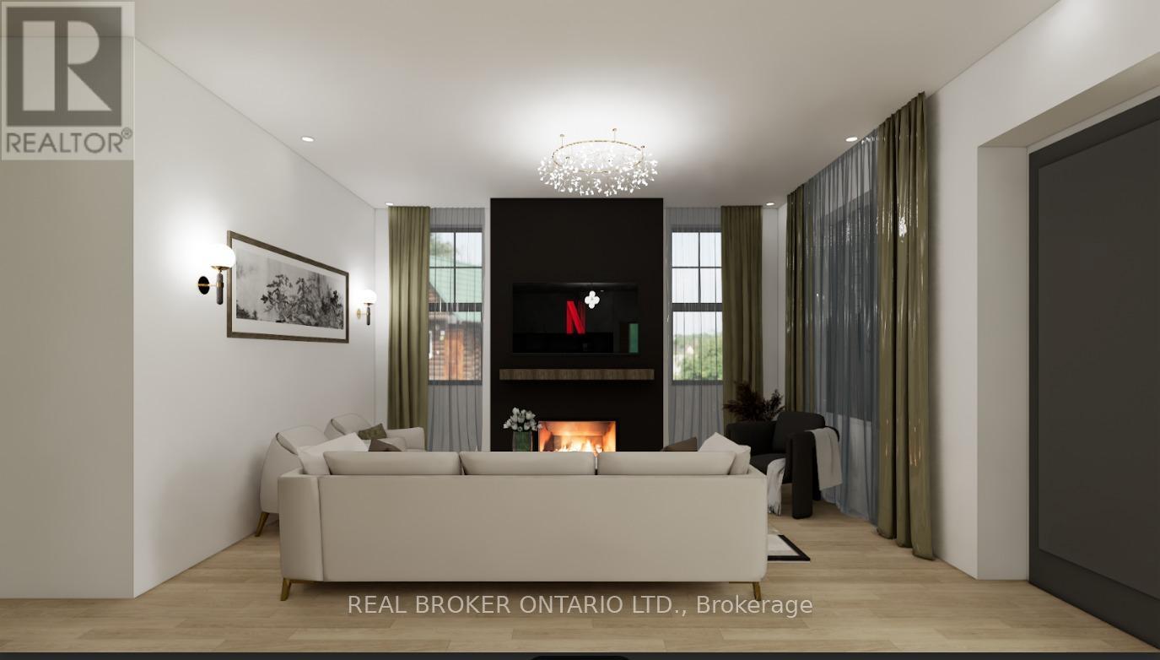

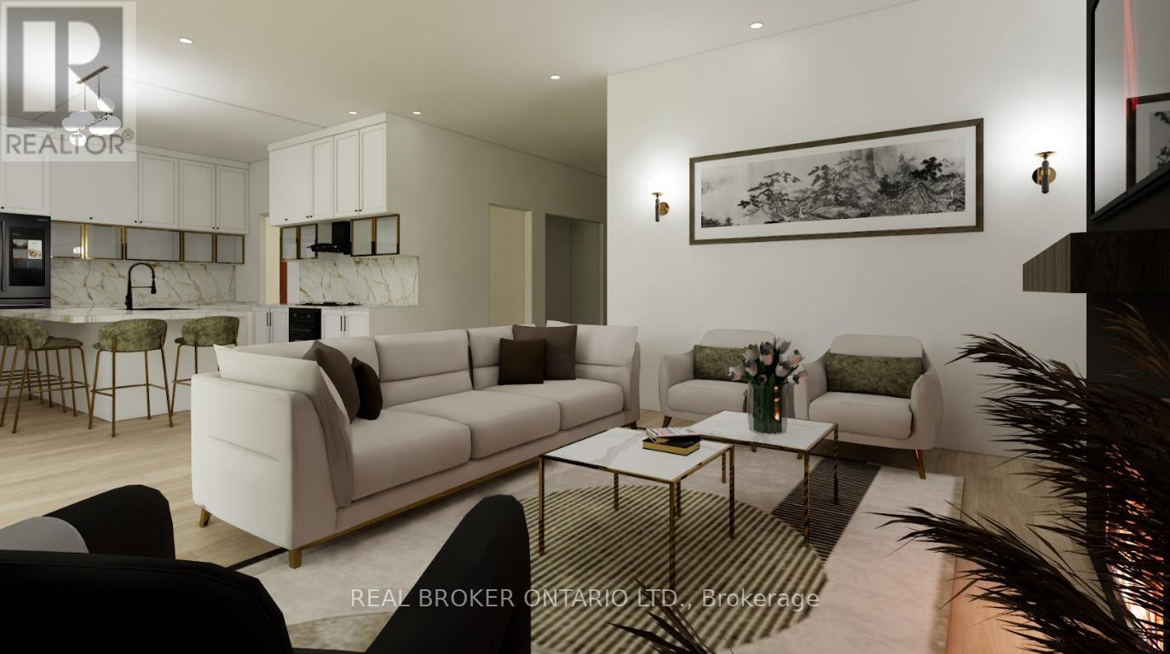
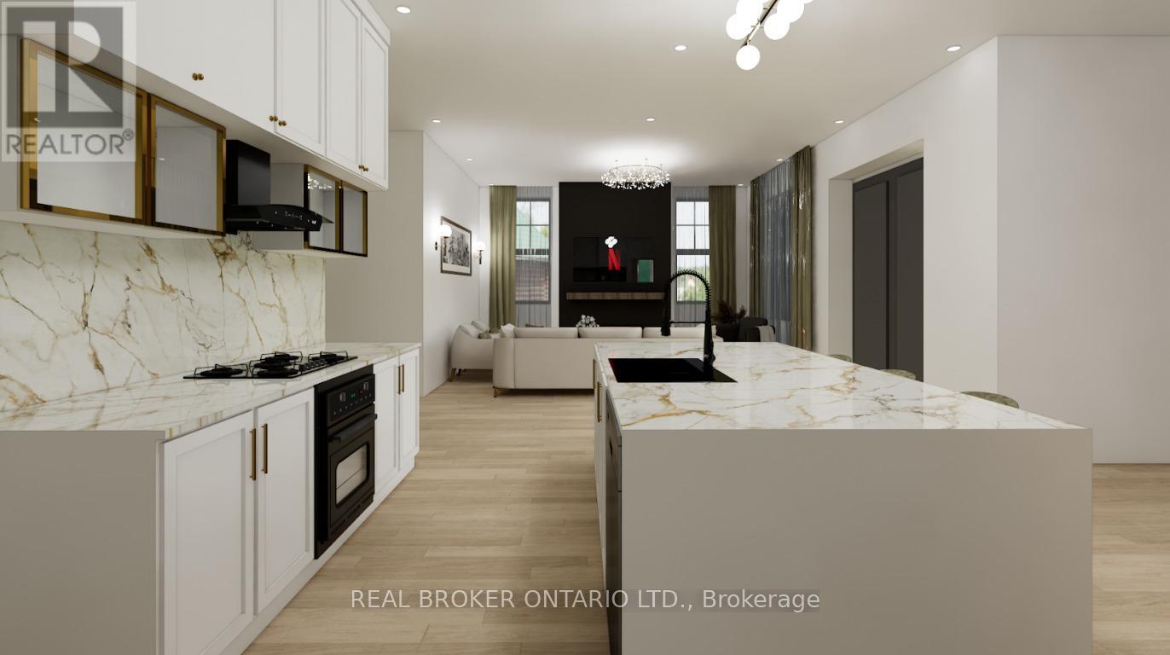
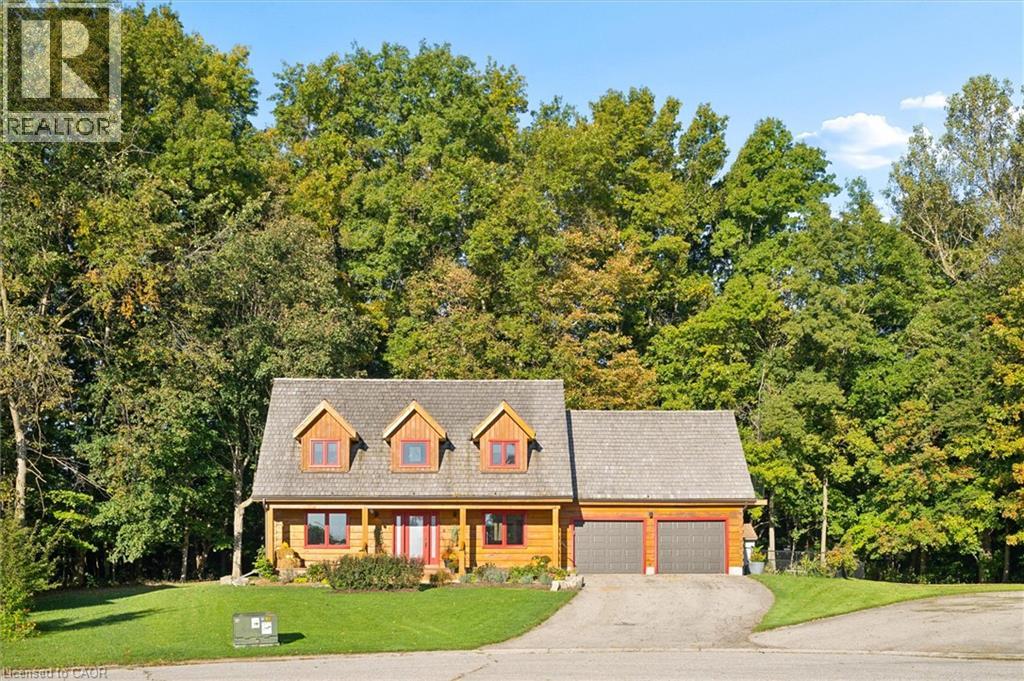
* HST rebates included in the new current pricing* Don't miss this exclusive opportunity to secure your future in one of the few beautifully designed bungalow homes TO BE BUILT in the picturesque town of Norwich, Ontario. Ideally suited for downsizers, first-time buyers, or investors, this upcoming 3-bedroom, 3-bathroom bungalow will offer the perfect blend of modern comfort and small-town charm. Thoughtfully designed with easy, single-level living in mind, this home will feature an open-concept layout, quality finishes, and an attached garage-all nestled in a quiet, family-friendly court setting. Enjoy the serenity of country living while being just minutes from local shops, schools, parks, and scenic walking trails. All images are artistic renderings and intended for illustration purposes only. Final designs, finishes, and materials may vary. Now is the ideal time to inquire and take advantage of the opportunity to personalize certain aspects of your future home. Whether you're seeking a peaceful place to settle or a smart investment in a growing community, 3 Ironwood Court offers outstanding potential in the heart of Norwich.
Map data © OpenStreetMap contributors
No open houses are scheduled for this home.
Can't make it? Request a private viewing.
| Foyer | Main level | 2.49 x 2.55 m |
| Kitchen | Main level | 3.2 x 4.27 m |
| Dining room | Main level | 3.4 x 3.81 m |
| Great room | Main level | 6.02 x 3.66 m |
| Primary Bedroom | Main level | 4.57 x 3.66 m |
| Bathroom | Main level | 3.55 x 2.47 m |
| Laundry room | Main level | 1098 x 2.49 m |
| Bedroom 2 | Main level | 3.1 x 3.07 m |
| Bathroom | Main level | 2.72 x 1.65 m |
| Bedroom 3 | Main level | 3.07 x 3.1 m |