 NewFor sale 50
$899,999
4 bed3 bath2,086 sq ft
61 Spring Street
Norwich
5 days agoMLS® 40869926
EXP REALTY
74 Herb Street
Norwich Town, Norwich, Ontario N0J1P0
For sale· Added
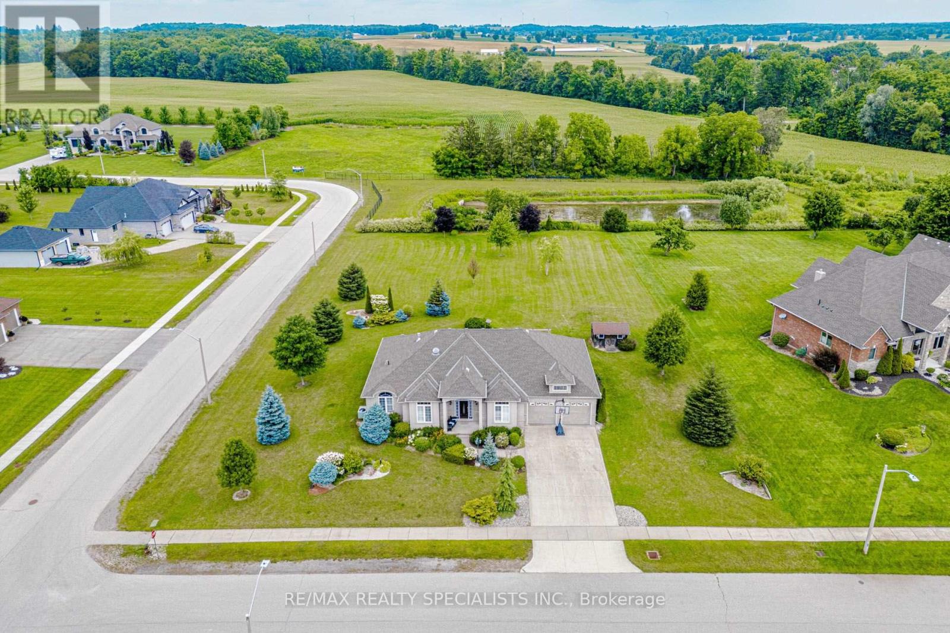
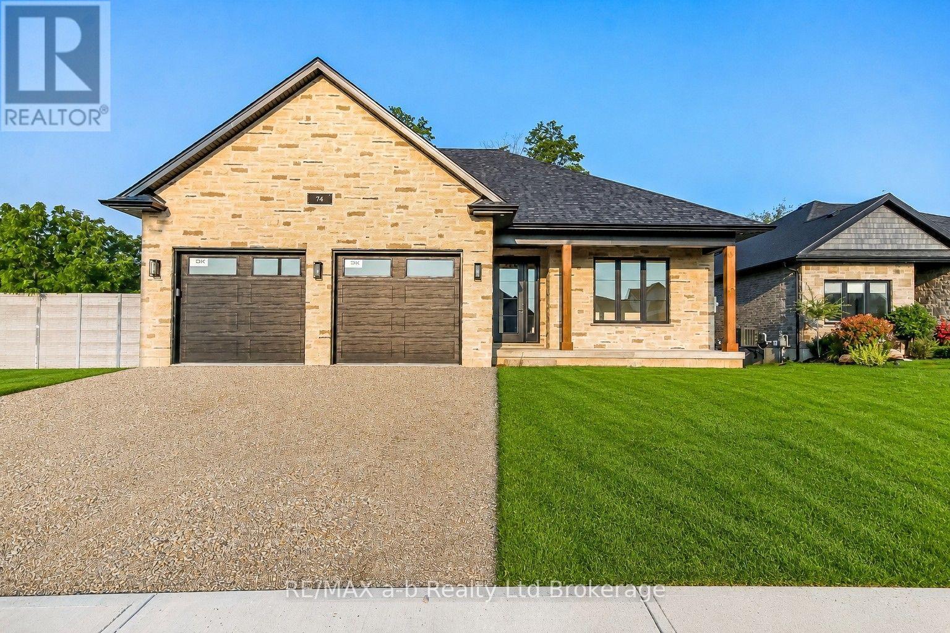
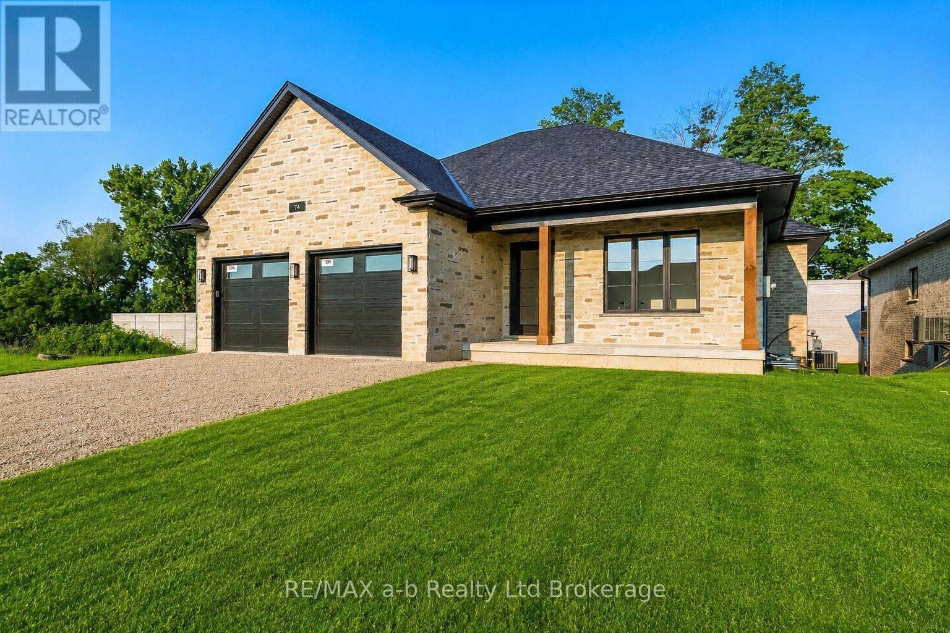
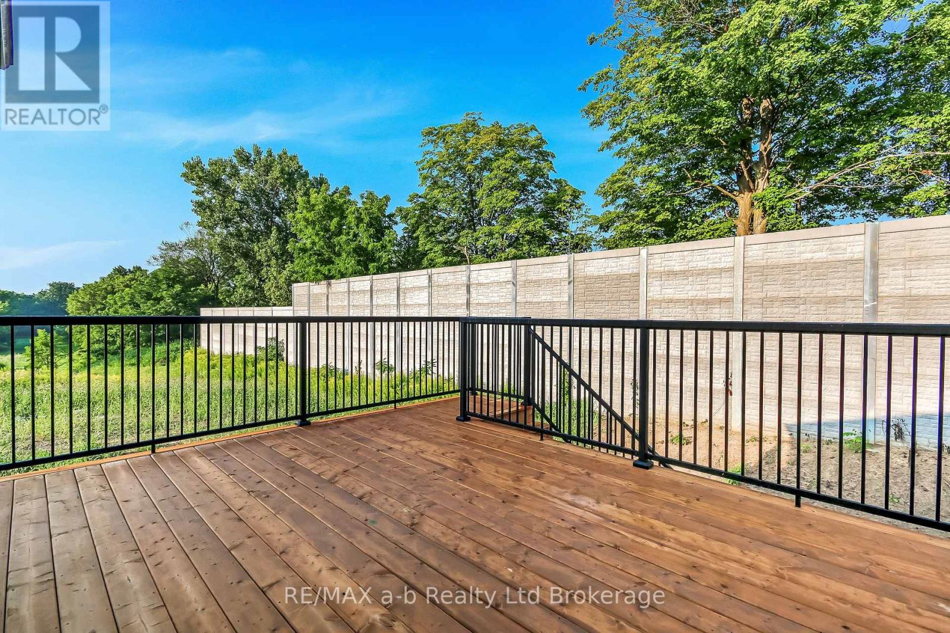
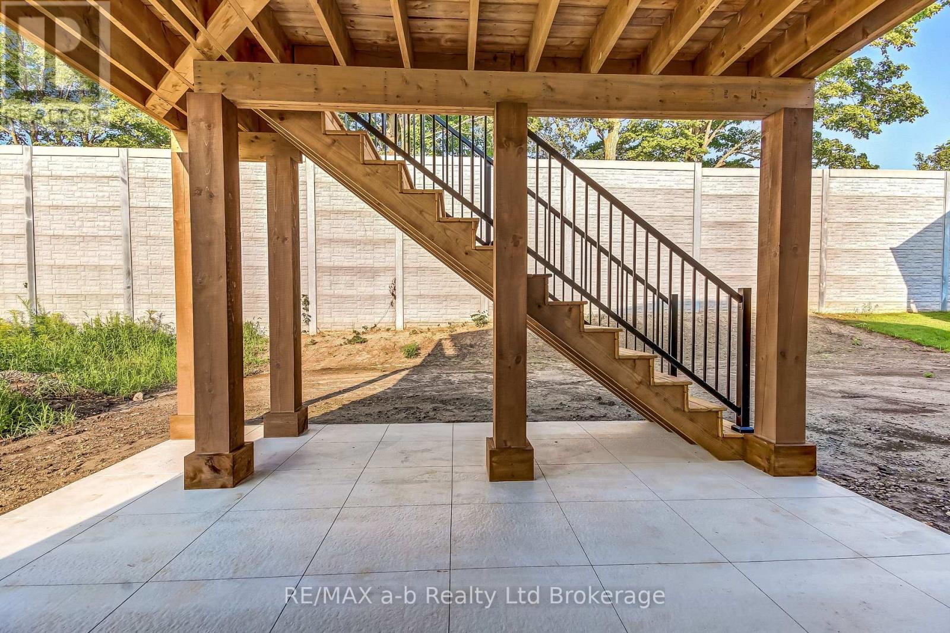
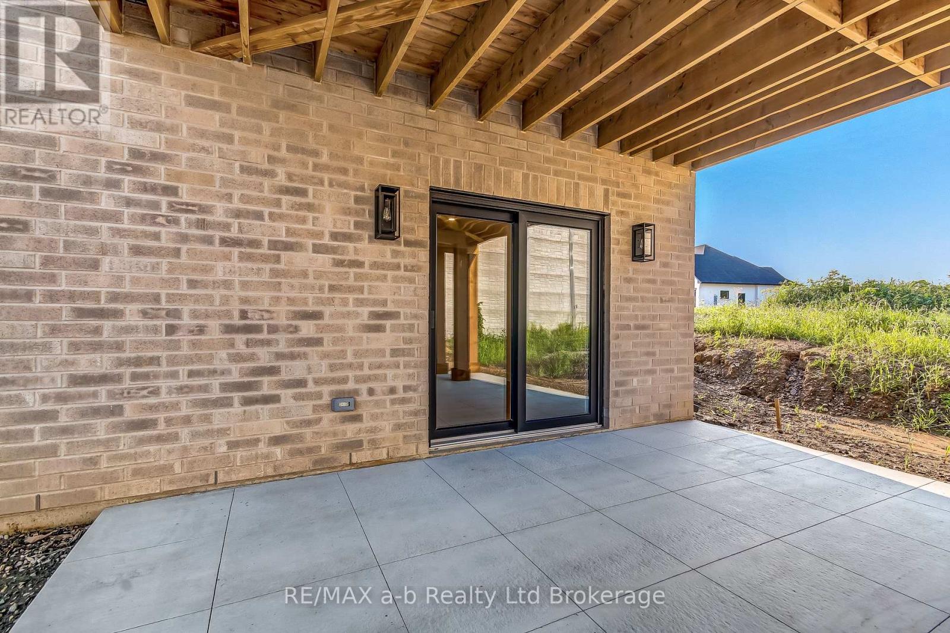
This beautifully finished home, built by custom home builder HEG Homes, offers a superb layout with quality craftsmanship throughout. A unique feature is the hollow-core garage floor, providing a full basement area beneath the garage-ideal for a workshop, home theatre, gym, or additional recreational space. The main floor features 2 bedrooms and 2 bathrooms with a bright, open-concept layout. Quality cabinetry, quartz countertops, custom trim work, a gas fireplace, and thoughtful finishes give the home a polished and welcoming feel. The fully finished basement adds another 2 bedrooms and a bathroom, along with a spacious rec room filled with natural light. A patio door provides direct walkout access to the private backyard, making the lower level feel bright and connected to the outdoors. With 4 bedrooms, 3 bathrooms, generous living space, and the bonus area beneath the garage, this newly built home offers a practical and versatile layout ready to enjoy.
Map data © OpenStreetMap contributors
No open houses are scheduled for this home.
Can't make it? Request a private viewing.
| Dining room | Main level | 3.9878 x 2.8575 m |
| Bedroom 3 | Basement | 5.6134 x 4.064 m |
| Bedroom 4 | Basement | 3.9243 x 4.5085 m |
| Other | Basement | 2.032 x 2.6289 m |
| Kitchen | Main level | 3.9878 x 2.8575 m |
| Bathroom | Basement | 4.3561 x 1.5367 m |
| Utility room | Basement | 5.6134 x 2.3495 m |
| Other | Basement | 6.8072 x 6.2357 m |
| Living room | Main level | 4.9403 x 5.0292 m |
| Foyer | Main level | 1.9812 x 2.286 m |
| Mud room | Main level | 3.5941 x 2.2606 m |
| Bathroom | Main level | 3.9878 x 1.9812 m |
| Primary Bedroom | Main level | 5.1562 x 3.9116 m |
| Bathroom | Main level | 2.413 x 3.1496 m |
| Bedroom 2 | Main level | 3.9878 x 3.2766 m |
| Recreational, Games room | Basement | 8.0137 x 8.6233 m |