
 For sale 50
$799,000
3 bed3 bath1,100–1,500 sq ft
1107 Gable Drive
Clearview, Oakville
12 days agoMLS® W13846942
RE/MAX IMPERIAL REALTY INC.
101 Huguenot Road
Glenorchy, Oakville, Ontario L6H0M3
For sale· Added
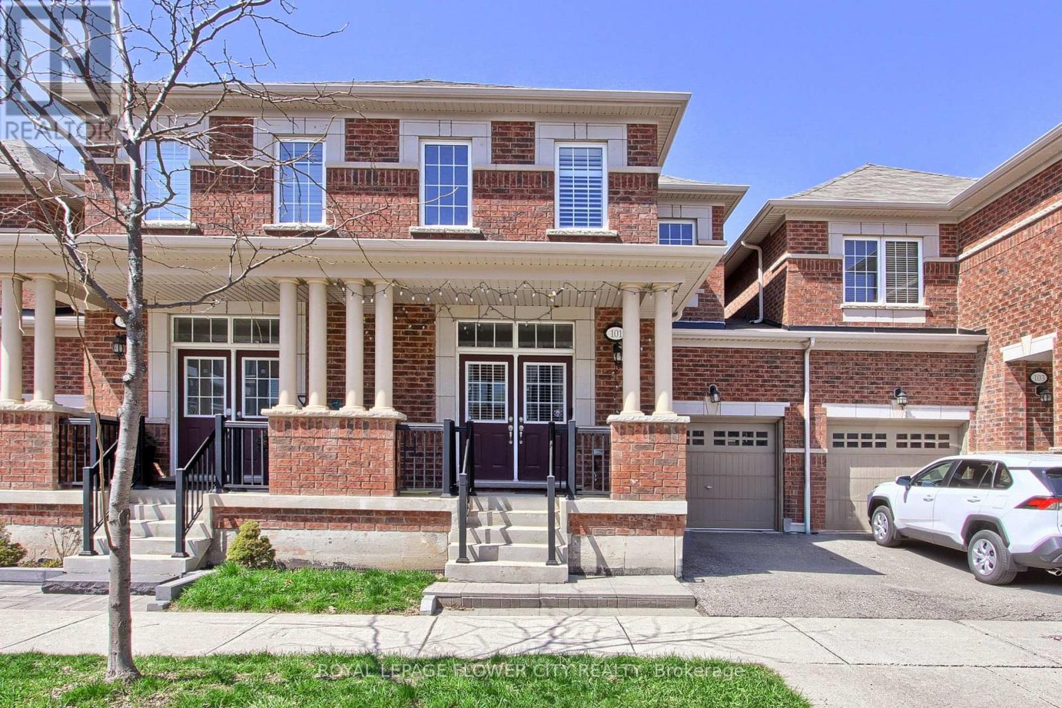
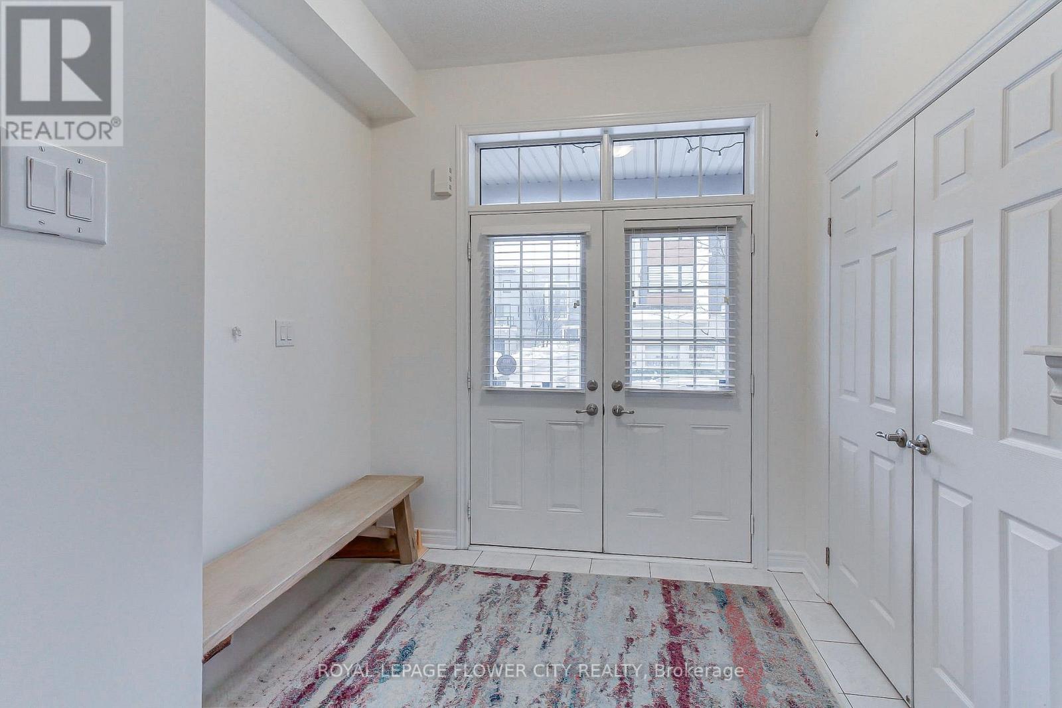
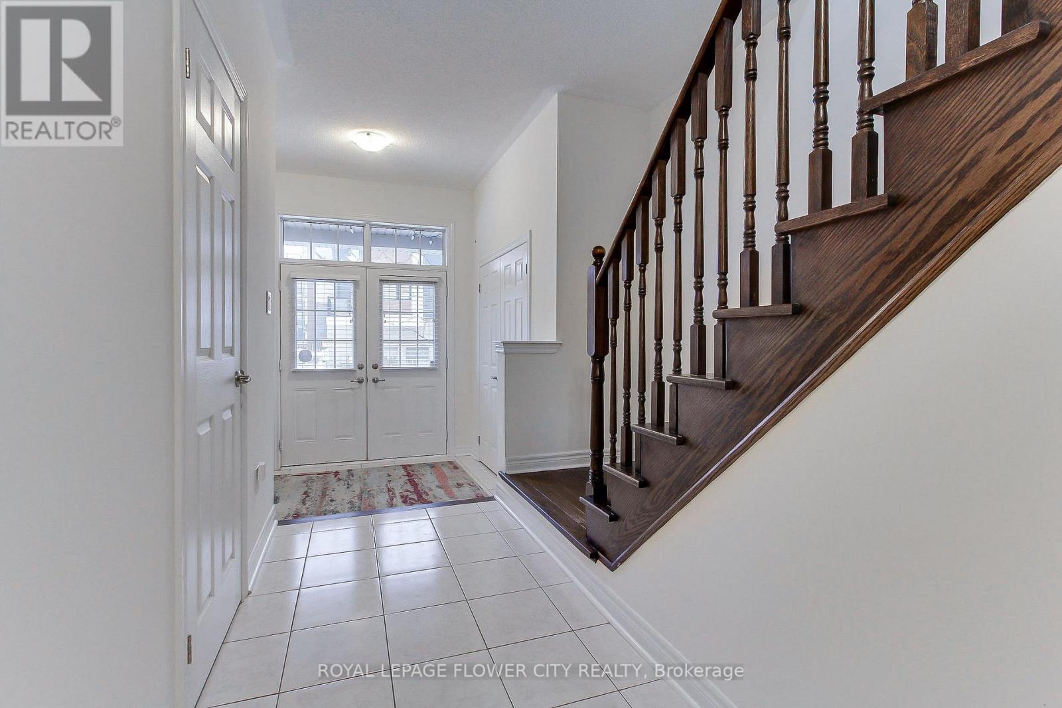
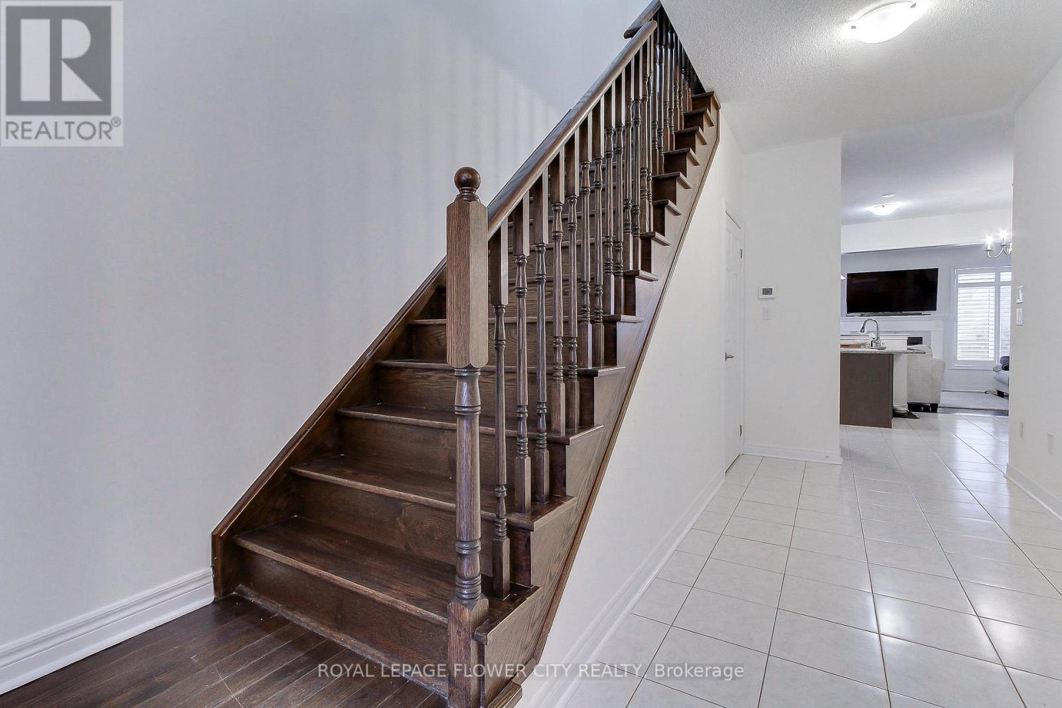
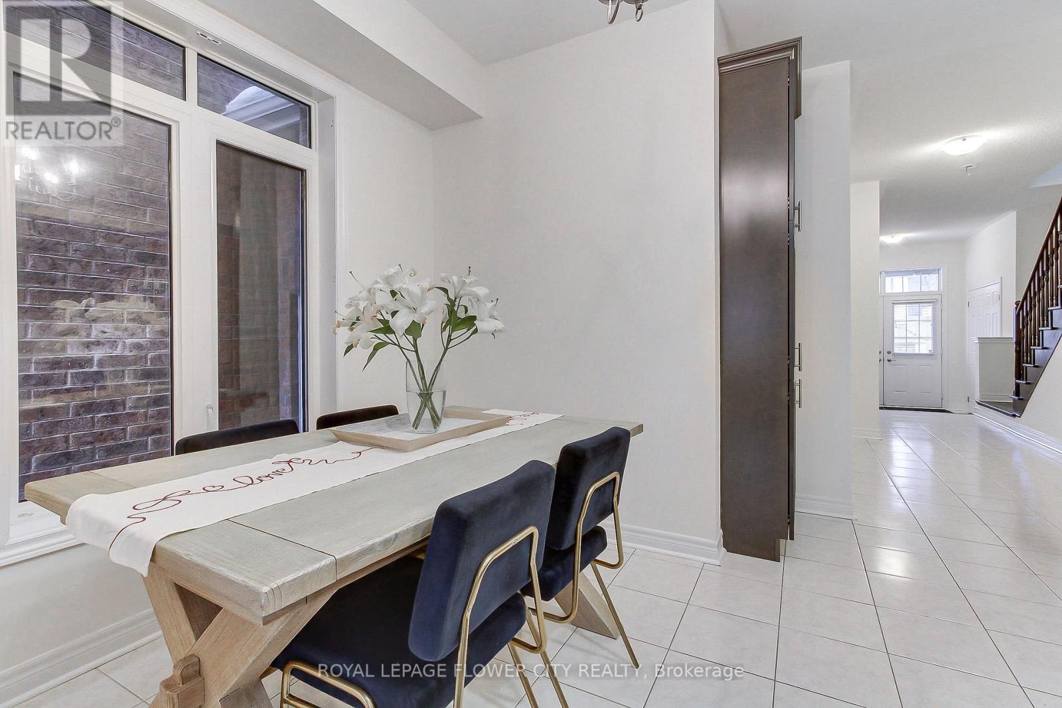
Welcome To This Stunning 2 Storey Townhouse In One Of North Oakville's Most Sought-After Neighbourhoods. Spacious Sized 3 Brs With 3+1 Bathrooms, Hardwood Floors On Main Floor, 9' Ceiling, Upgraded Kitchen W/ Granite Counter Top & S/S Appliances, High Quality Cabinetry, Open Concept, Builder Finished Basement. Schools are the best with David R Williams (Primary), White Oaks (Secondary) and Forest Trail (French Immersion). Close To Hway, Restaurant, Shopping, School, Park/Trail, Go Train. Don't Miss This!
Map data © OpenStreetMap contributors
No open houses are scheduled for this home.
Can't make it? Request a private viewing.
| Kitchen | Ground level | 3.74 x 2.32 m |
| Eating area | Ground level | 2.74 x 2.99 m |
| Family room | Ground level | 5.25 x 3.35 m |
| Primary Bedroom | Second level | 4.42 x 3.35 m |
| Bedroom 2 | Second level | 3.38 x 2.93 m |
| Bedroom 3 | Second level | 3.54 x 3.6 m |
| Recreational, Games room | Basement | 4.52 x 5.15 m |




