

 For sale 50
$849,000
3 bed3 bath1,200–1,399 sq ft
109 Georgian Drive #21
River Oaks, Oakville
22 days agoMLS® W13808066
SAVE MAX REAL ESTATE INC.
1270 Gainsborough Drive #1
Falgarwood, Oakville, Ontario L6H2L2
For sale· Added
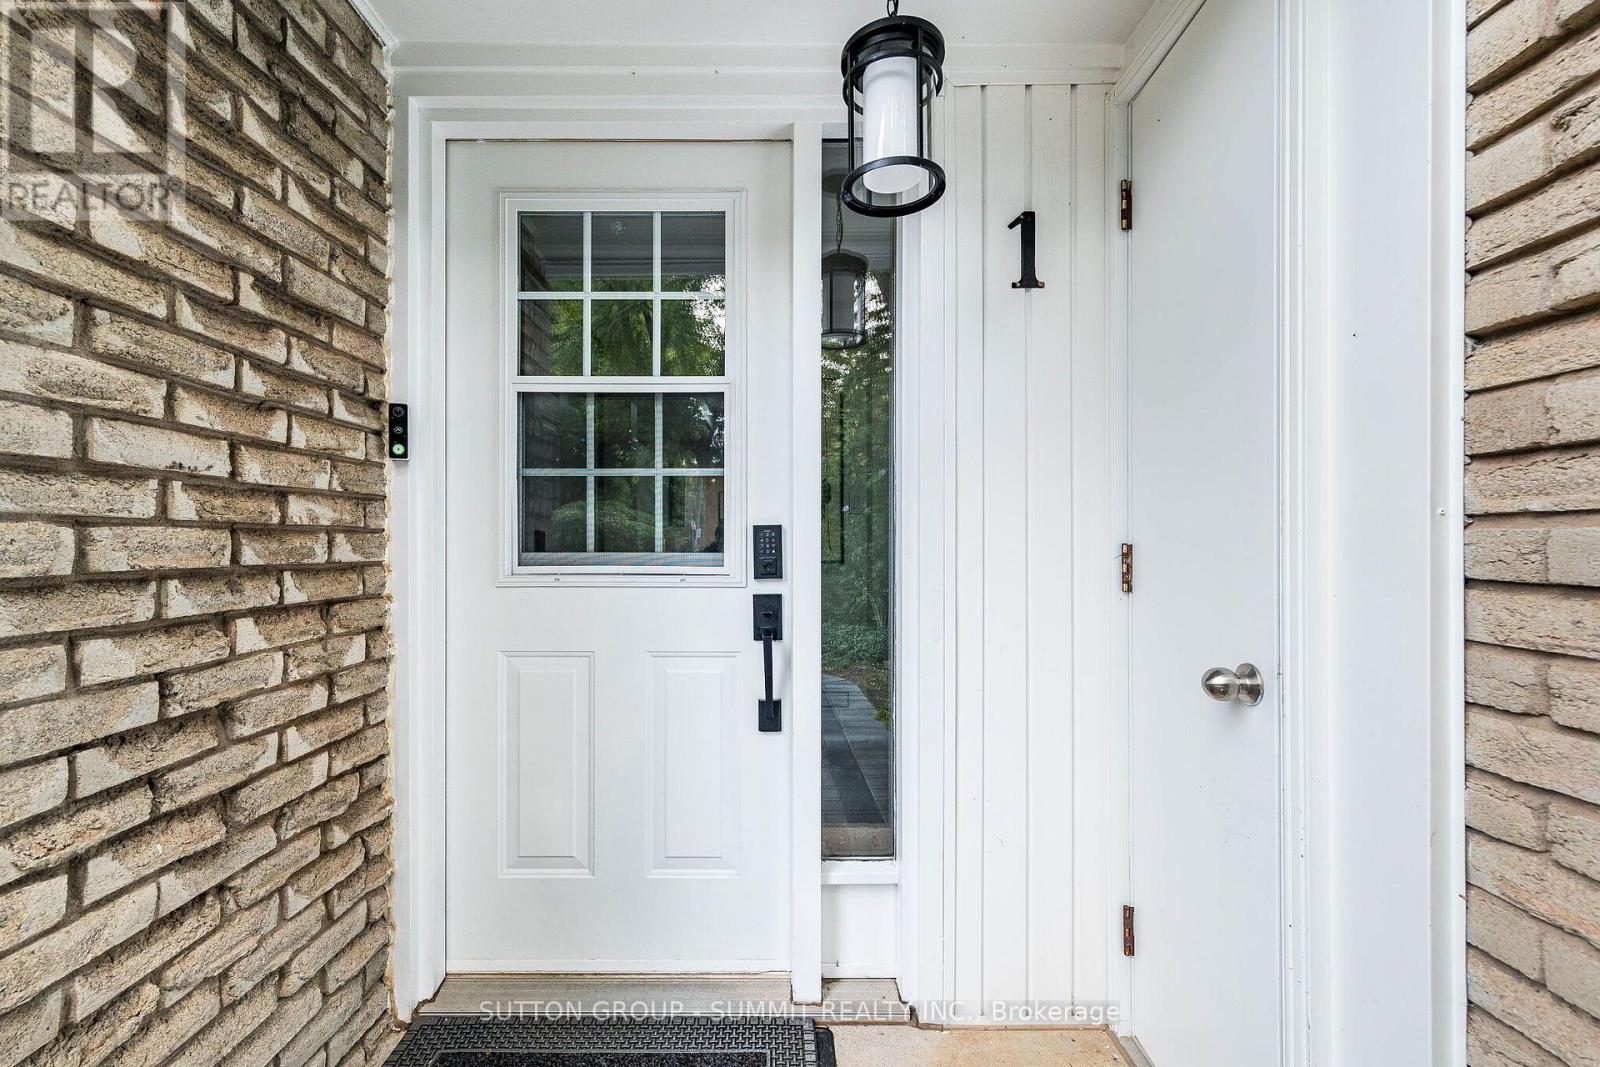
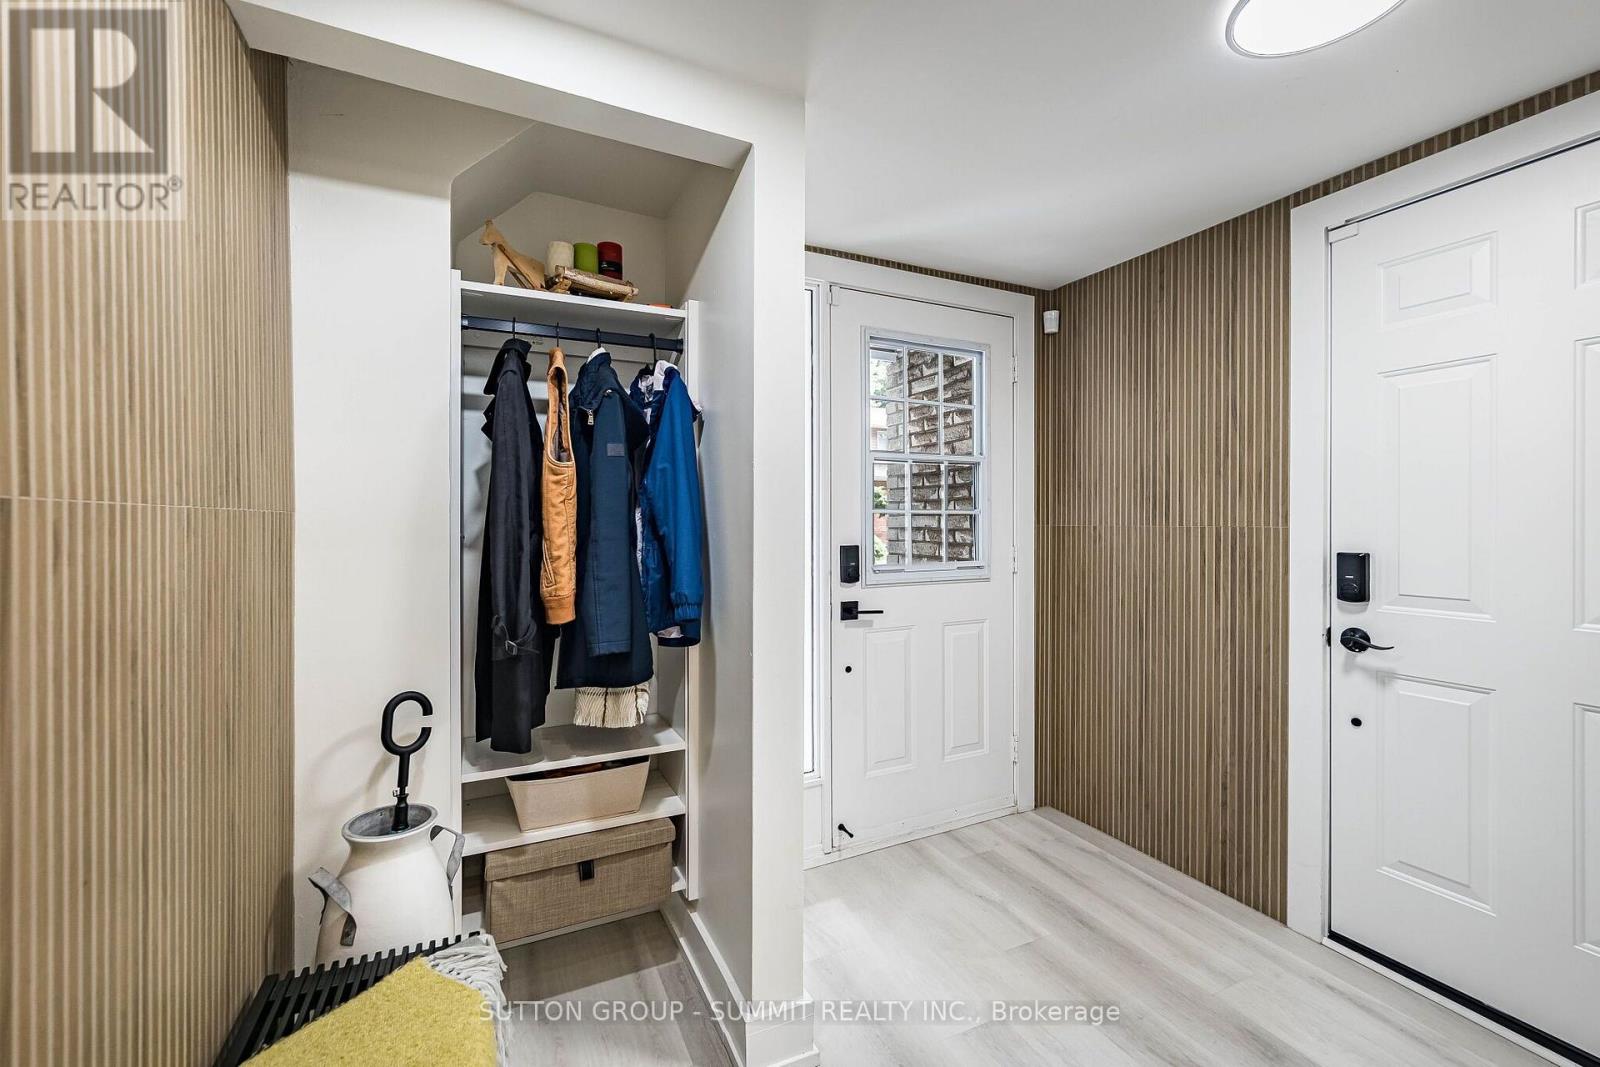
MOVE-IN READY! Beautifully renovated 3-bedroom, 2-bathroom end-unit condo townhouse offering the privacy and feel of a semi-detached home. This bright and stylish home features a carpet-free layout with vinyl flooring throughout, an open-concept main floor, and an impressive kitchen complete with a large centre island, abundant cabinetry, and stainless steel appliances. Large windows fill the home with natural light, complemented by convenient electric window coverings. Enjoy direct access to aprivate, fully fenced backyard-perfect for relaxing or entertaining, or barbecuing.The tandem parking accommodates up to 3 vehicles, including the garage, whichfeatures a durable epoxy floor. Perfectly Located in a well-maintained complex, this home offers modern finishes, functional living space, and exceptional comfort. Easy access to QEW, malls, shopping plazas and great schools.
Map data © OpenStreetMap contributors
No open houses are scheduled for this home.
Can't make it? Request a private viewing.
| Dining room | Main level | 5.82 x 3.37 m |
| Kitchen | Main level | 5.44 x 4.72 m |
| Primary Bedroom | Upper Level | 4.7 x 3.03 m |
| Bedroom 2 | Upper Level | 3.42 x 2.98 m |
| Bedroom 3 | Upper Level | 2.84 x 2.74 m |
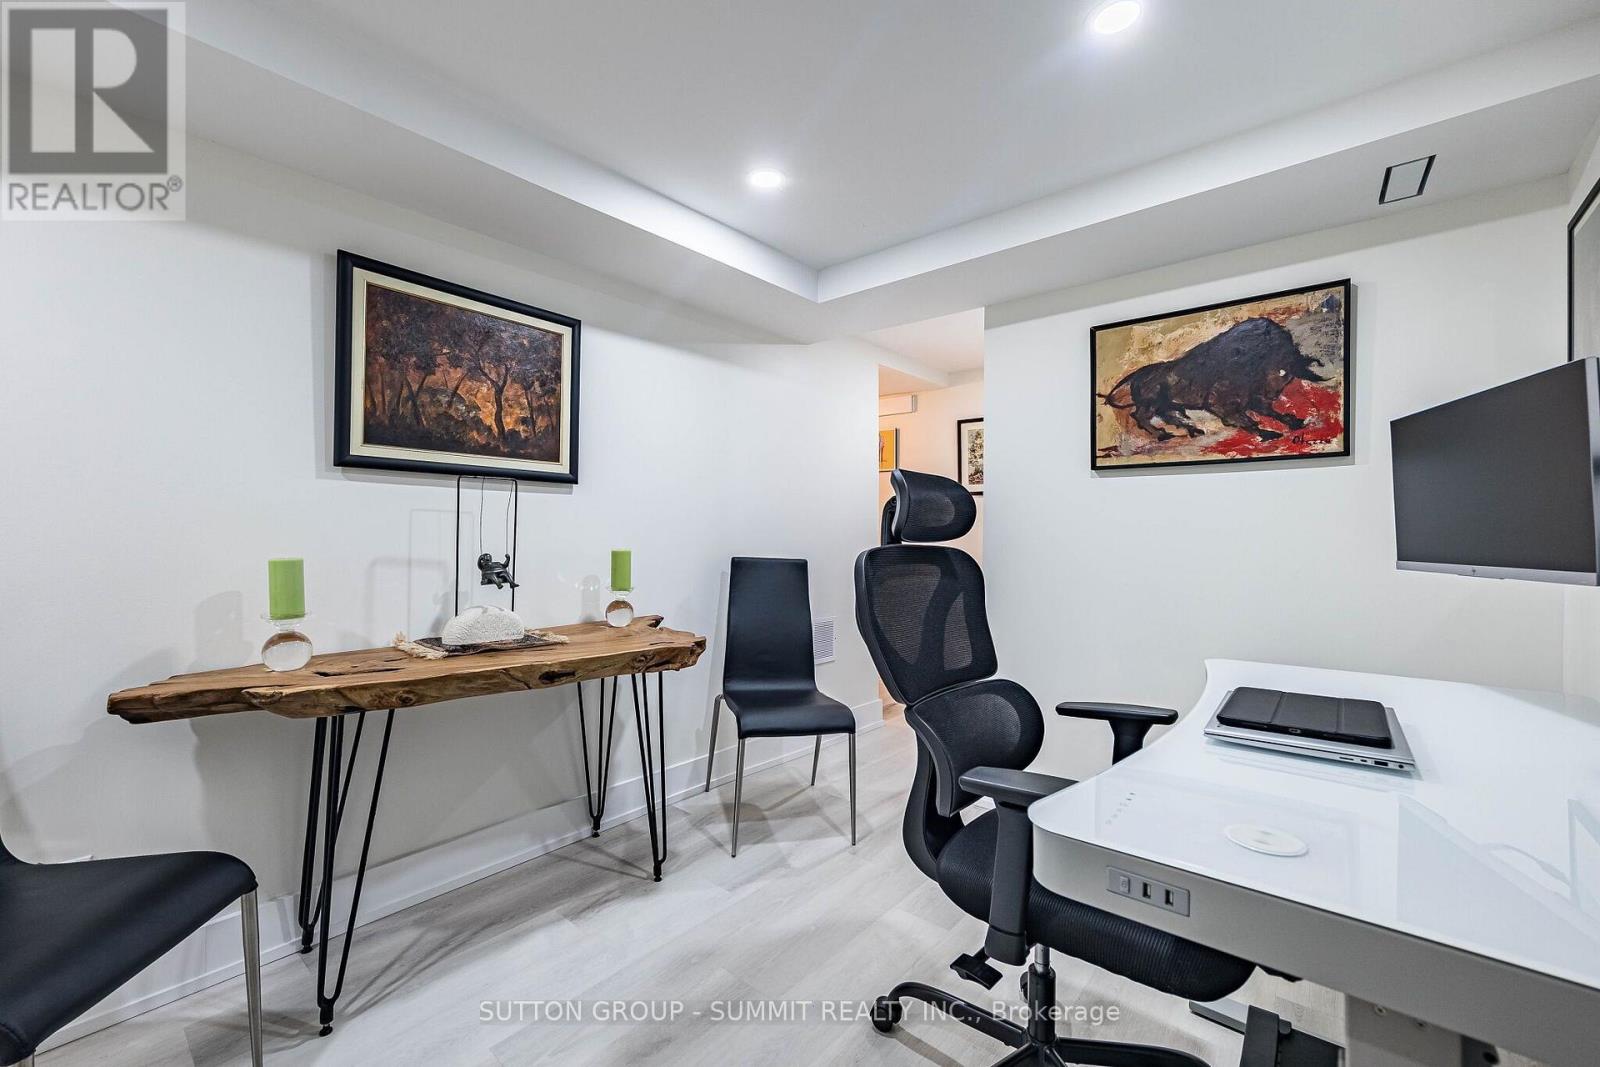
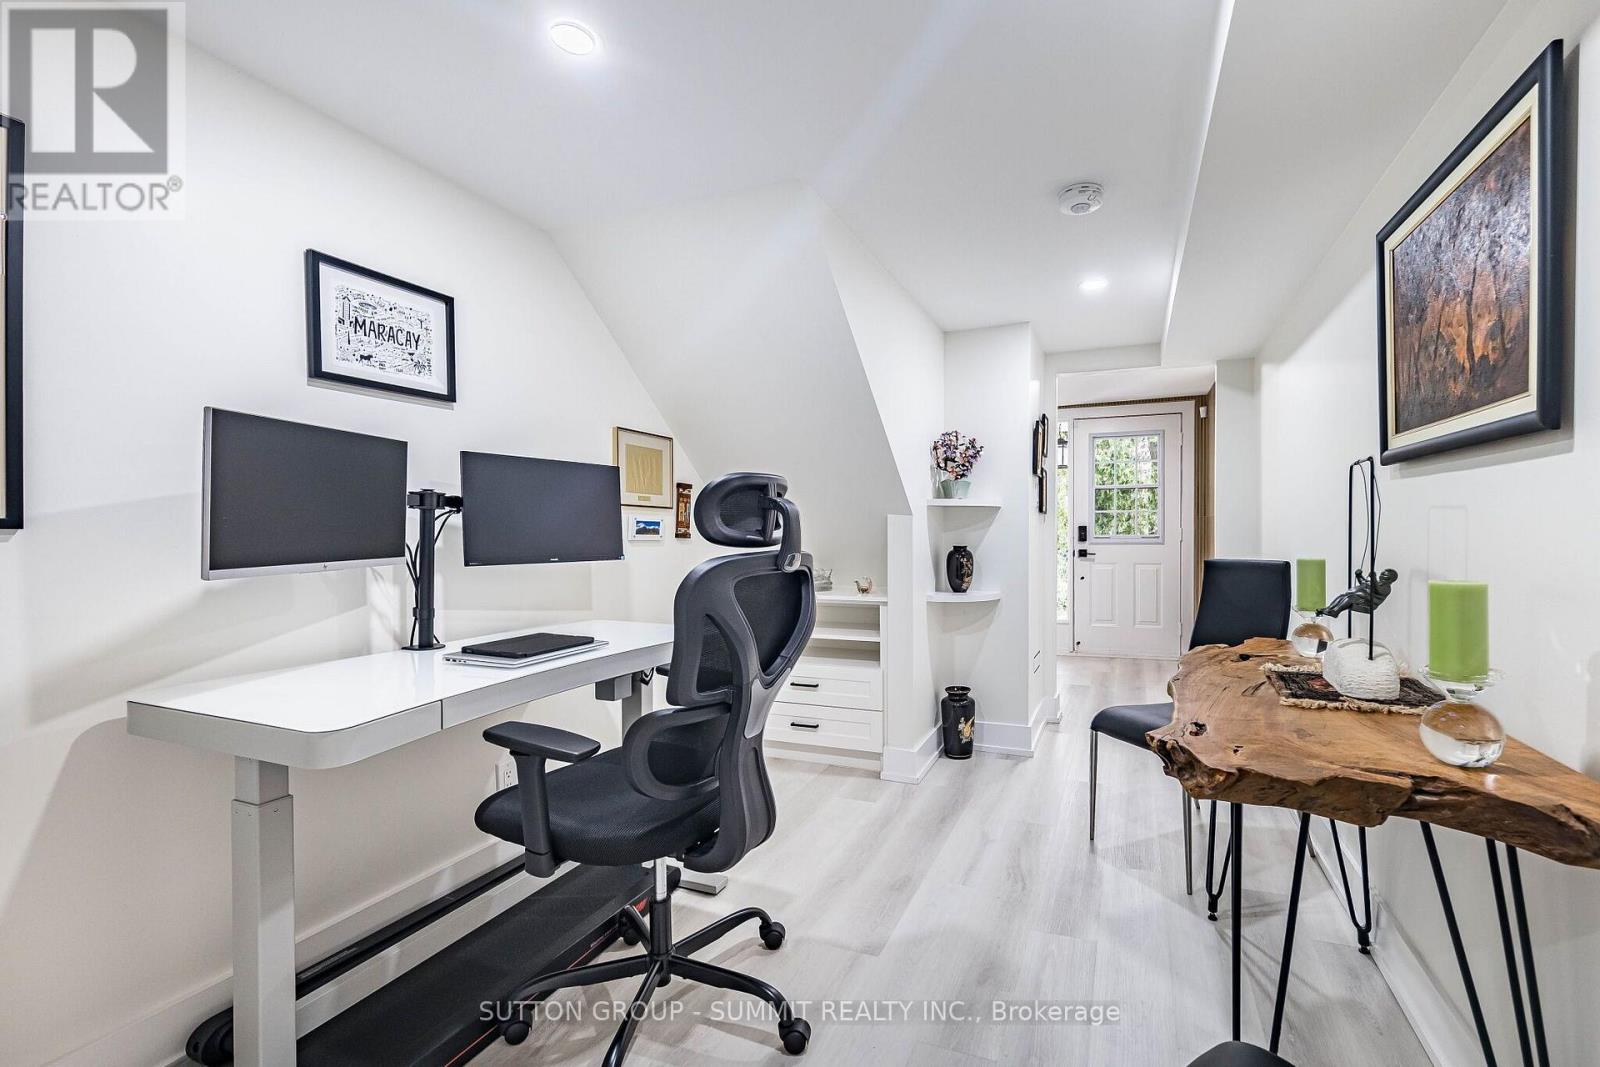
| Den | Lower level | 4.97 x 2.51 m |




