 For sale 50
$1,925,000
4 bed4 bath3,000–3,500 sq ft
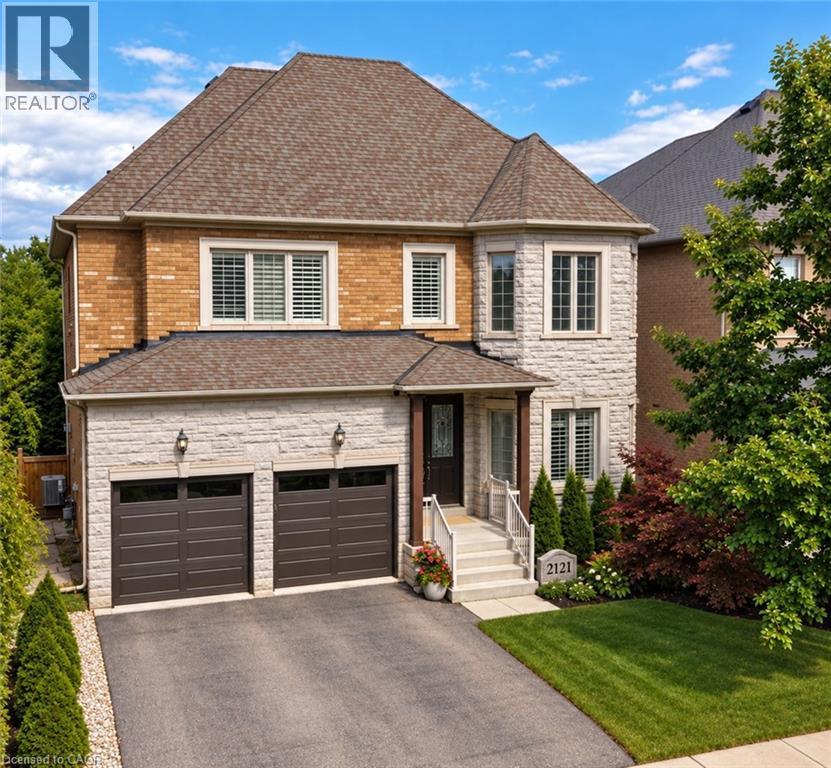
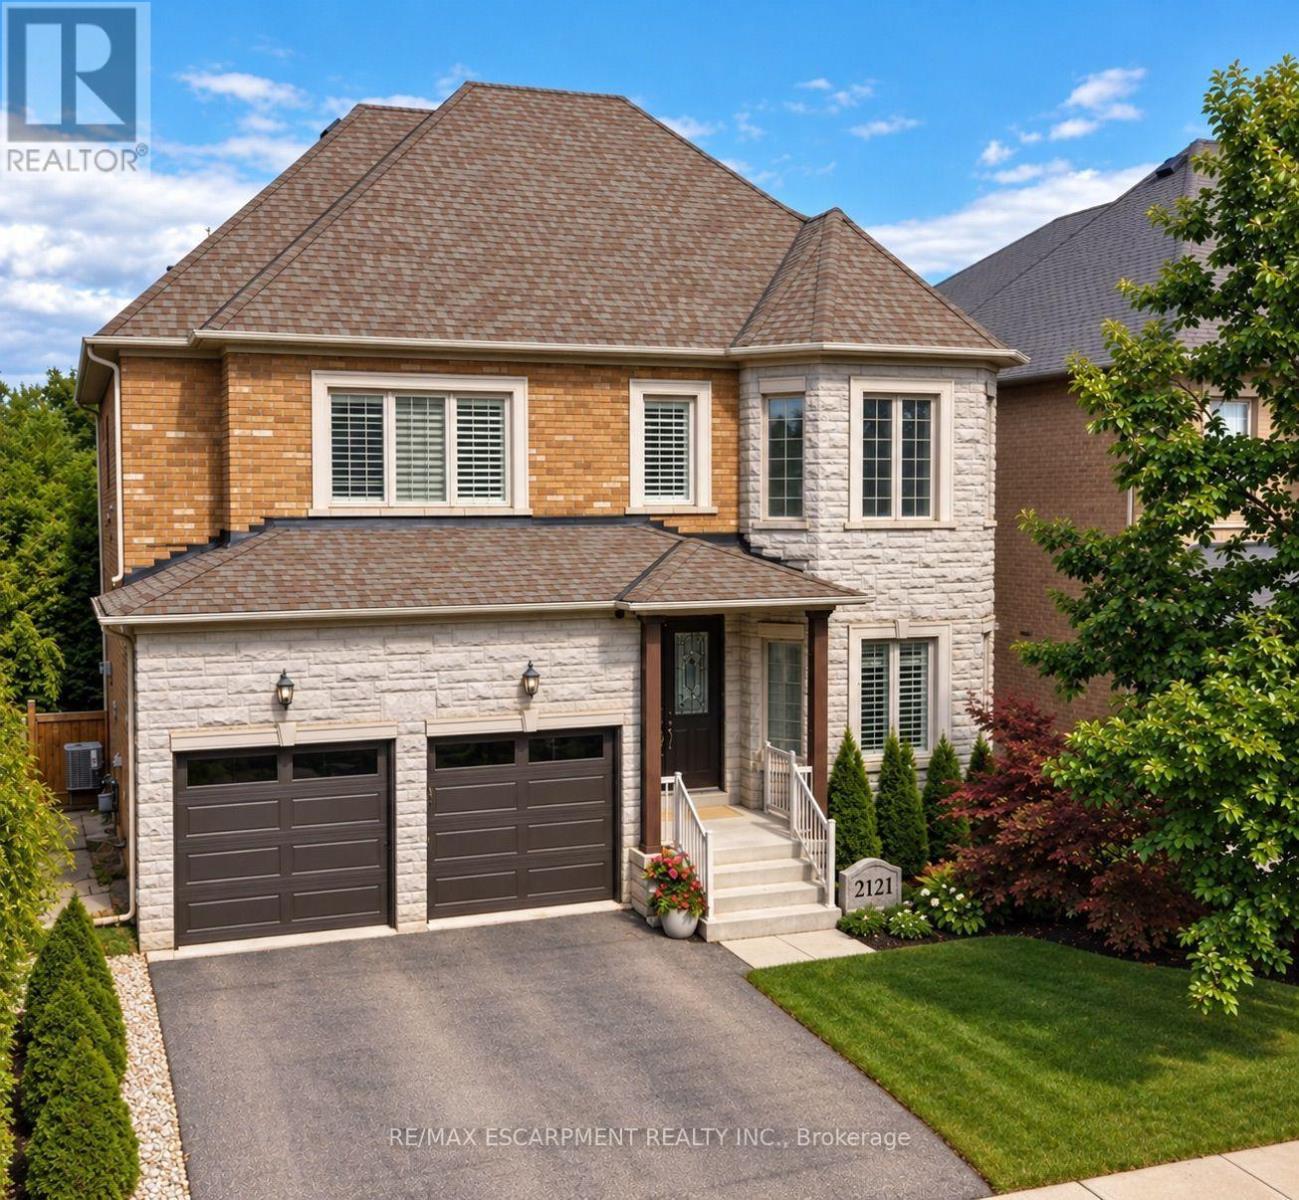
2121 Blackforest Crescent
West Oak Trails, Oakville
28 days agoMLS® W13787490
RE/MAX ESCARPMENT REALTY INC.
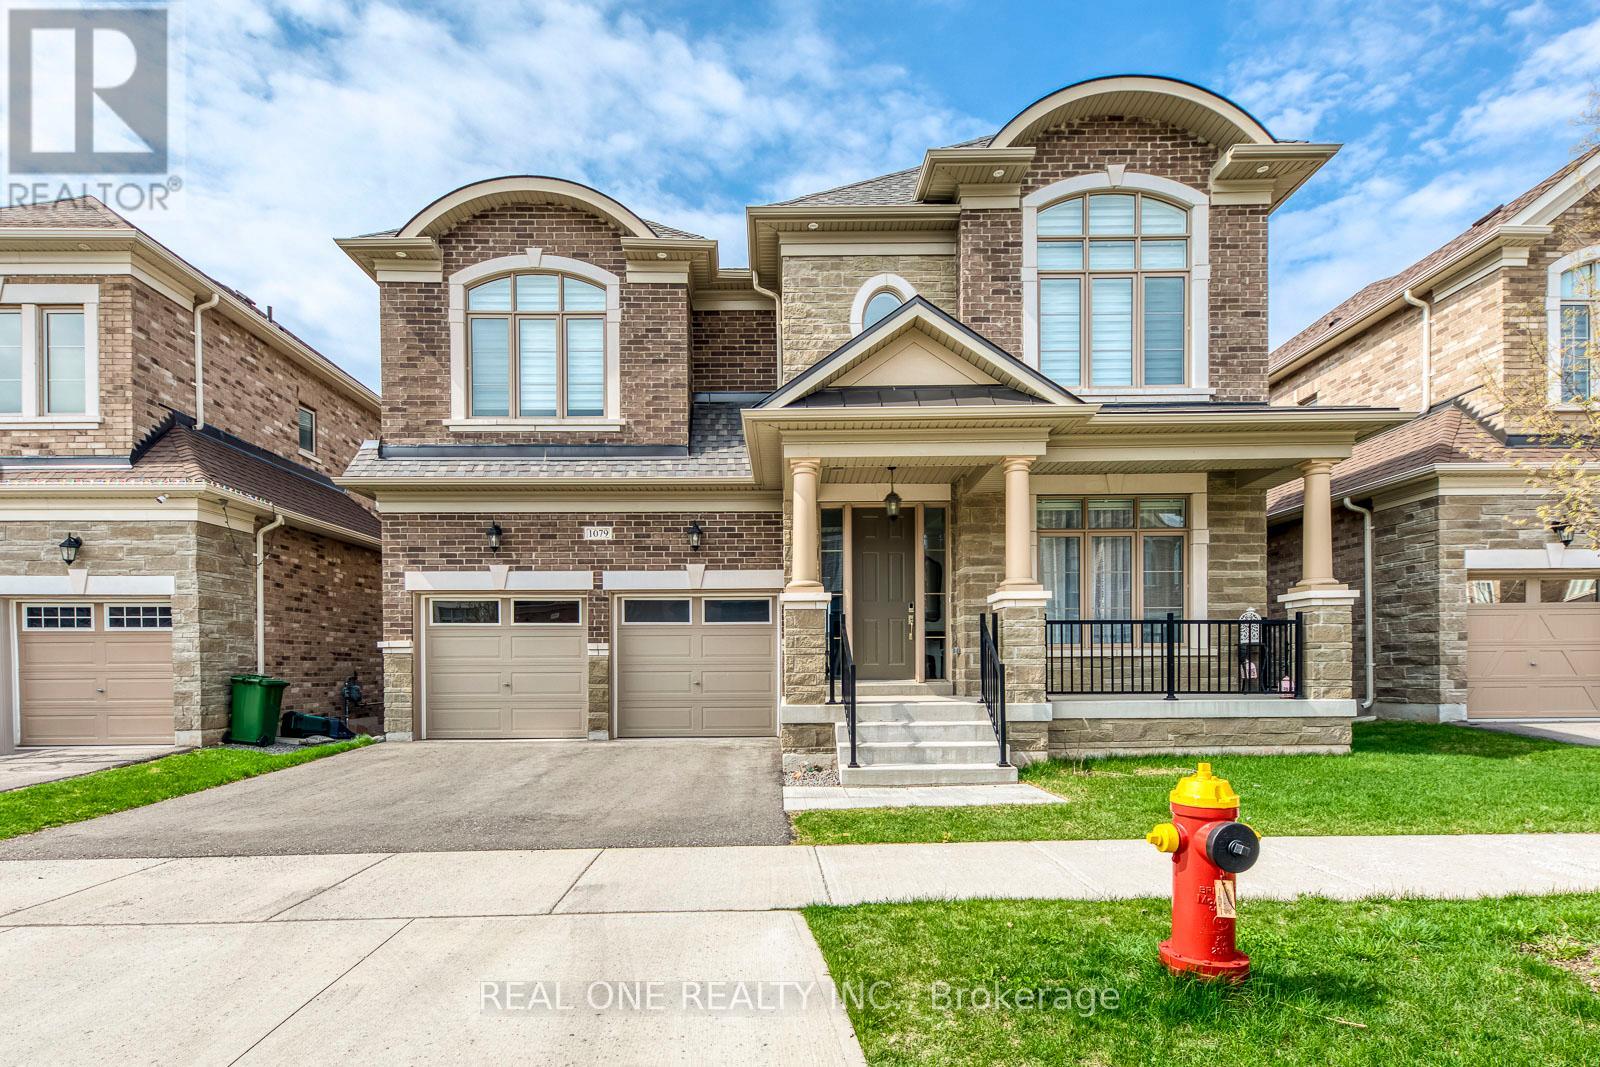
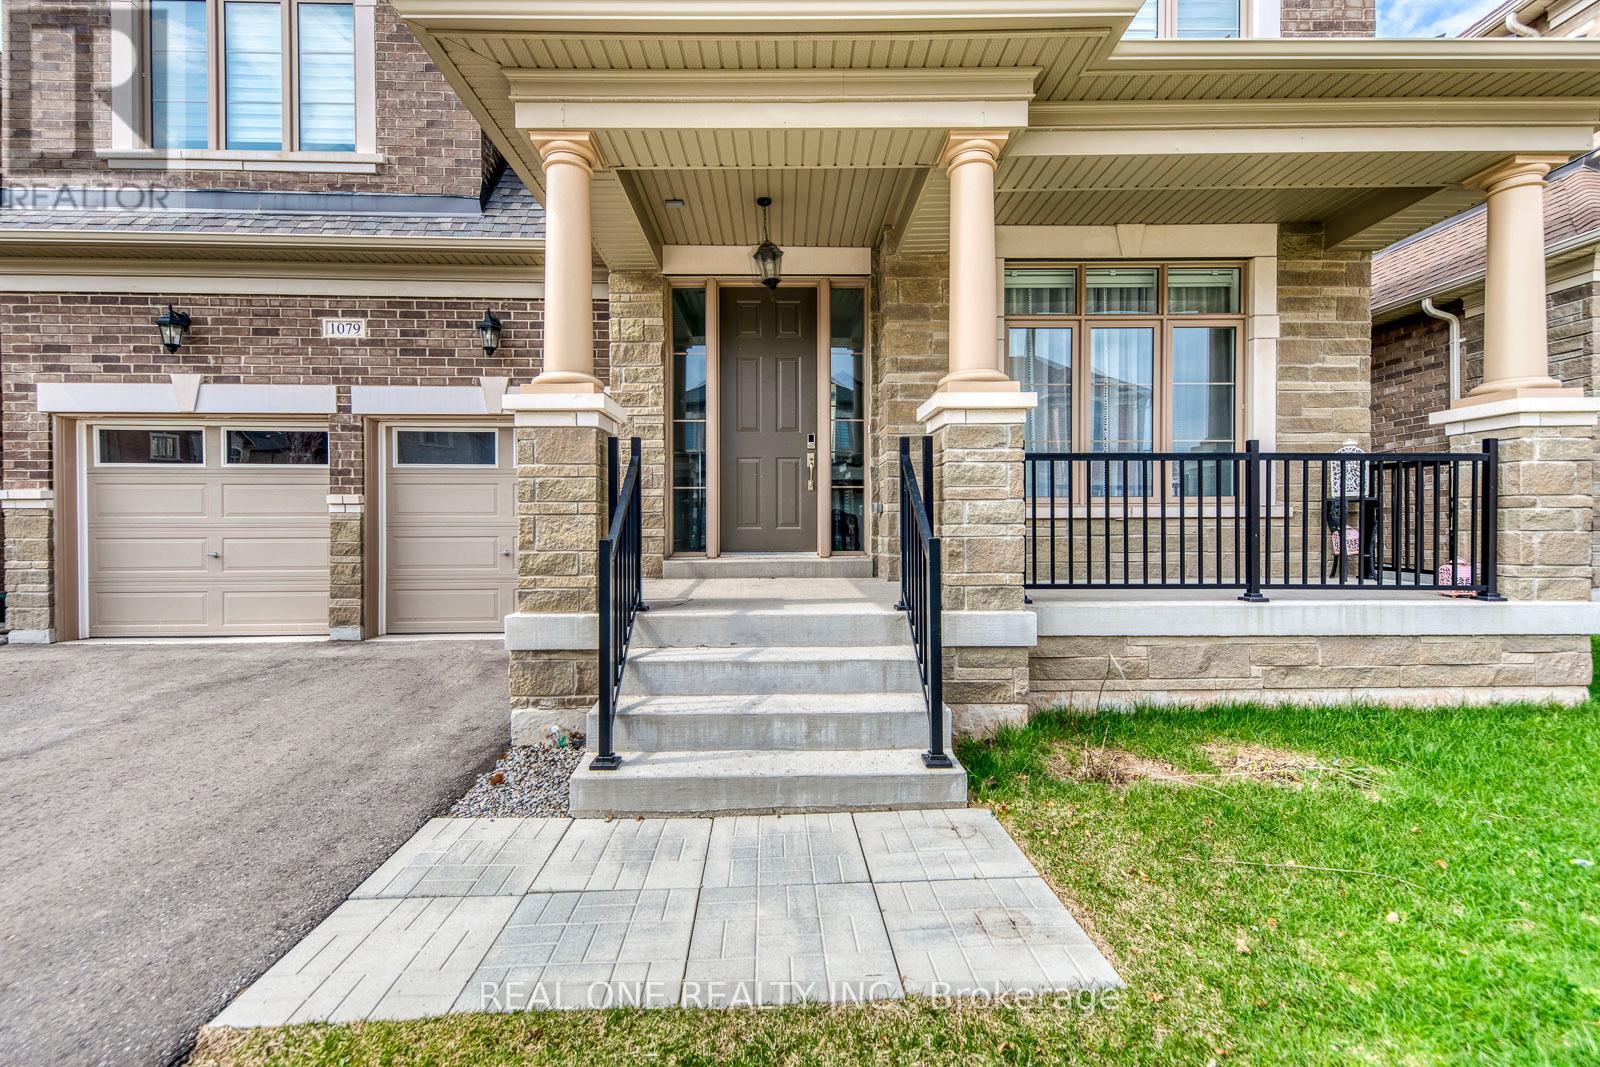
1079 John Laird Circle
Joshua Creek, Oakville, Ontario L6H3R5
For sale· Added
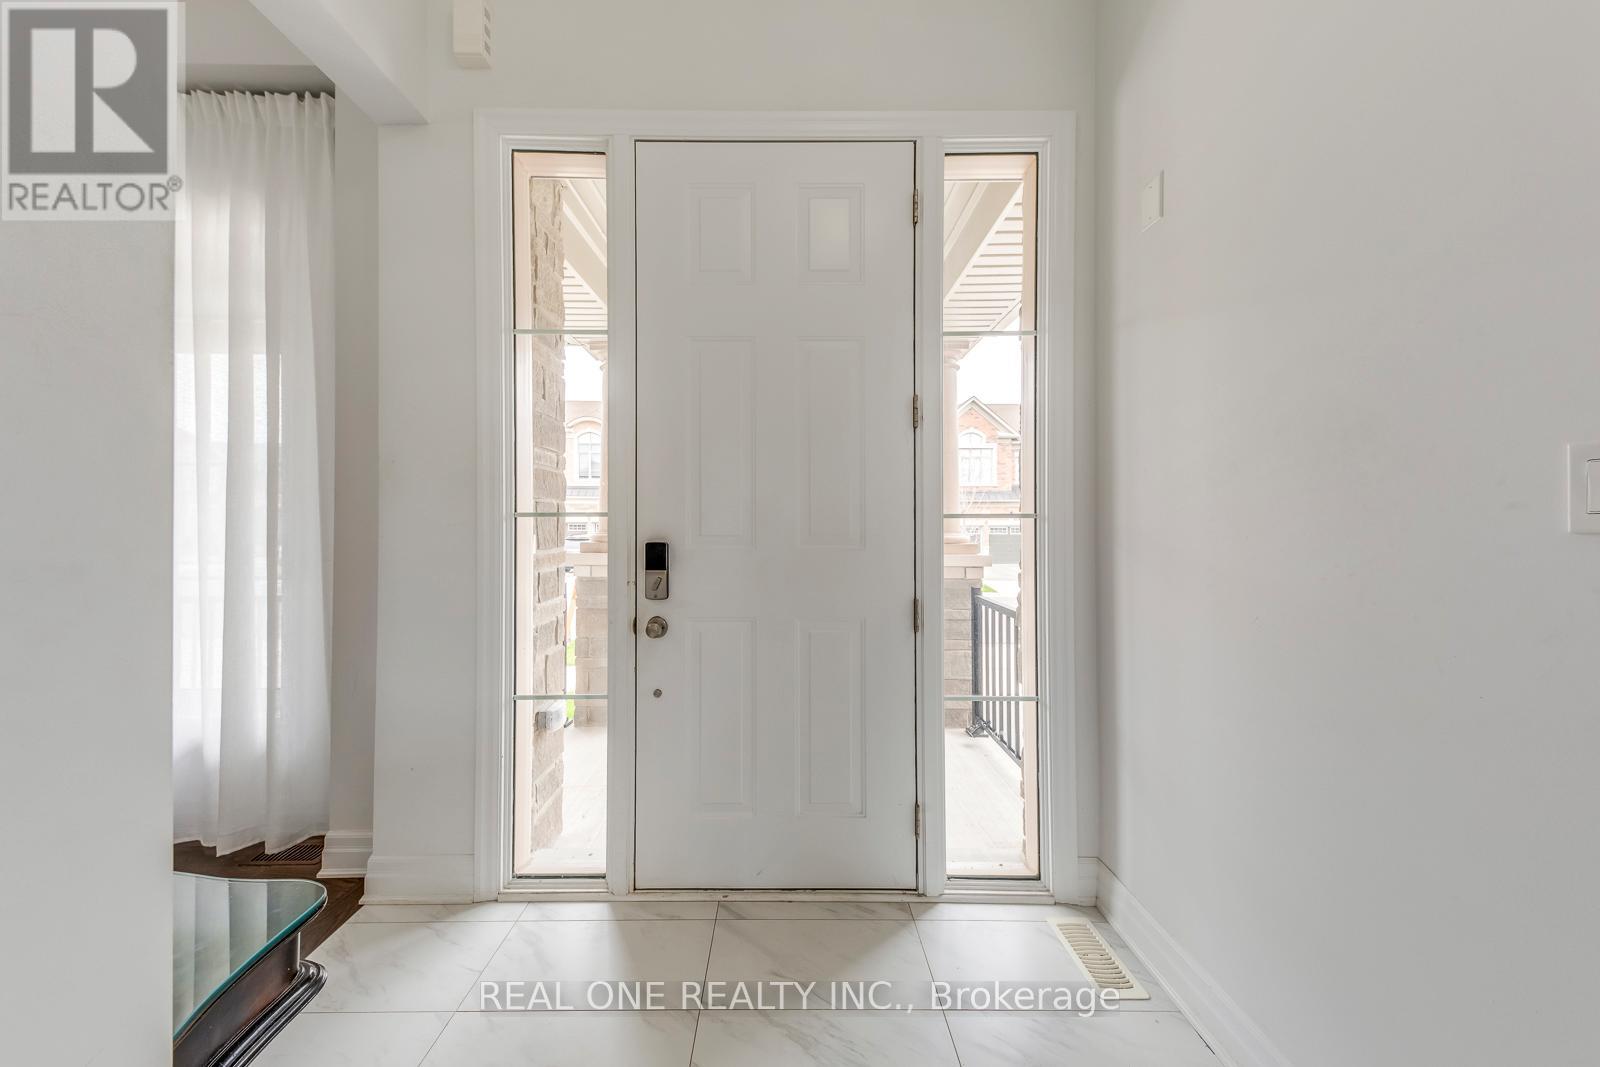
5 Elite Picks! Here Are 5 Reasons To Make This Home Your Own: 1. Stunning Gourmet Kitchen Boasting Espresso Maple Cabinetry with Upgraded Custom Features, Centre Island with Breakfast Bar, Granite Countertops, Stainless Steel Appliances, Convenient Servery Area with Bar Sink & Bright Breakfast Area with W/O to Balcony! 2. Spacious Principal Rooms... Gorgeous Great Room Featuring Large Windows & Gas Fireplace, Plus Open Concept Formal D/R & Separate Formal L/R. 3. 4 Generous Bedrooms, 3 Full Baths & Convenient Upper Level Laundry Room on 2nd Level, with 4th/Guest Bedroom Boasting Private 3pc Ensuite with Large Frameless Glass Shower. 4. Double Door Entry to Spacious Primary Bedroom Suite Featuring W/I Closet & Luxurious 5pc Ensuite with Double Vanity, Freestanding Soaker Tub & Large Glass-Enclosed Shower. 5. Bright & Beautiful W/O Basement with Spacious Open Concept Rec Room & Office Area with Large Windows & W/O to Backyard, Plus Good-Sized 5th Bedroom, Full 3pc Bath & Ample Storage! All This & More!! Gracious Dark Oak Staircase with Wrought Iron Pickets. Convenient Mud Room (with Ample Storage & Access to Garage) & 2pc Powder Room Complete the Main Level. 2nd & 3rd Bedrooms Share Access to Very Functional 4pc Semi-Ensuite (Each with Private Vanity Area) with Upgraded Frameless Glass Shower. Upgraded Porcelain Tile Flooring Thru Foyer, Kitchen & Servery Area, Mud Room & Powder Room. Engineered Hdwd Flooring Thru Main & 2nd Levels. 10' Ceilings on Main Level / 9' on 2nd Level & Basement. Upgraded 8' Interior Doors on 2nd Level. Upgraded Floor Tiles, Shower Floor Tiles & Shower Systems in 2nd Level Baths. Generous Fully-Fenced Backyard is a Blank Canvas for Your Design & Landscaping Ideas! Fabulous Location on Quiet Crescent in Desirable Joshua Creek Community Just Minutes from Many Parks & Trails, Top-Rated Schools, Rec Centre, Restaurants, Shopping & Amenities, Plus Easy Hwy Access.
Map data © OpenStreetMap contributors
No open houses are scheduled for this home.
Can't make it? Request a private viewing.
| Kitchen | Main level | 4.47 x 2.74 m |
| Office | Basement | 6.32 x 4.34 m |
| Bedroom 5 | Basement | 4.14 x 3.04 m |
| Eating area | Main level | 4.47 x 3.65 m |
| Great room | Main level | 4.97 x 3.96 m |
| Dining room | Main level | 4.47 x 3.04 m |
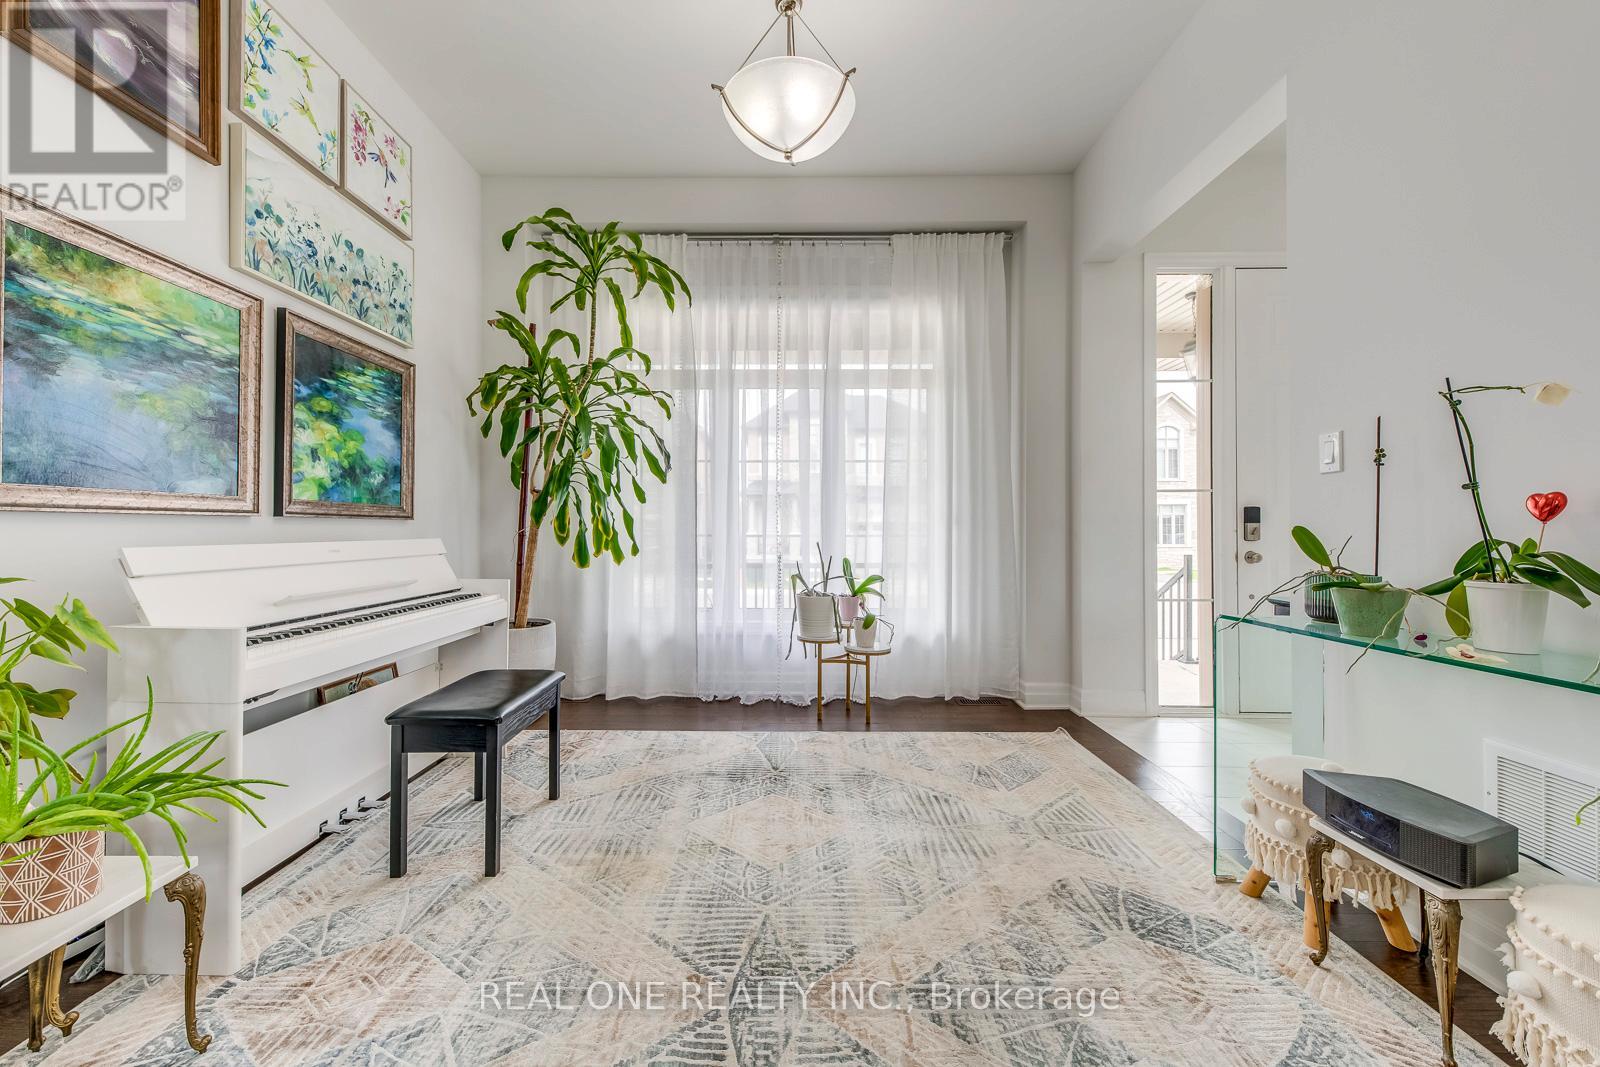
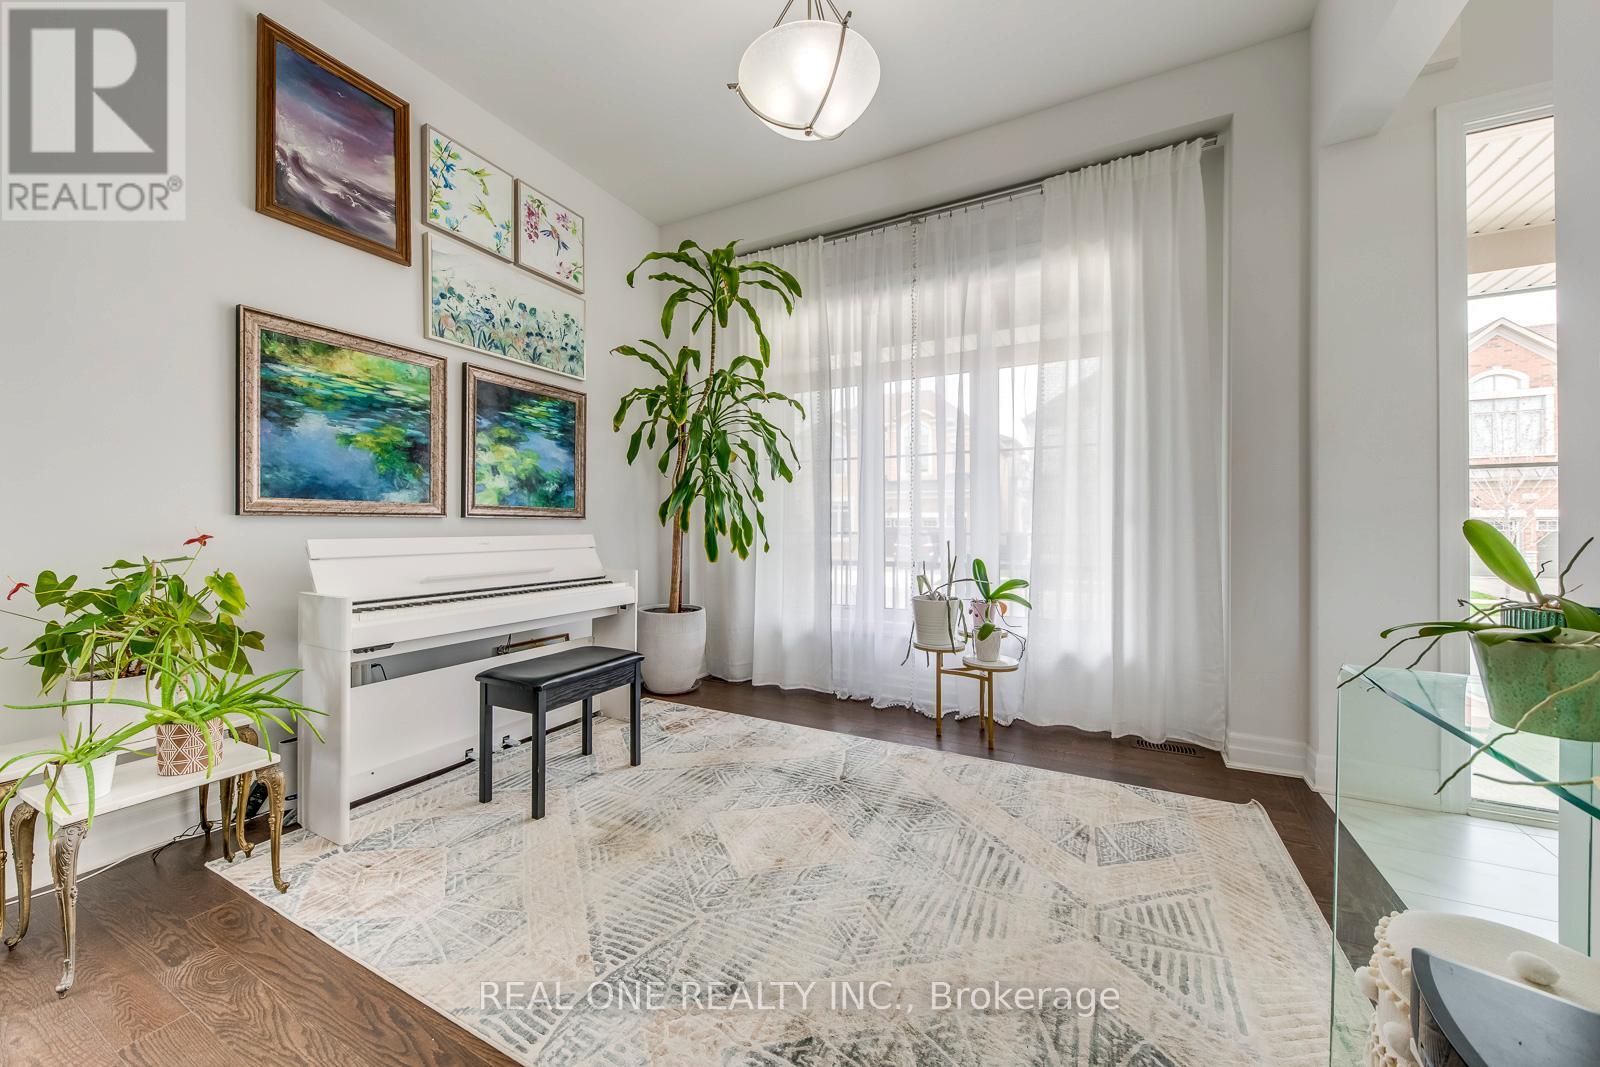
| Living room | Main level | 3.35 x 3.15 m |
| Primary Bedroom | Second level | 5.18 x 4.26 m |
| Bedroom 2 | Second level | 3.81 x 3.65 m |
| Bedroom 3 | Second level | 4.82 x 4.06 m |
| Bedroom 4 | Second level | 5.43 x 3.5 m |
| Recreational, Games room | Basement | 6.32 x 4.34 m |