 For sale 50
$1,479,000
4 bed3 bath2,000–2,500 sq ft
2254 Dunforest Crescent
Westmount, Oakville
10 days agoMLS® W13857310
ROYAL LEPAGE REALTY PLUS OAKVILLE
167 Cherryhurst Road
Glenorchy, Oakville, Ontario L6M0W1
For sale· Added
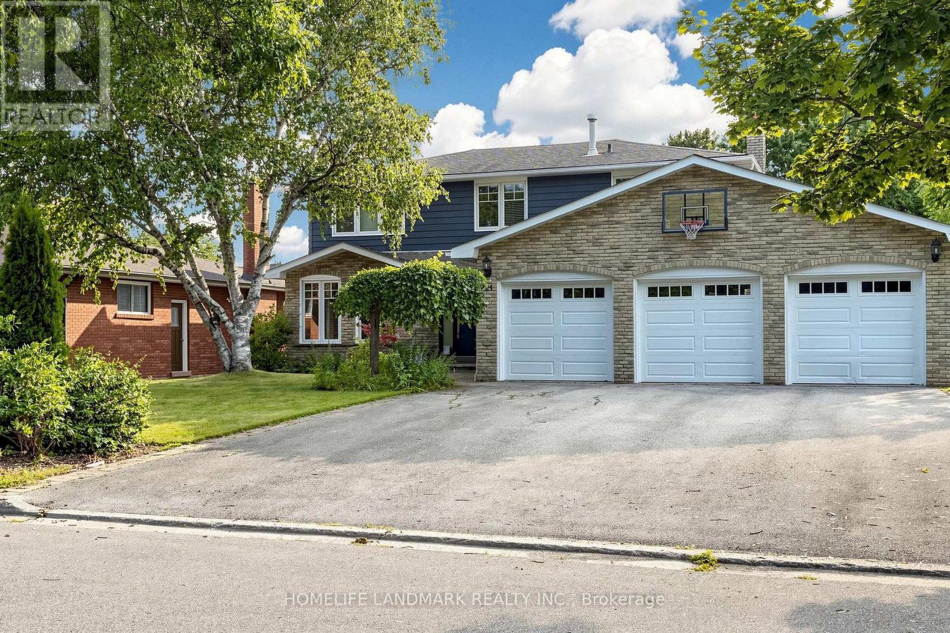
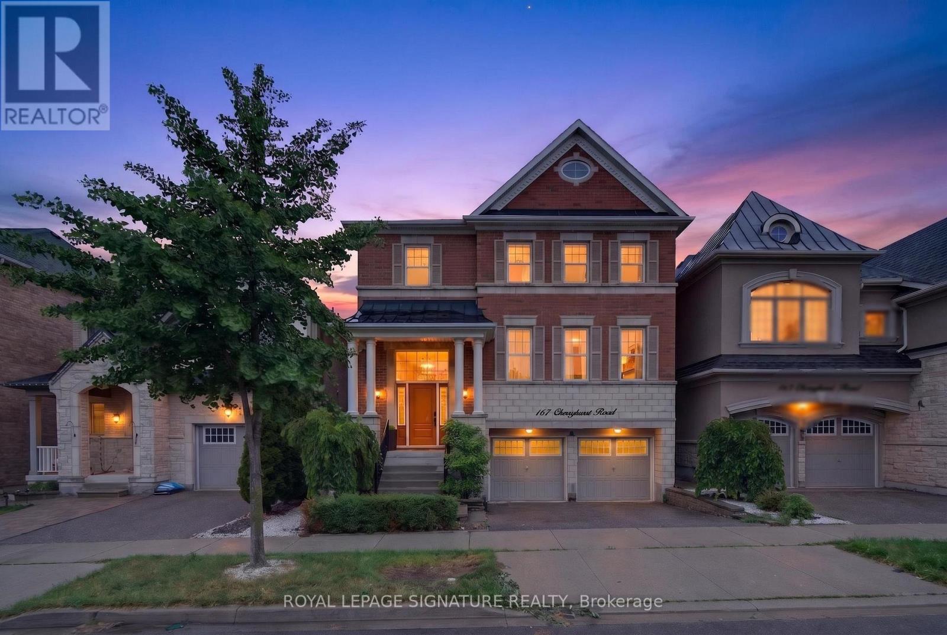
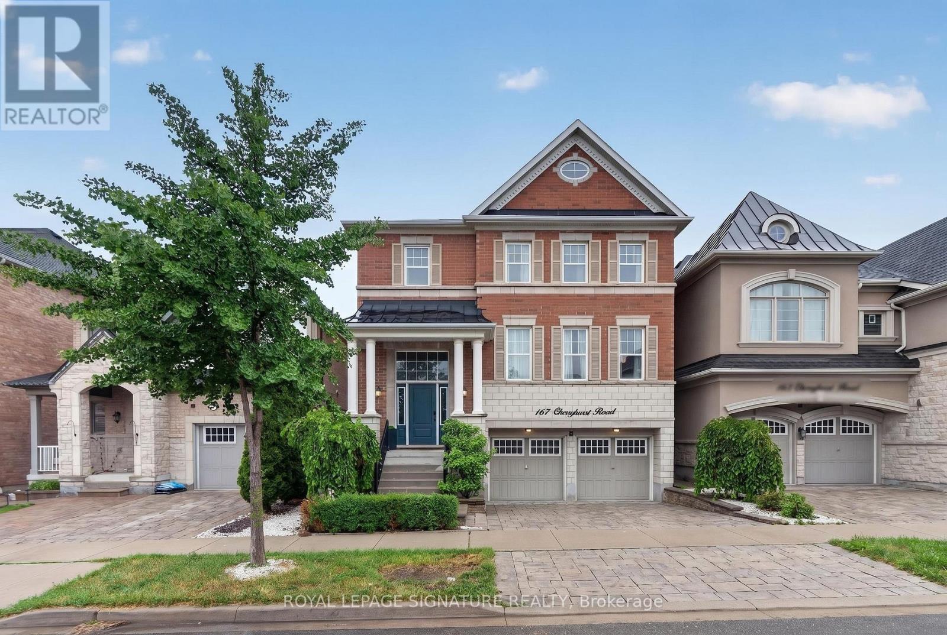
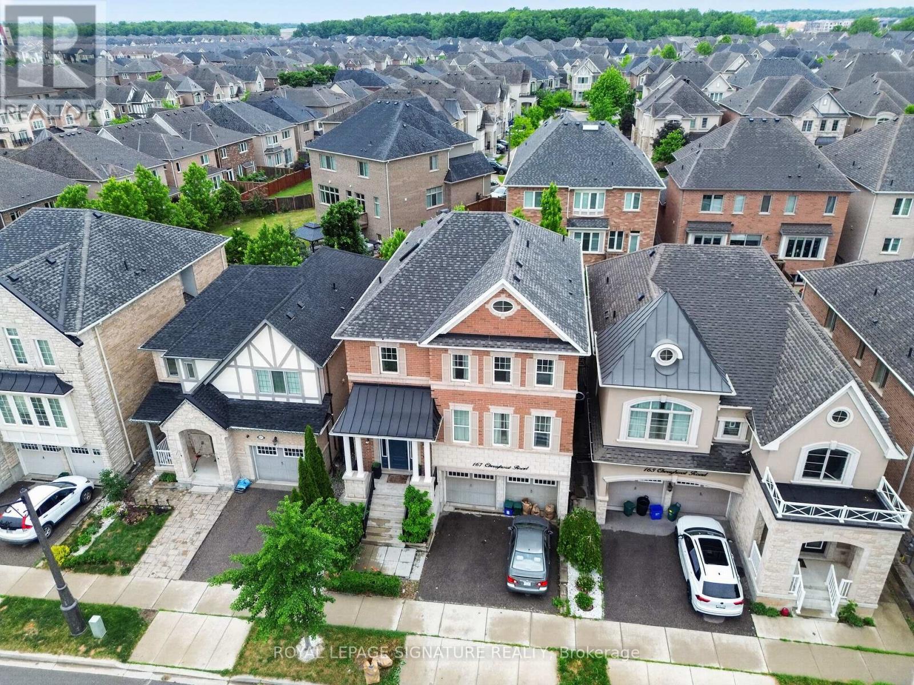
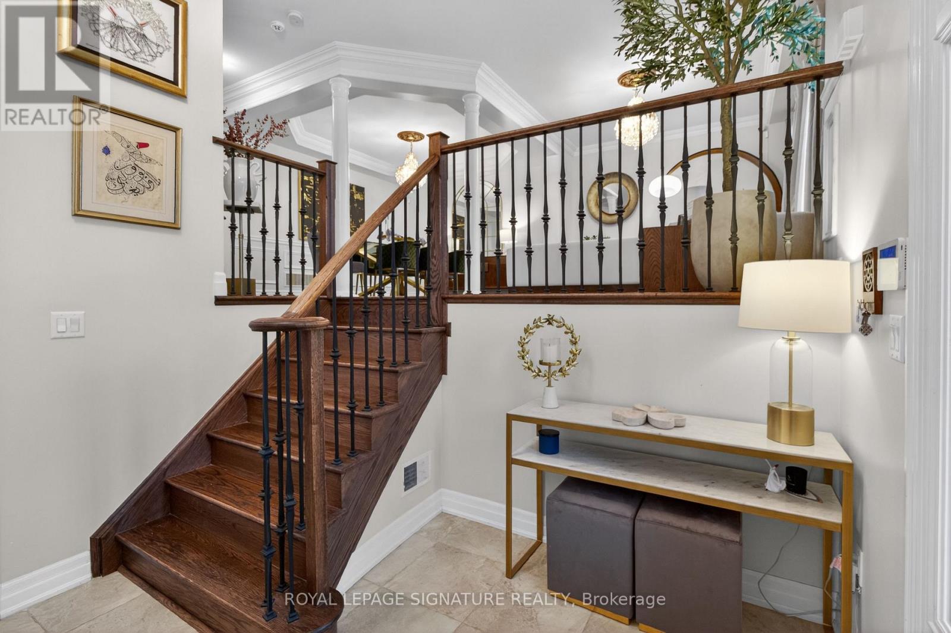
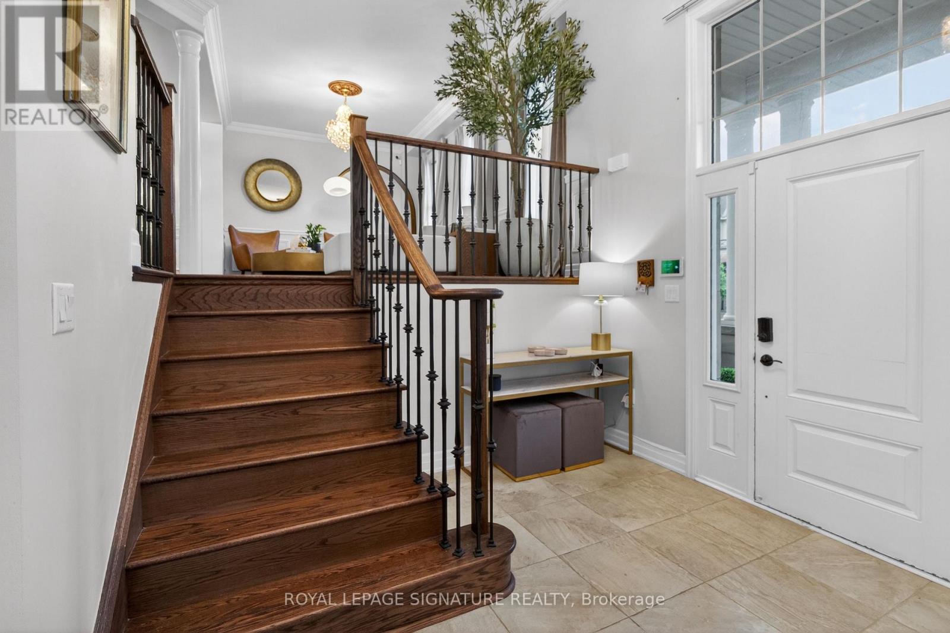
Beautifully designed home featuring 9-ft ceilings, hardwood flooring, and elegant wainscoting throughout. The main floor offers a spacious open-concept layout with a bright living and dining area, modern kitchen, breakfast space, and family room with a gas fireplace. The gourmet kitchen includes built-in stainless steel appliances, granite countertops, extended upper cabinets, a walk-in pantry, and a toe-kick vacuum for added convenience.The second floor features generously sized bedrooms, including a luxurious primary suite with two walk-in closets and a private ensuite. The finished basement offers large windows, a second kitchen, a wheelchair-accessible bathroom, and additional living space perfect for extended family or guests.Enjoy the professionally landscaped backyard featuring a heated saltwater pool and custom deck by SOLDA Pools - ideal for entertaining and summer relaxation
Map data © OpenStreetMap contributors
No open houses are scheduled for this home.
Can't make it? Request a private viewing.
| Living room | Main level | 5.67 x 3.35 m |
| Laundry room | Second level | 0 x 0 m |
| Recreational, Games room | Basement | 0 x 0 m |
| Dining room | Main level | 4.32 x 3.66 m |
| Kitchen | Main level | 4.32 x 3.35 m |
| Eating area | Main level | 4.32 x 2.74 m |
| Great room | Main level | 4.56 x 5.05 m |
| Den | Main level | 3.23 x 3.04 m |
| Primary Bedroom | Second level | 4.51 x 4.57 m |
| Bedroom | Second level | 4.51 x 3.35 m |
| Bedroom 2 | Second level | 3.35 x 3.66 m |
| Bedroom 3 | Second level | 4.57 x 3.35 m |