 For sale 50
$5,500,000
3+1 bed6 bath3,500–5,000 sq ft
1073 Lakeshore Road East
Morrison, Oakville
14 days agoMLS® W13837952
Sotheby's International Realty Canada, Brokerage
1081 Argyle Drive
Oakville, Ontario L6J1A9
For sale· Added
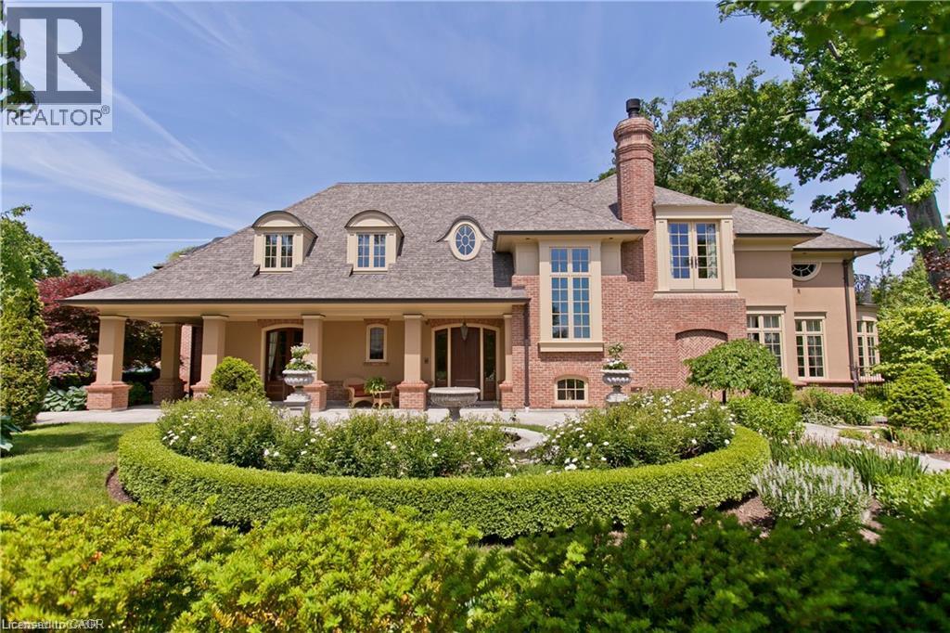
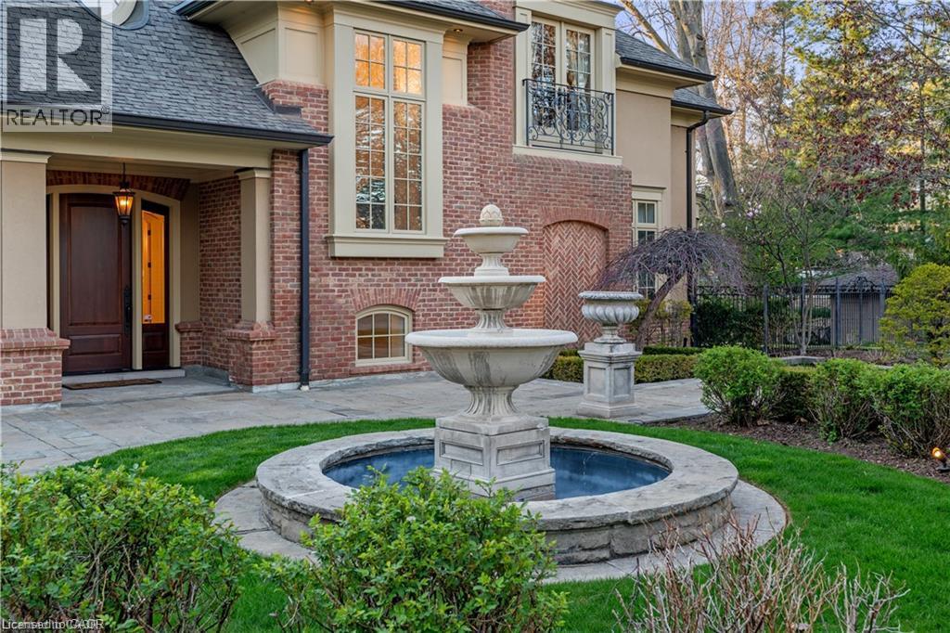
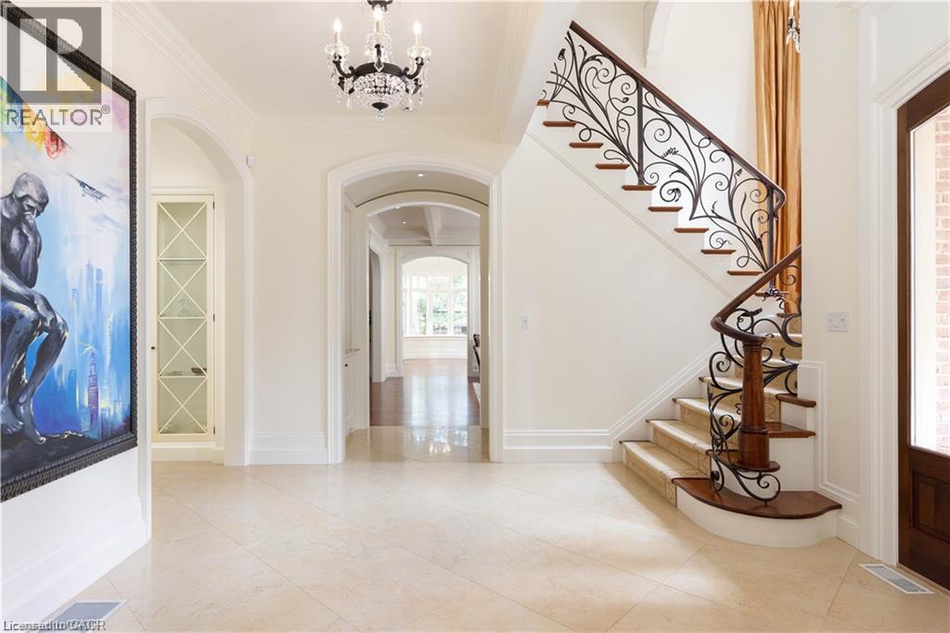
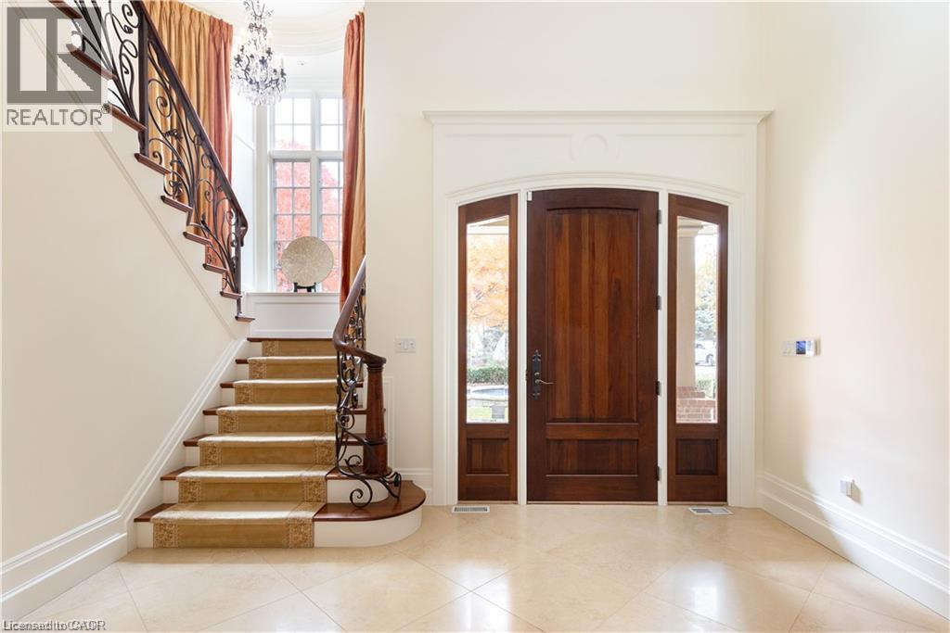
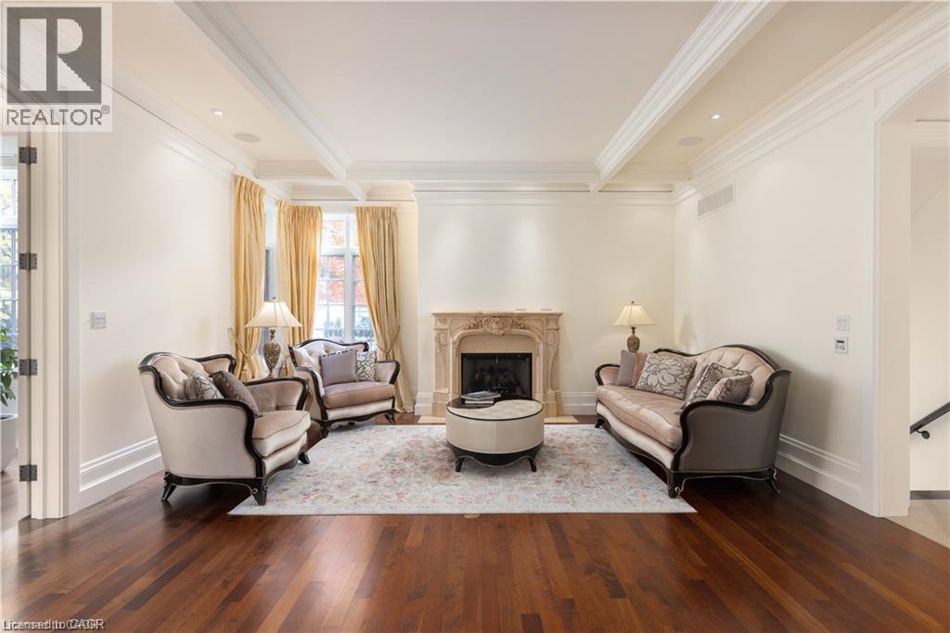
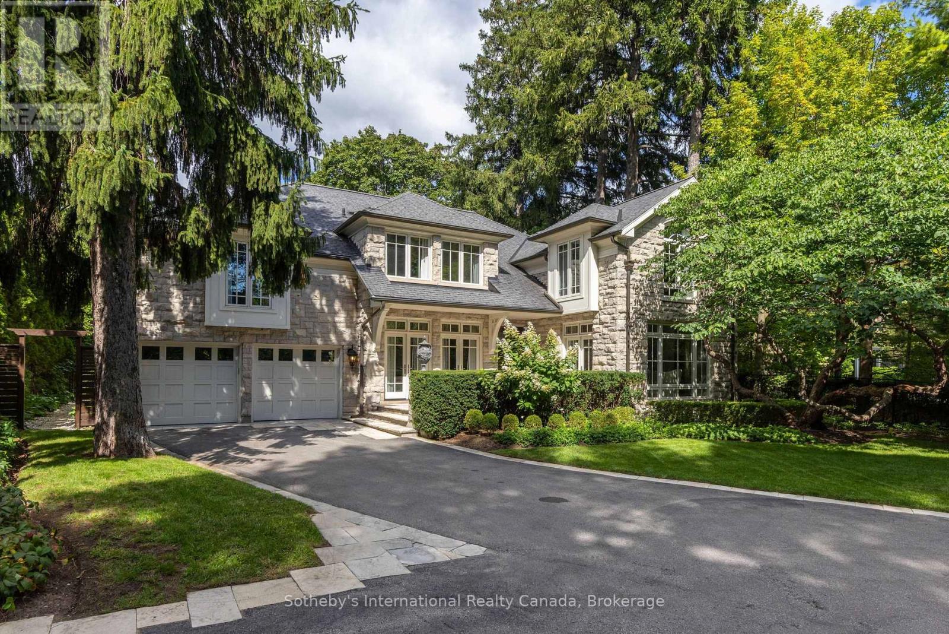
Crafted by the celebrated designer Gren Weis, this extraordinary estate stands as a testament to architectural brilliance, delivering more than 10,000 square feet of refined living across an expansive half-acre property in one of Oakville’s premier lakeside enclaves. Every detail reflects master-level craftsmanship, highlighted by dramatic soaring ceilings, rich custom millwork, and an effortless layout designed to host grand gatherings or intimate family moments with equal grace. The main living areas transition smoothly into generously proportioned rooms filled with natural light. On the upper level, the home features private suites for all bedrooms, each accompanied by its own dedicated luxury ensuite bath. The lower level serves as an elite entertainment retreat, thoughtfully appointed with a climate-controlled wine cellar and a private cinematic theatre room that provides an immersive movie-going experience right at home. Outdoors, the resort-style grounds unfold into a breathtaking private sanctuary. Covered stone terraces provide space for year-round alfresco dining, complete with a fully equipped built-in outdoor kitchen and a resort-inspired luxury cabana. Meandering through the lushly planted mature gardens, a picturesque bridge crosses a natural stream, all beautifully illuminated in the evenings by custom accent landscape lighting. At the front of the property, a classic tier-inspired fountain and meticulous stonework set a commanding tone, bestowing the residence with an unmistakable and distinguished street presence on a prominent Oakville avenue. Located just moments from the region's highest-ranked public and private academies, this landmark residence seamlessly harmonizes timeless architectural prestige, modern everyday comfort, and sheer sophistication in an unrivaled setting. Luxury Certified
Map data © OpenStreetMap contributors
No open houses are scheduled for this home.
Can't make it? Request a private viewing.
| Utility room | Basement | 11'4'' x 19'1'' |
| Media | Basement | 16'1'' x 17'10'' |
| Cold room | Basement | 6'7'' x 11'9'' |
| Recreation room | Basement | 14'2'' x 39'8'' |
| 2pc Bathroom | Basement | — |
| 3pc Bathroom | Basement | — |
| Bedroom | Basement | 14'6'' x 23'10'' |
| Exercise room | Basement | 13'10'' x 18'8'' |
| Storage | Basement | 12'5'' x 26'9'' |
| 3pc Bathroom | Second level | — |
| Bedroom | Second level | 12'8'' x 15'2'' |
| Sitting room | Second level | 10'7'' x 18'11'' |
| Sitting room | Second level | 6'11'' x 12'11'' |
| Bedroom | Second level | 12'11'' x 14'5'' |
| 5pc Bathroom | Second level | — |
| Bedroom | Second level | 13'3'' x 17'5'' |
| Bonus Room | Second level | 8'0'' x 17'6'' |
| Sitting room | Second level | 10'3'' x 14'10'' |
| 5pc Bathroom | Second level | — |
| Primary Bedroom | Second level | 17'0'' x 18'8'' |
| Laundry room | Main level | 6'8'' x 11'5'' |
| Great room | Main level | 17'1'' x 20'1'' |
| Breakfast | Main level | 12'8'' x 14'8'' |
| Kitchen | Main level | 14'6'' x 26'11'' |
| Dining room | Main level | 15'1'' x 19'6'' |
| Living room | Main level | 15'10'' x 17'0'' |
| 2pc Bathroom | Main level | — |
| 2pc Bathroom | Main level | — |
| Office | Main level | 12'9'' x 14'2'' |
| Foyer | Main level | 13'2'' x 14'3'' |