
 For rent 50
$3,750/mo
3+1 bed3 bath2,000–2,500 sq ft
3299 Sixth Line #2
Glenorchy, Oakville
27 days agoMLS® W13789526
SAVE MAX REAL ESTATE INC.
1144 Jamesway Boulevard
Falgarwood, Oakville, Ontario L6H2Z7
For rent· Added
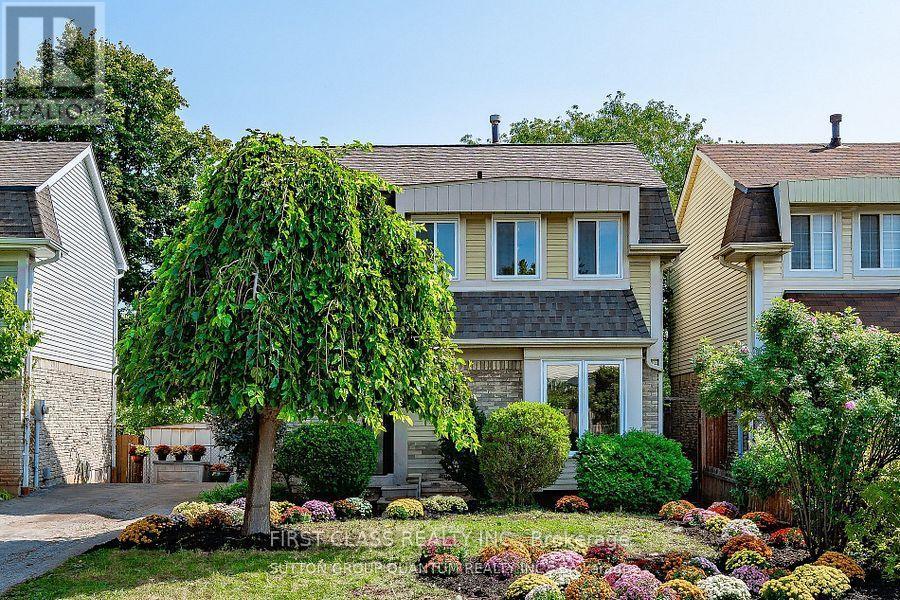
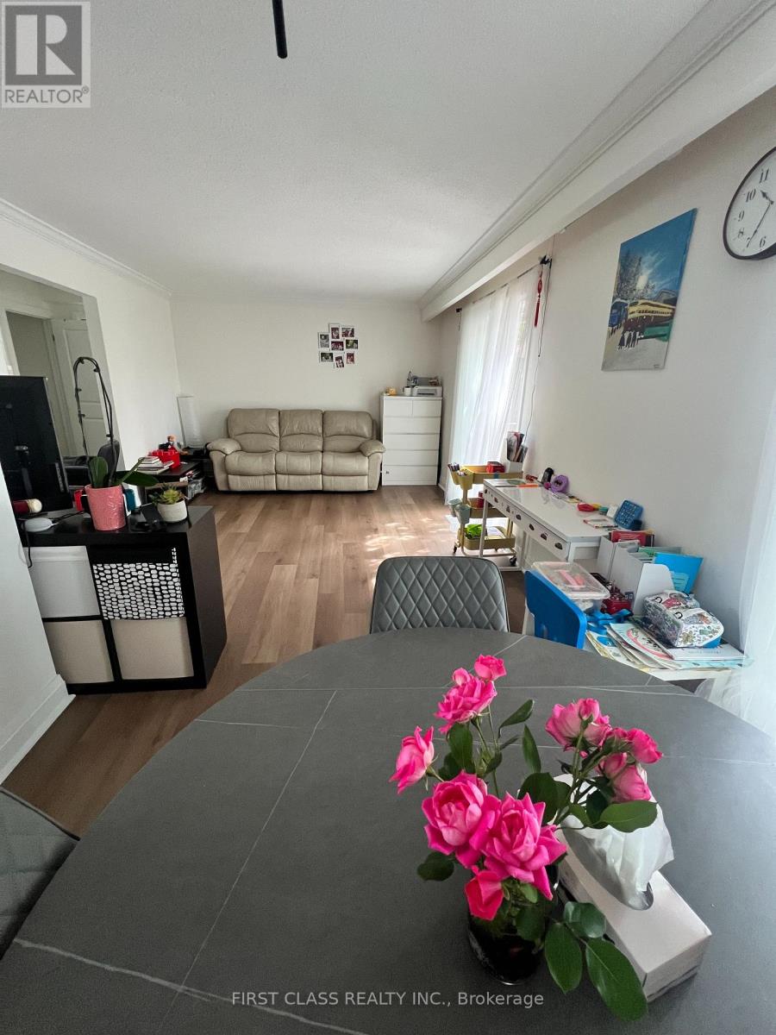
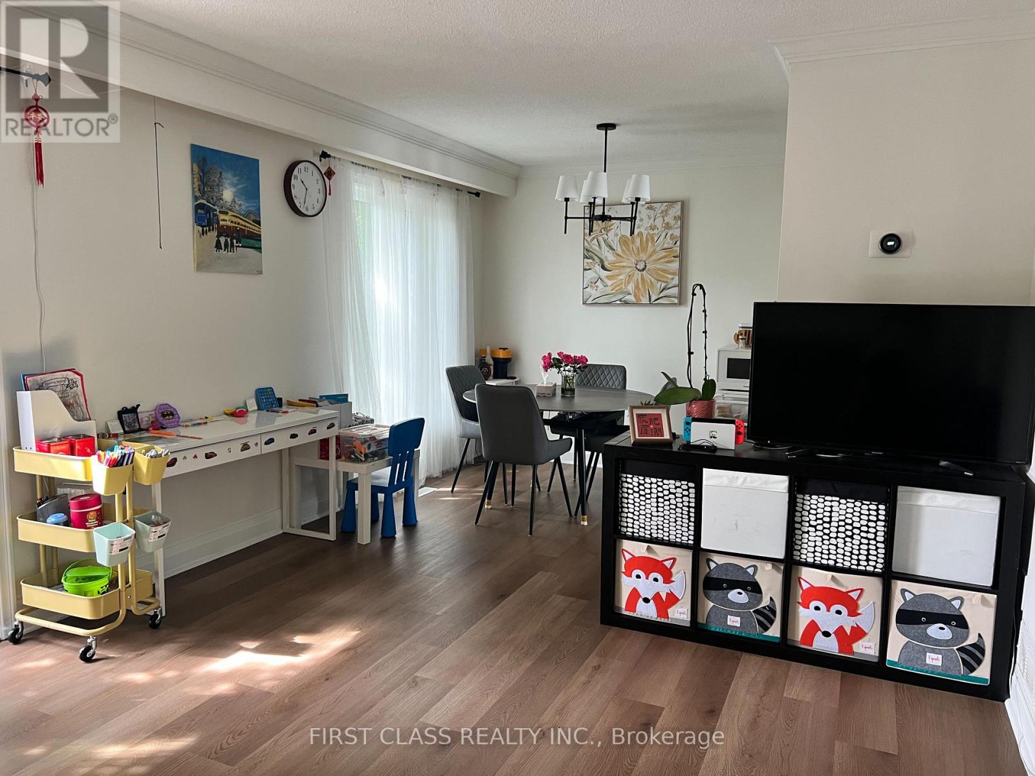
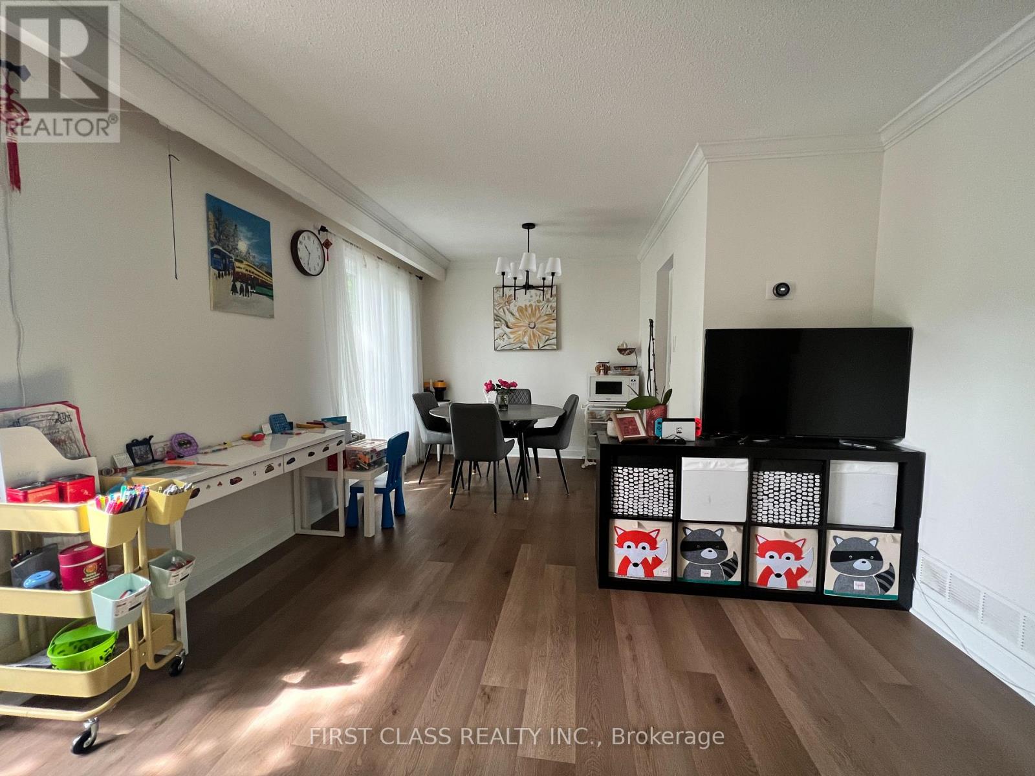
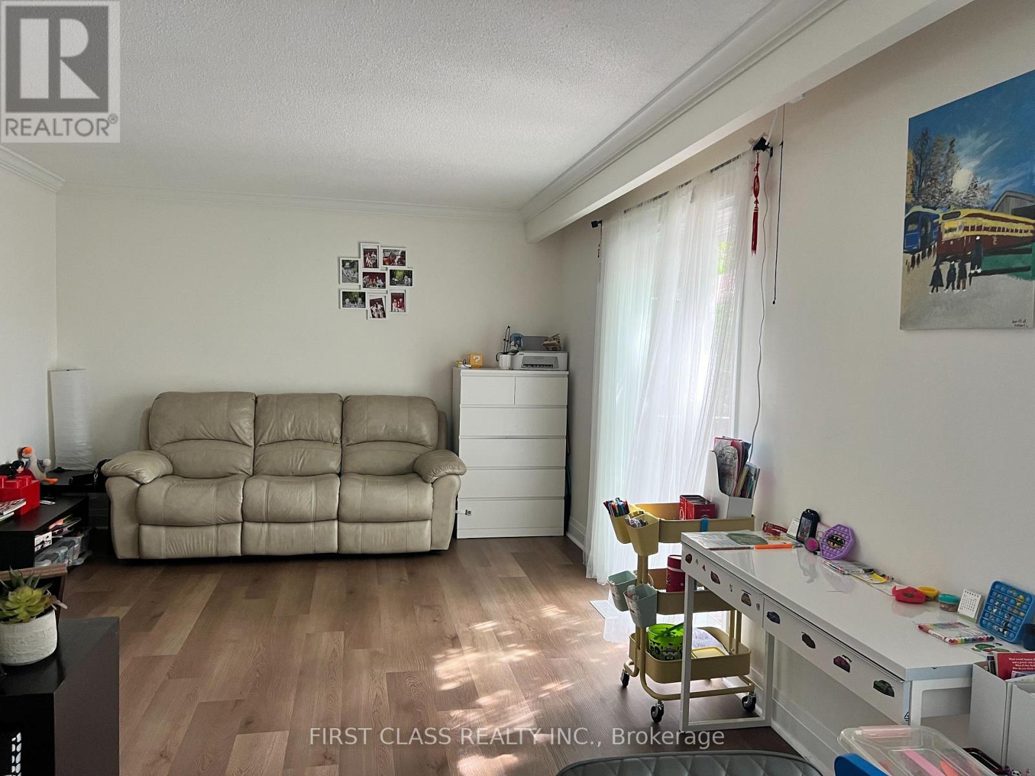
Beautiful newly renovated detached home in Quiet family friendly neighbourhood of prestigious Oakville, 3 min walk to Sheridan Valley Park/Trails, only 11 min drive to Oakville GO, and QEW, and even less to all the major amenities! w brand-new kitchen (incl real wood cabinetry, s/s appliances, s/s sink, modern matte black faucet and hardware, quartz counters and matching backsplash), luxury vinyl flooring, baseboards, casing, doors, matte black hardware, fresh paint tones, berber carpets, light fixtures, show stopping full bathroom with tub, trendy shower tile, floor tile, and gorgeous vanity with quartz counters. Private backyard with deck and shed. Super long 48 ft driveway means parking for 3 full sized cars. 5. Finished full basement is very versatile and provides ample storage. No shared walls and noise issues any longer! Move in ready and enjoy!
Map data © OpenStreetMap contributors
No open houses are scheduled for this home.
Can't make it? Request a private viewing.
| Other | Main level | 4.72 x 2.44 m |
| Dining room | Main level | 2.69 x 2.46 m |
| Living room | Main level | 3.66 x 4.6 m |
| Primary Bedroom | Second level | 4.27 x 3.51 m |
| Bedroom | Second level | 2.97 x 2.92 m |
| Bedroom | Second level | 3.61 x 3.1 m |
| Recreational, Games room | Basement | 3.05 x 4.29 m |
| Family room | Basement | 3.3 x 2.67 m |




