
 For rent 50
$3,750/mo
3+1 bed3 bath2,000–2,500 sq ft
3299 Sixth Line #2
Glenorchy, Oakville
27 days agoMLS® W13789526
SAVE MAX REAL ESTATE INC.
118 Orchardcroft Road
Glenorchy, Oakville, Ontario L6H0M4
For rent· Added
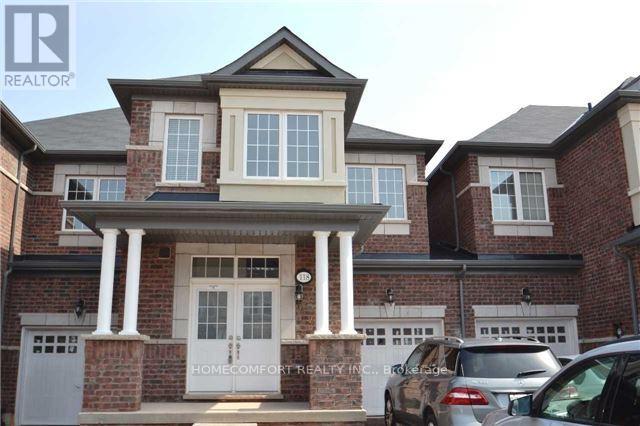
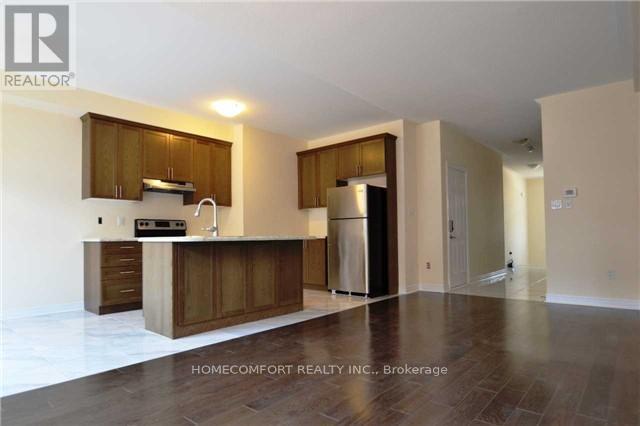
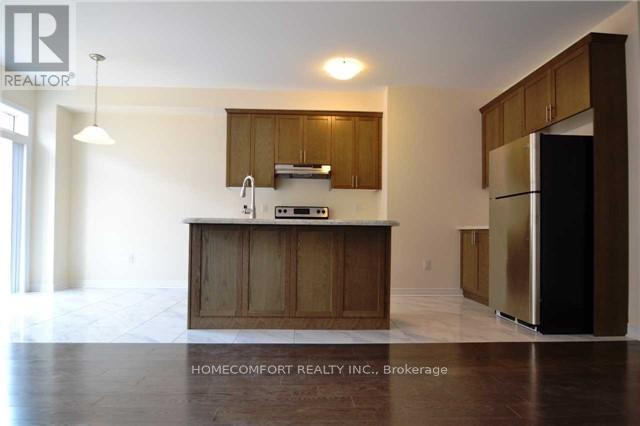
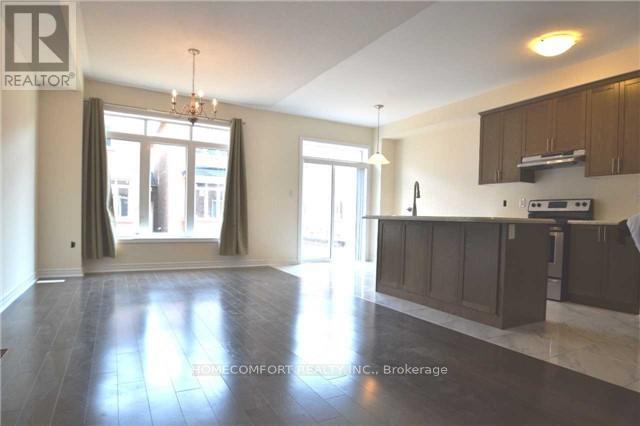
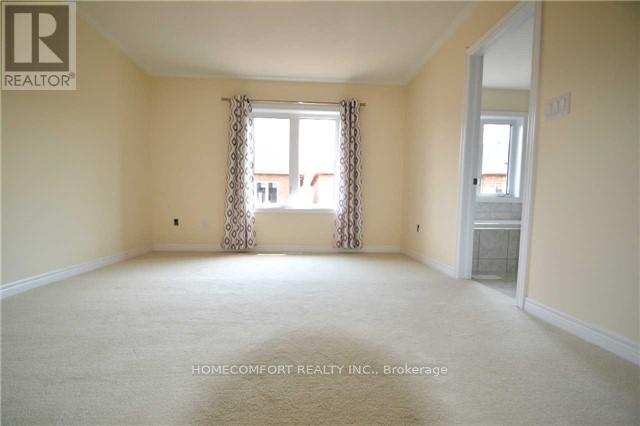
Welcome to this spacious & very well maintained Townhome in the desirable Glenorchy community of Oakville, featuring a bright and Upgraded functional layout with 4 Bedroom and 3 Washrooms, fronting On South, Sun-Shine Filled, Very Bright, Open Concept , Main Floor 9Ft Ceiling, Upgraded Kitchen With Centre Island, Granite Counters & Stainless Steel Appliances. Hardwood Flooring On Main Floor, Close To Shopping , Hospital. Schools , Parks.
Map data © OpenStreetMap contributors
No open houses are scheduled for this home.
Can't make it? Request a private viewing.
| Living room | Main level | 6.71 x 3.35 m |
| Dining room | Main level | 6.71 x 3.35 m |
| Kitchen | Main level | 3.66 x 2.54 m |
| Eating area | Main level | 2.59 x 2.46 m |
| Primary Bedroom | Second level | 3.96 x 3.65 m |
| Bedroom 2 | Second level | 3.56 x 3.56 m |
| Bedroom 3 | Second level | 3.2 x 2.74 m |
| Bedroom 4 | Second level | 3.25 x 2.6 m |




