 For rent 50
$3,750/mo
3+1 bed3 bath2,000–2,500 sq ft
3299 Sixth Line #2
Glenorchy, Oakville
27 days agoMLS® W13789526
SAVE MAX REAL ESTATE INC.
1207 Potters Wheel Crescent
Glen Abbey, Oakville, Ontario L6M1J3
For rent· Added
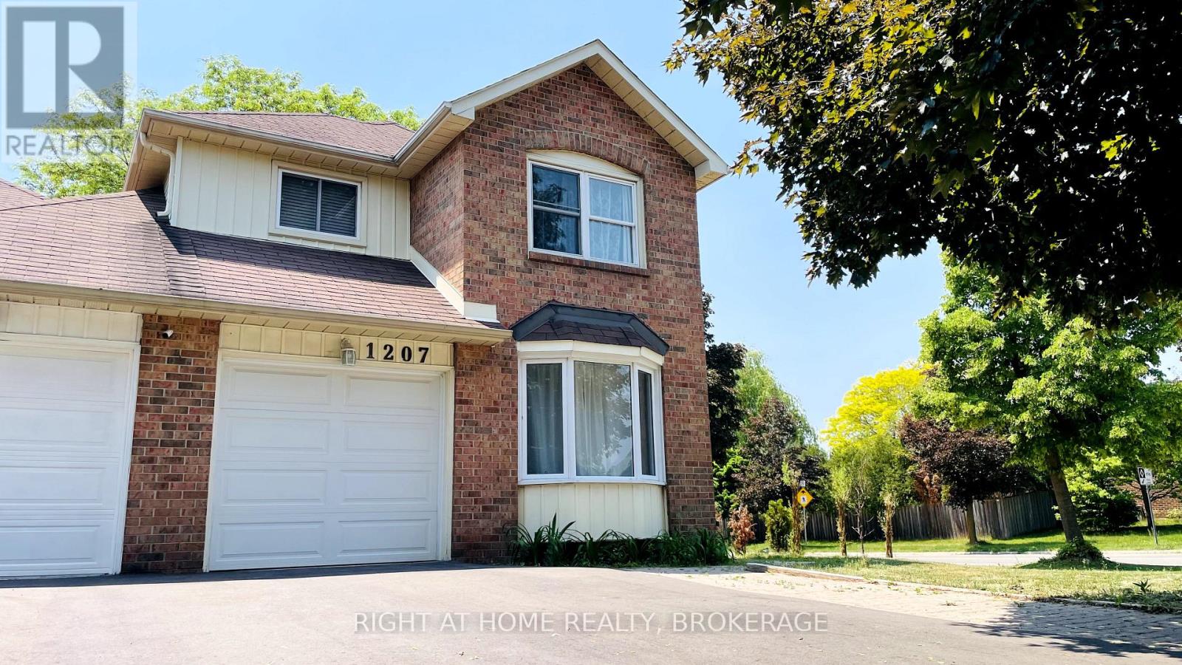
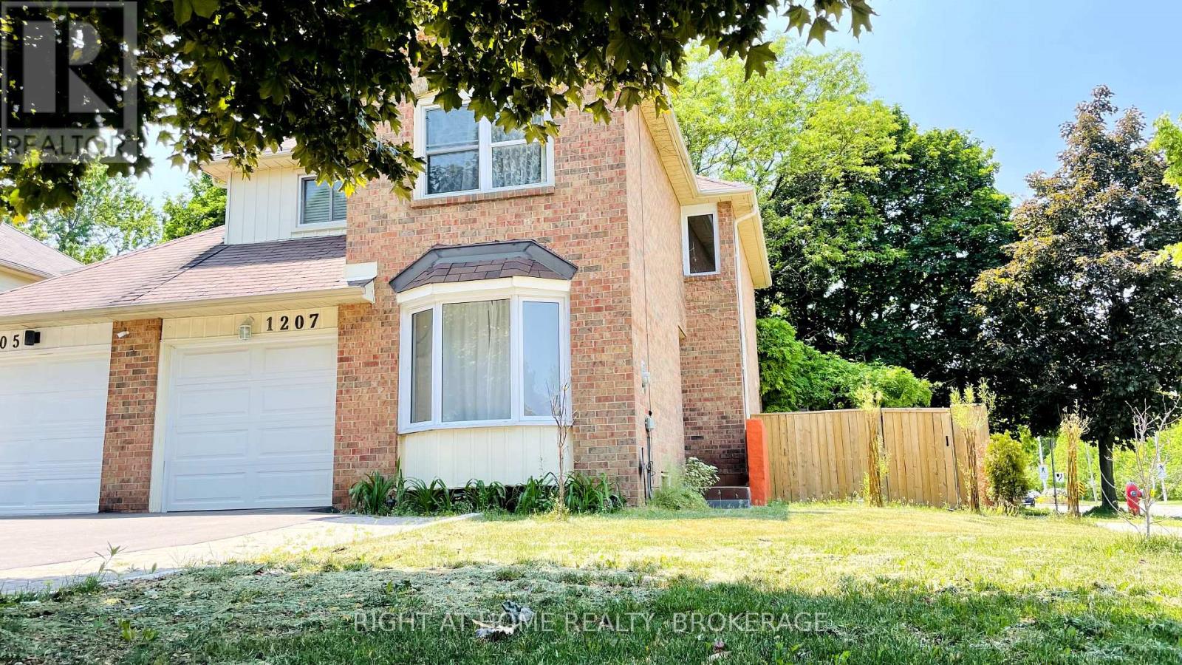
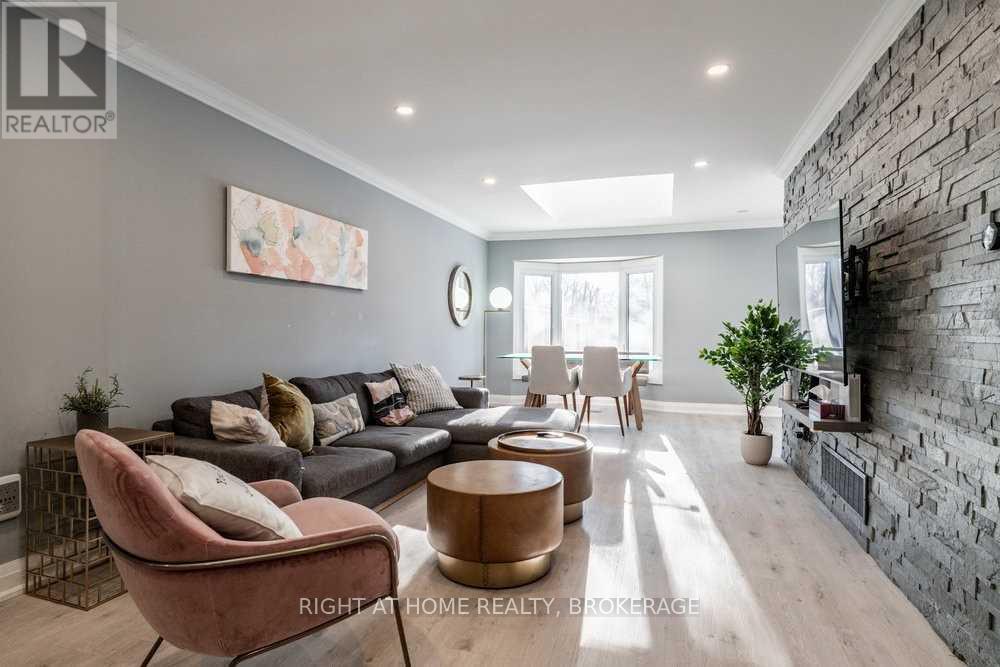
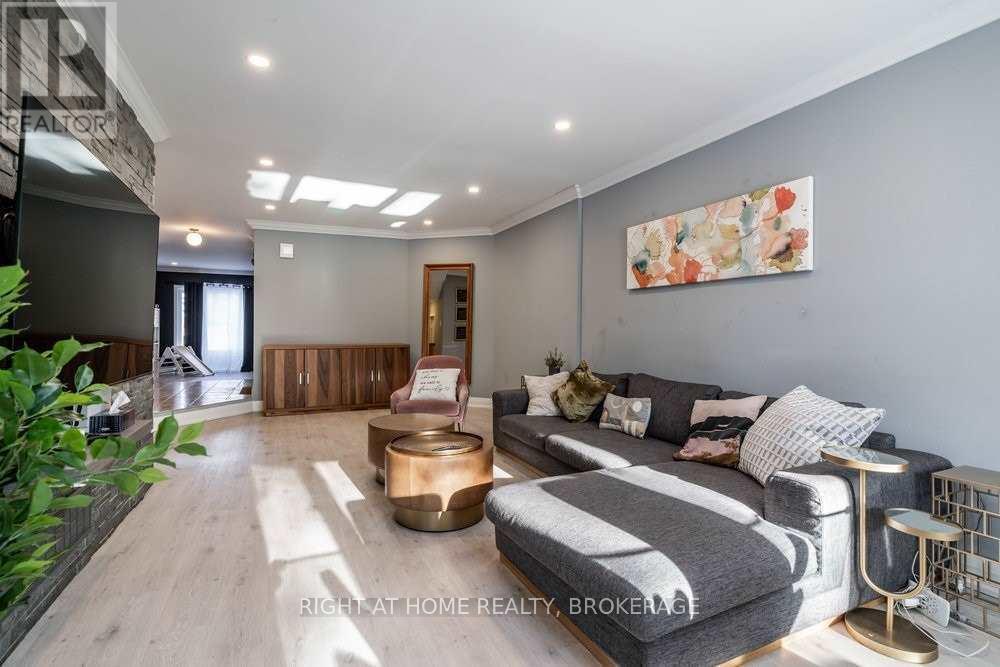
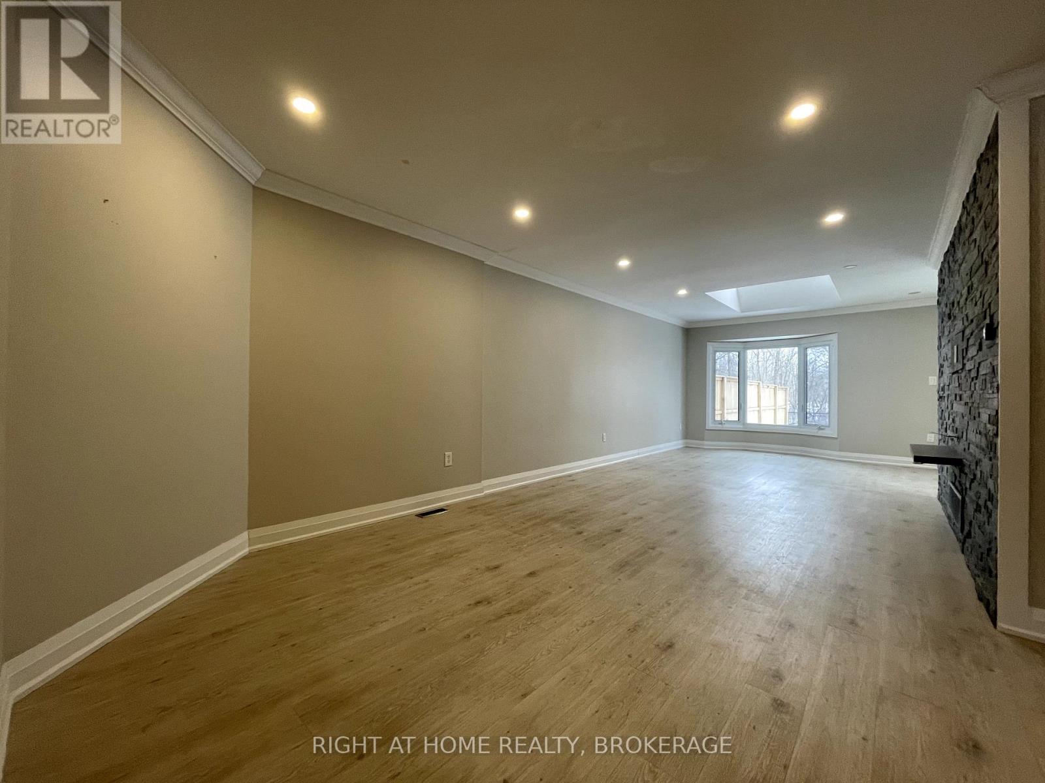
Welcome to this beautifully upgraded premium corner-lot link home in the highly sought-after Glen Abbey community of Oakville! Backing onto a beautiful ravine, this spacious home offers privacy, nature views, and an exceptional family-friendly setting. The home is linked only by the garage, providing the feel and privacy of a detached home. Featuring 3 bedrooms, 2.5 bathrooms, a bright separate family room, and a spacious family/dining room combination filled with natural light. The primary bedroom features a 3-piece ensuite, while convenient inside entry from the garage adds everyday functionality. Numerous upgrades include: New roof (Summer 2026), new landscaping (2021), New fence New kitchen (2020), New front door (2020), New furnace & central A/C (2020), crown molding, skylights throughout the main floor and upstairs bathroom, Enjoy the private, deep, fully fenced backyard backing onto the ravine, an ideal space for relaxing and entertaining. Convenient parking for 3 cars. Excellent location within walking distance to top-rated schools, including Pilgrim Wood Public School, St. Matthew Catholic School, Abbey Park High School, and St. Ignatius of Loyola Catholic Secondary School. Close to public transit and all the amenities Glen Abbey has to offer.
Map data © OpenStreetMap contributors
No open houses are scheduled for this home.
Can't make it? Request a private viewing.
| Dining room | Main level | 3.63 x 3.09 m |
| Family room | Main level | 8.41 x 3.4 m |
| Kitchen | Main level | 3.4 x 2 m |
| Primary Bedroom | Second level | 4.8 x 3.53 m |
| Bedroom 2 | Second level | 4.14 x 3.12 m |
| Bedroom 3 | Second level | 3.91 x 2.91 m |
| Laundry room | Basement | 2.5 x 2 m |