
 For sale 50
$799,000
3 bed3 bath1,100–1,500 sq ft
1107 Gable Drive
Clearview, Oakville
12 days agoMLS® W13846942
RE/MAX IMPERIAL REALTY INC.
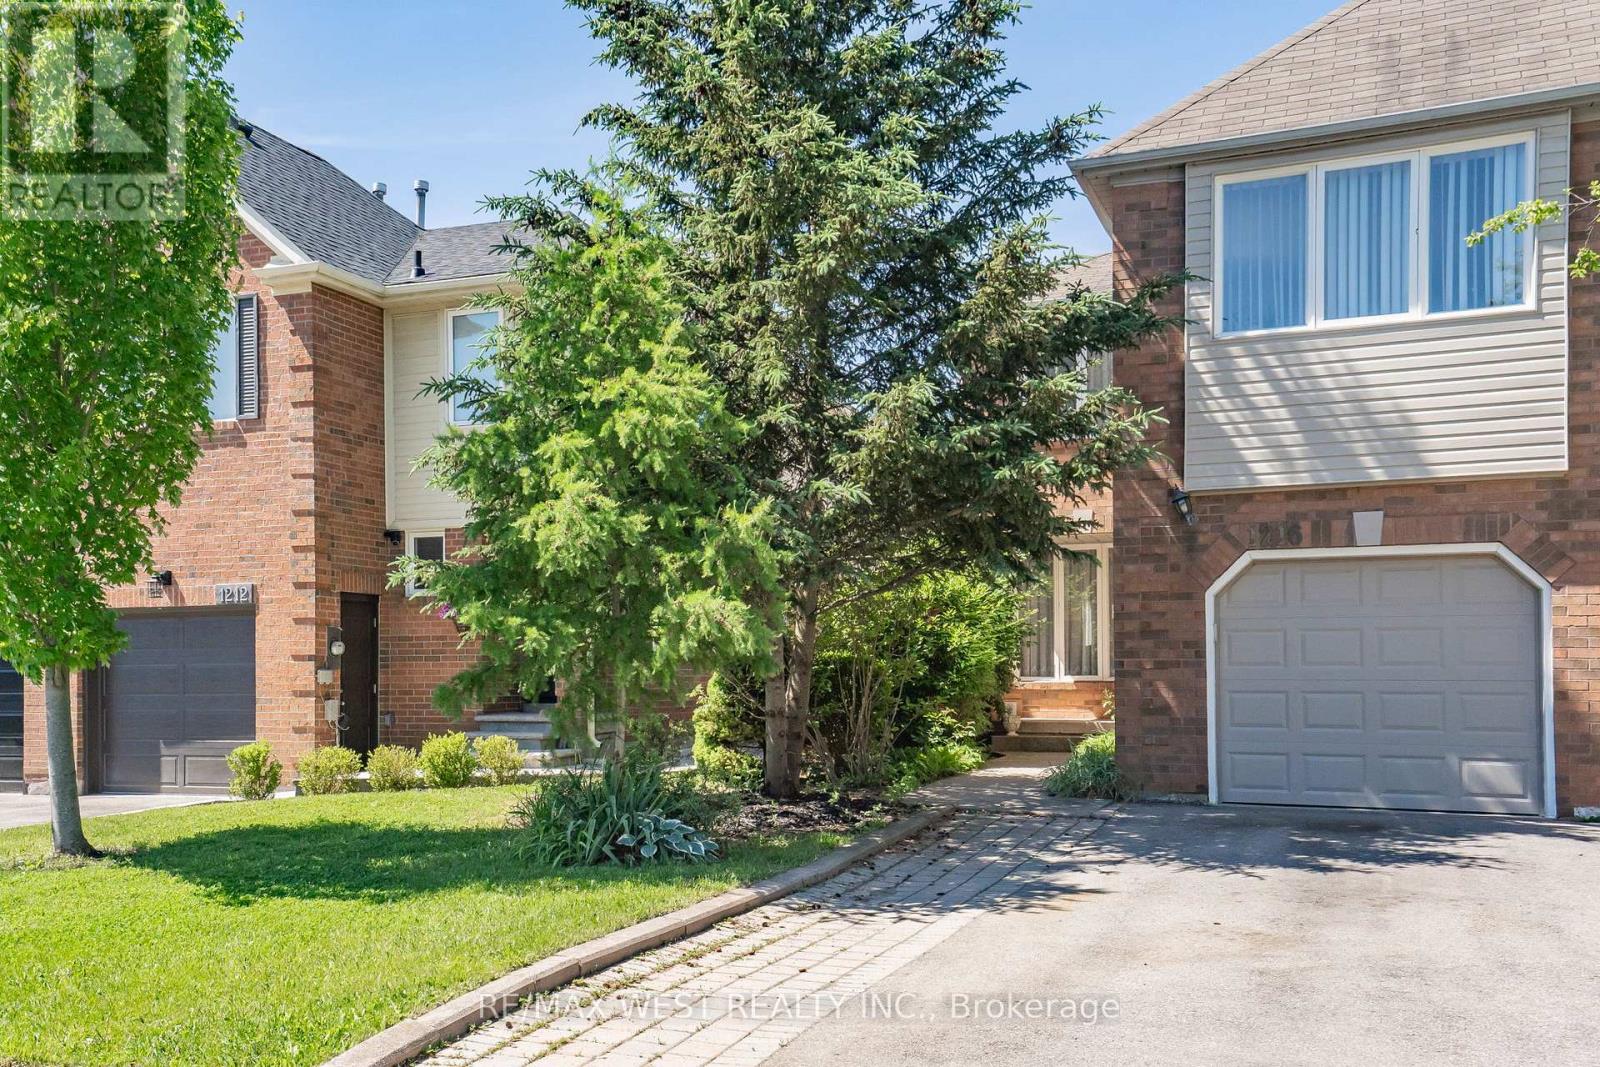
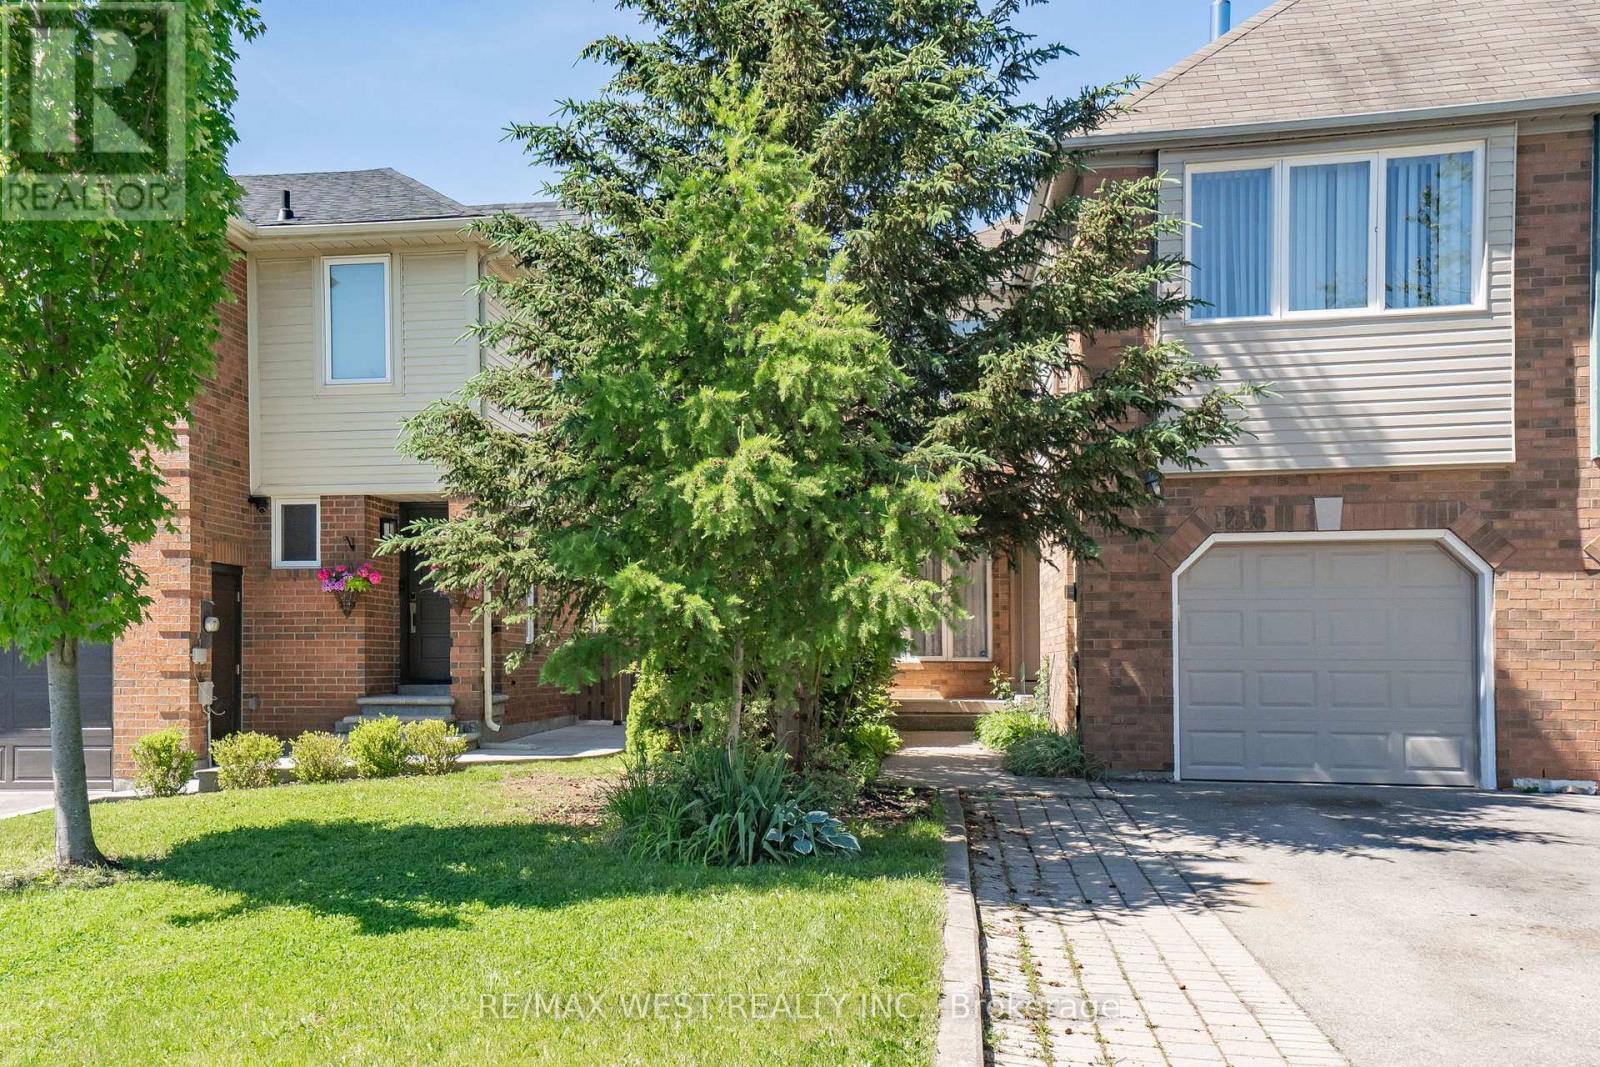
1216 Leewood Drive
Glen Abbey, Oakville, Ontario L6M3B3
For sale· Added
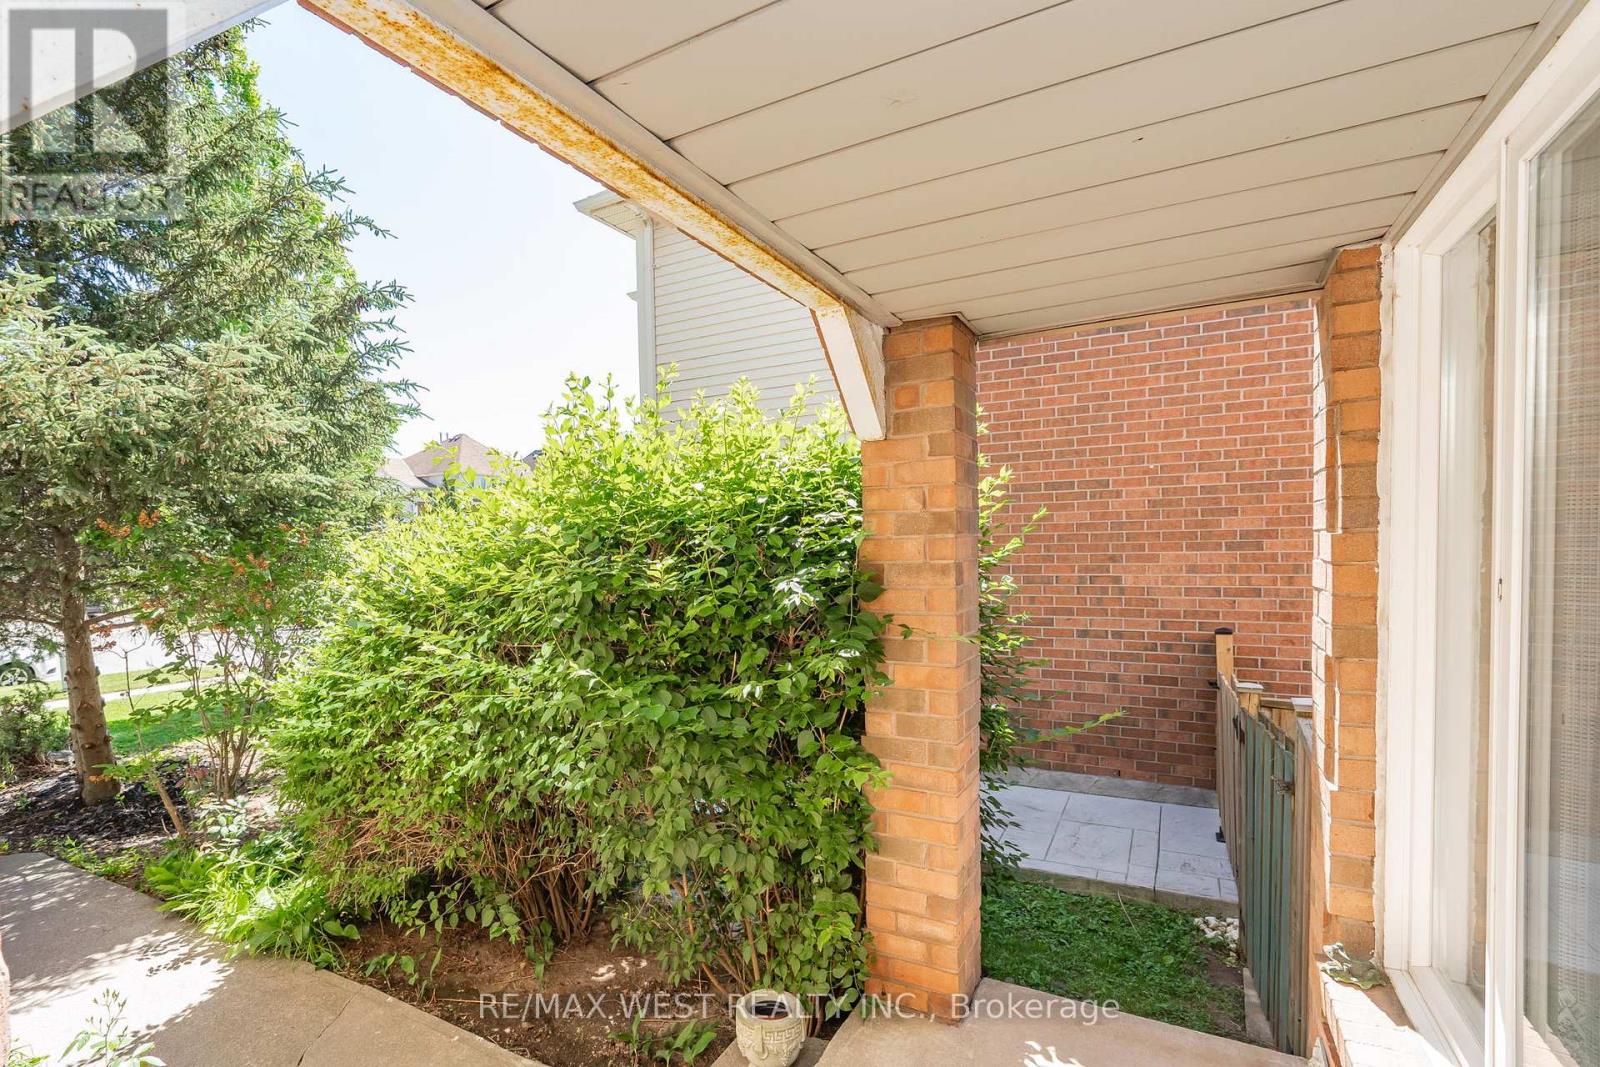
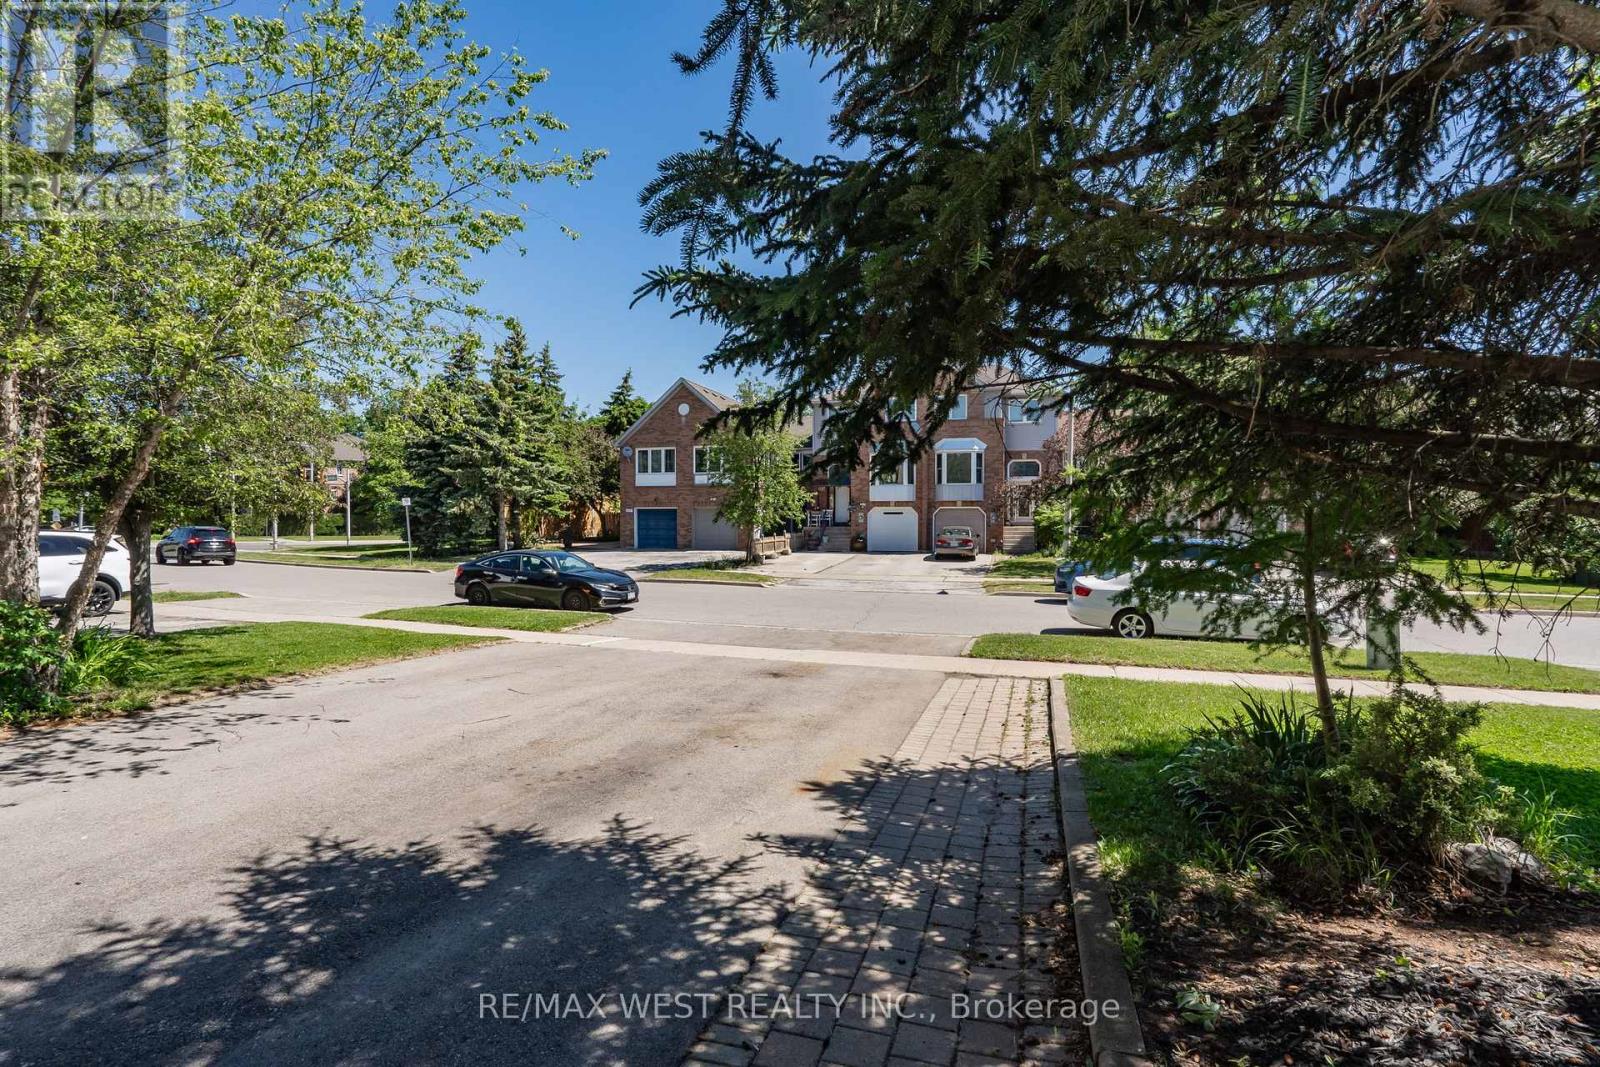
Welcome to this beautifully updated end-unit townhouse in the prestigious Glen Abbey community. This carpet-free home offers 3 spacious bedrooms and a bright, inviting family room featuring a cozy fireplace. The functional, updated kitchen includes a breakfast area with a walkout to a deck overlooking a private backyard perfect for relaxing or entertaining.The primary bedroom boasts two closets and a private 4-piece ensuite bathroom with a glass shower enclosure. Large windows throughout the home fill the space with natural light, creating a warm and comfortable living environment. Additional convenience includes direct access to the garage from inside the house. Ideally located in one of Oakville's most sought-after neighbourhoods, this home combines comfort, style, and functionality for modern family living. Close to top-rated schools, scenic parks, nature trails, golf course, shopping and dining, minutes to highways and major roads and amenities.
Map data © OpenStreetMap contributors
No open houses are scheduled for this home.
Can't make it? Request a private viewing.
| Sep 23, 2026 | $1,049,000 | ▼ $50,999 |
| Sep 19, 2026 | $1,099,999 | First recorded price |
Price changes since Sep 19, 2026.
| Living room | Main level | 4 x 3.1 m |
| Dining room | Main level | 3.1 x 3 m |
| Kitchen | Main level | 3.9 x 3.05 m |
| Eating area | Main level | 3.08 x 2.8 m |
| Family room | Second level | 6.32 x 3.34 m |
| Primary Bedroom | Second level | 5.17 x 3.23 m |
| Bedroom 2 | Second level | 3.37 x 3.05 m |
| Bedroom 3 | Second level | 4 x 2.7 m |




