 For sale 50
$1,588,000
4+1 bed4 bath2,000–2,500 sq ft
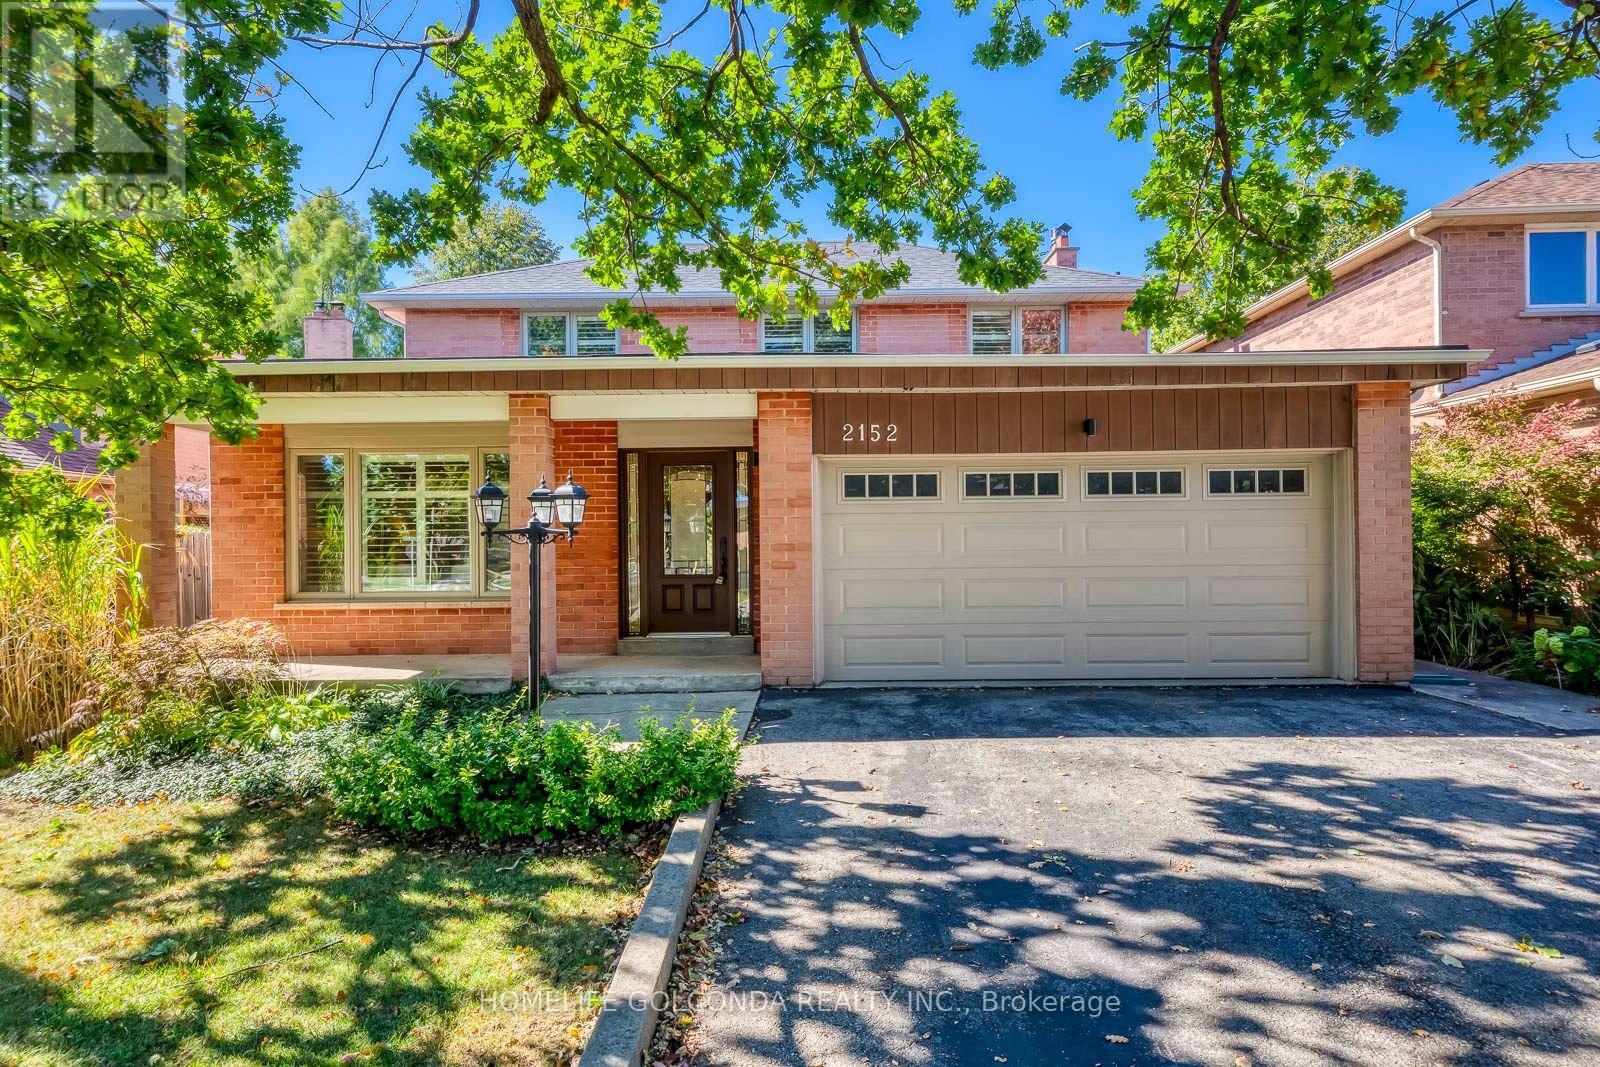
2152 Munn'S Avenue
River Oaks, Oakville
8 days agoMLS® W13860382
HOMELIFE GOLCONDA REALTY INC.
1224 Willowbrook Drive
West, Oakville, Ontario L6L2K1
For sale· Added
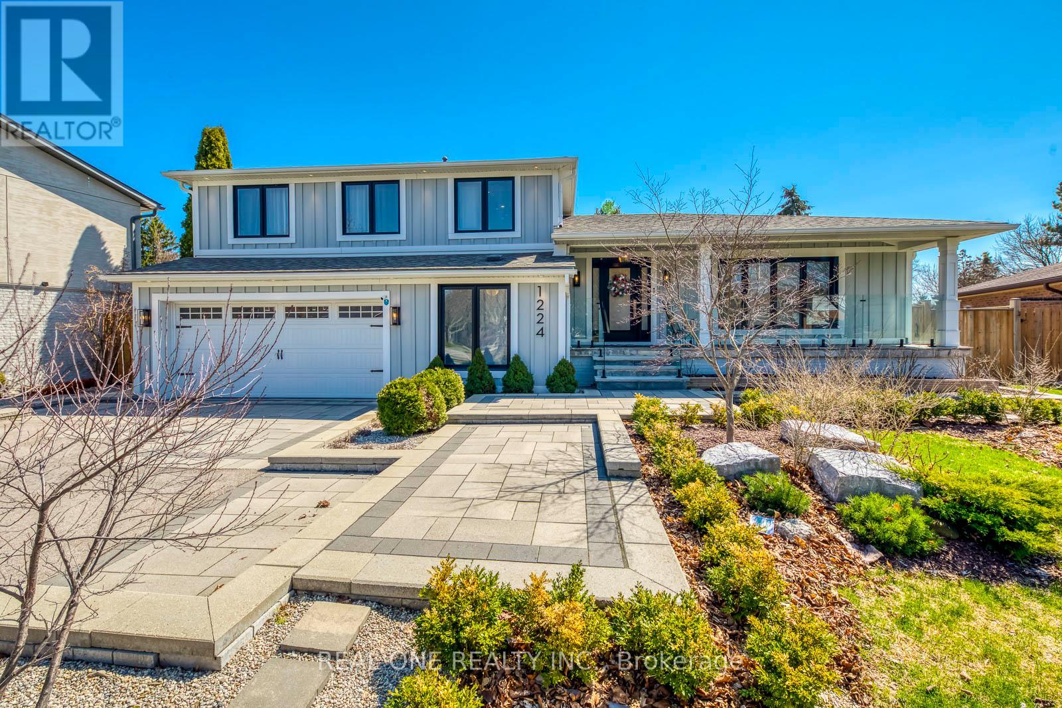
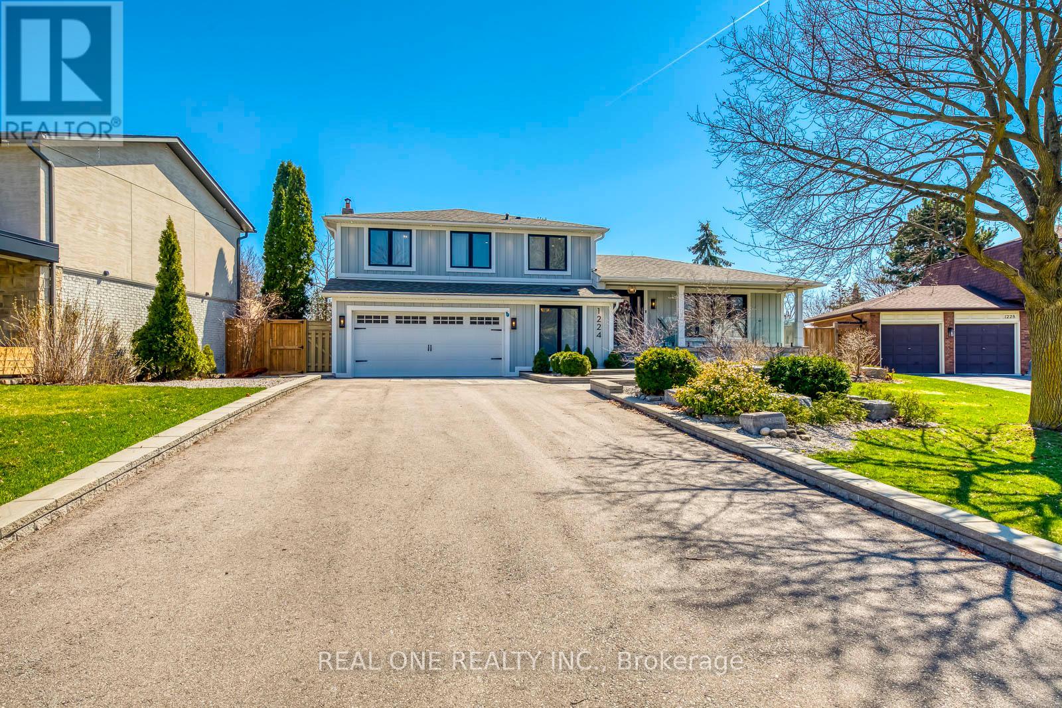
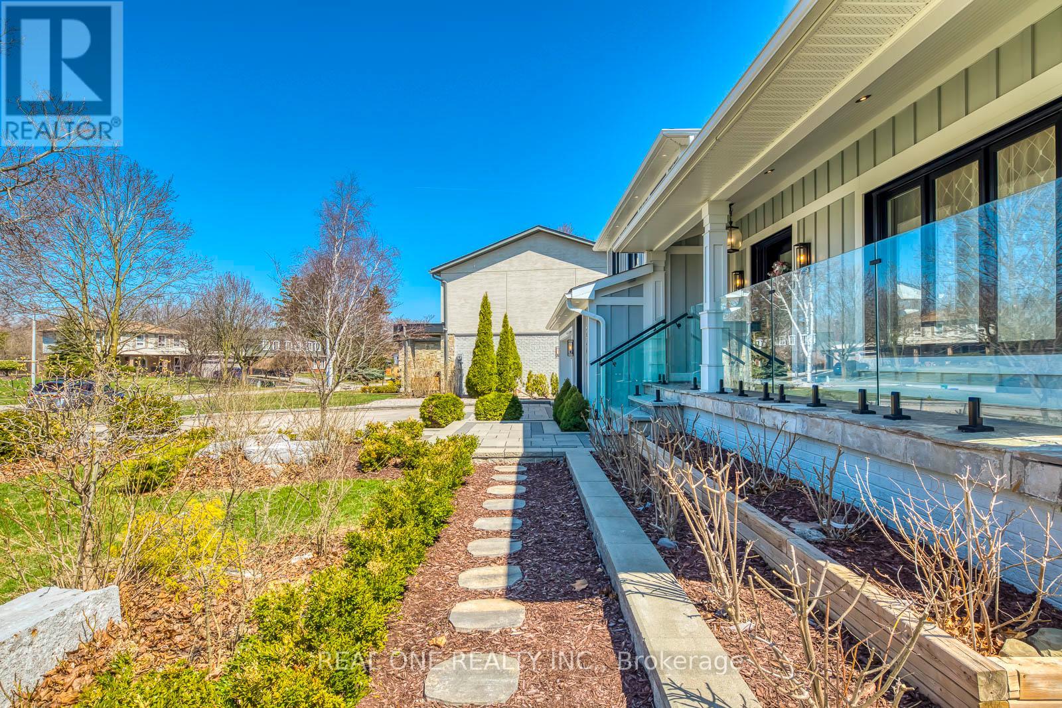
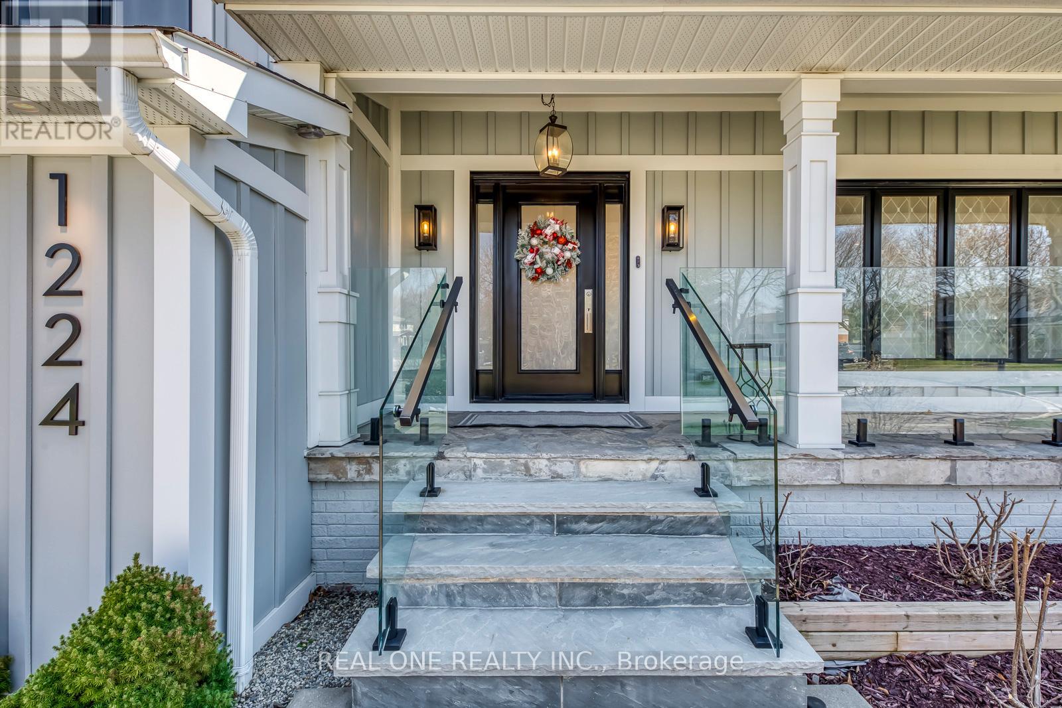
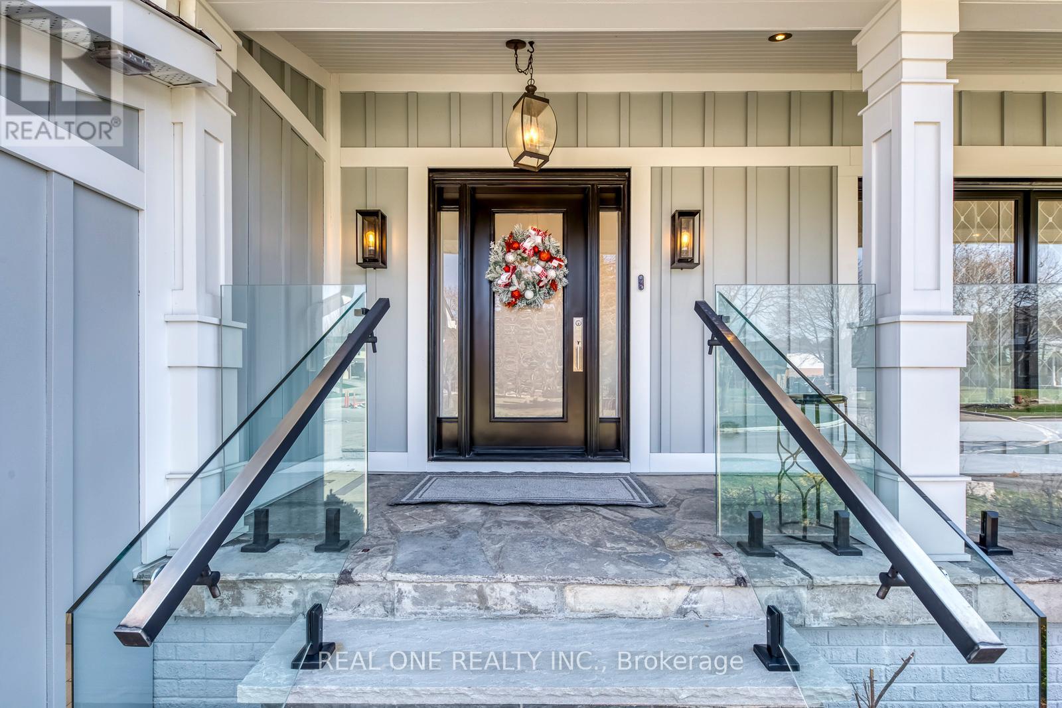
Client Remks: 5 Elite Picks! Discover 5 Great Reasons to Make This Home Your Own: 1. Enjoy an Oversized 70' x 160' (Irreg.) Lot with a Spectacular Backyard Oasis Featuring Mature Trees, Expansive ArmourStone Patio Area, Handy Garden Shed & Beautifully Landscaped Gardens! 2. Beautifully Updated Kitchen Showcasing Custom Cabinetry, Centre Island, Quartz C/Tops & B/Splash, Convenient Pot Filler & Stainless Steel Appliances. 3. Spacious Principal Rooms Include a Lovely L/R with Large Front Windows & 50" F/P with Custom Surround & Recessed TV Nook, Open Concept D/R with W/O to Backyard, Plus a Stunning Ground Level F/R with 60" F/P, Custom Surround & Shiplap Mantel, and Oversized W/O to Patio & Backyard! 4. Updated Staircase with Glass Railings Leads to the Upper Level Offering 3 Good-Sized Bdrms & 2 Full Baths, Including a Spacious PBR with Large W/I Closet, B/I Wardrobes & Luxurious 4pc Ensuite with Heated Flr, Dbl Vanity & Huge Glass-Panelled Shower! 5. Finished Bsmt Features Elegant Frosted Glass Interior Doors, Spacious Rec Room, Finished Laundry Room with Custom Cabinetry, Quartz C/Top & Heated Terrazzo Flr, Plus Ample Storage Including a Massive Crawl Space! All This & More!! Impressive Curb Appeal with Board & Batten Exterior, Beautiful Front Gardens & Large Patio Area Leading to the Oversized Covered Porch. Ground Level Also Features 4th/Guest Bdrm/Office, Stunning 3pc Bath with Heated Flr & Mudroom with Custom B/I Bench, Storage & Garage Access. Fabulous 5pc Main Bath with Heated Flr, Dbl Vanity & Combo Tub/Shower. Extensive Upgrades Thruout Include Interior Doors & Hardware, Soundproofing, Aira Floor Vents, Designer Light Fixtures, Lutron Plugs & Light Switches, Maestro Dimmers, USB Plugs, Glass Railings & More! 2 Car Garage with Newer Concrete Floor & Epoxy Coating, Plus Parking for 6 Cars in the Oversized Driveway.Fabulous Location on a Quiet Cul-de-Sac, Minutes from the Lake, Parks & Trails, Top-Ranked Schools, Library, Arena, Shopping & More!
Map data © OpenStreetMap contributors
No open houses are scheduled for this home.
Can't make it? Request a private viewing.
| Kitchen | Main level | 4.88 x 3.1 m |
| Dining room | Main level | 3.2 x 3.1 m |
| Living room | Main level | 5.64 x 4.17 m |
| Family room | Ground level | 6.35 x 3.61 m |
| Bedroom 4 | Ground level | 4.01 x 3 m |
| Primary Bedroom | Upper Level | 4.14 x 3.73 m |
| Bedroom 2 | Upper Level | 3.89 x 3.02 m |
| Bedroom 3 | Upper Level | 3.25 x 3.23 m |
| Recreational, Games room | Basement | 7.98 x 3.96 m |