
 For rent 50
$3,750/mo
3+1 bed3 bath2,000–2,500 sq ft
3299 Sixth Line #2
Glenorchy, Oakville
27 days agoMLS® W13789526
SAVE MAX REAL ESTATE INC.
1226 Oxford Avenue
College Park, Oakville, Ontario L6H1S5
For rent· Added
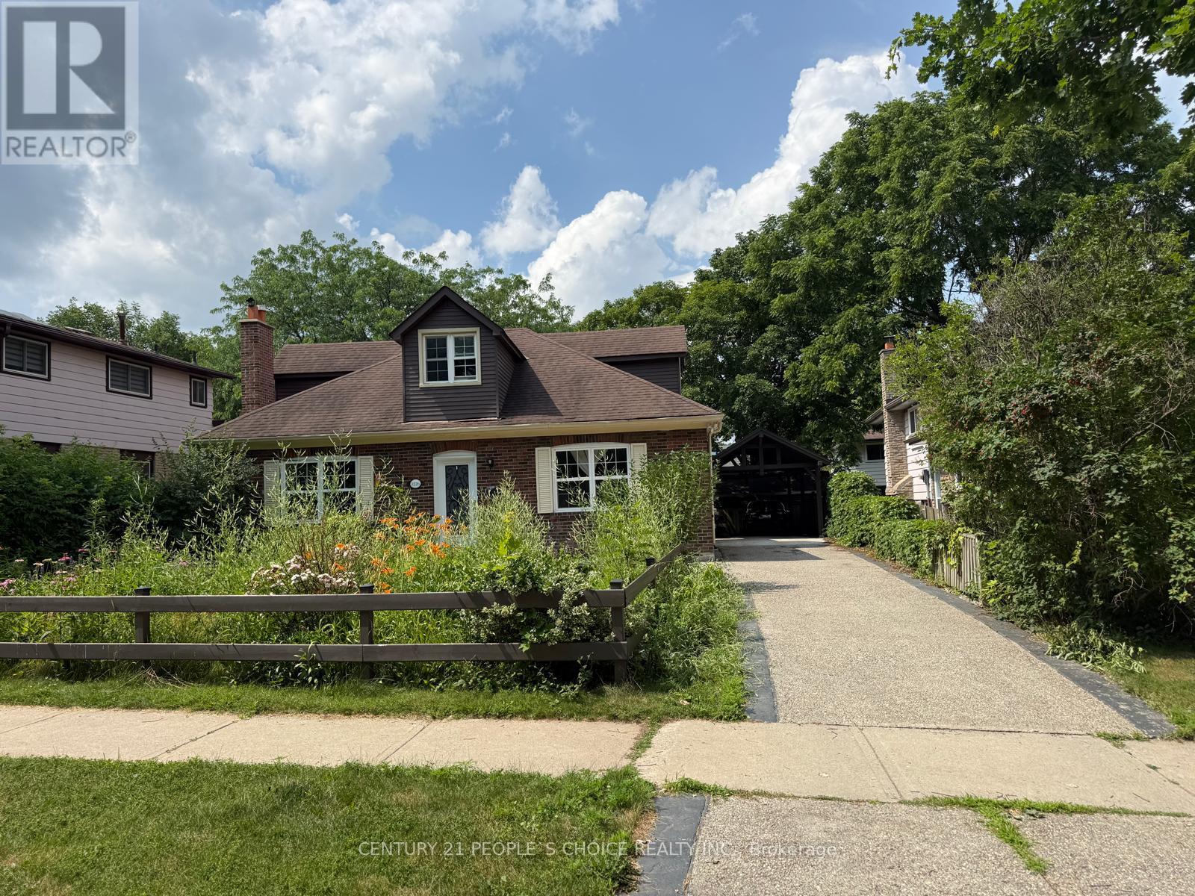
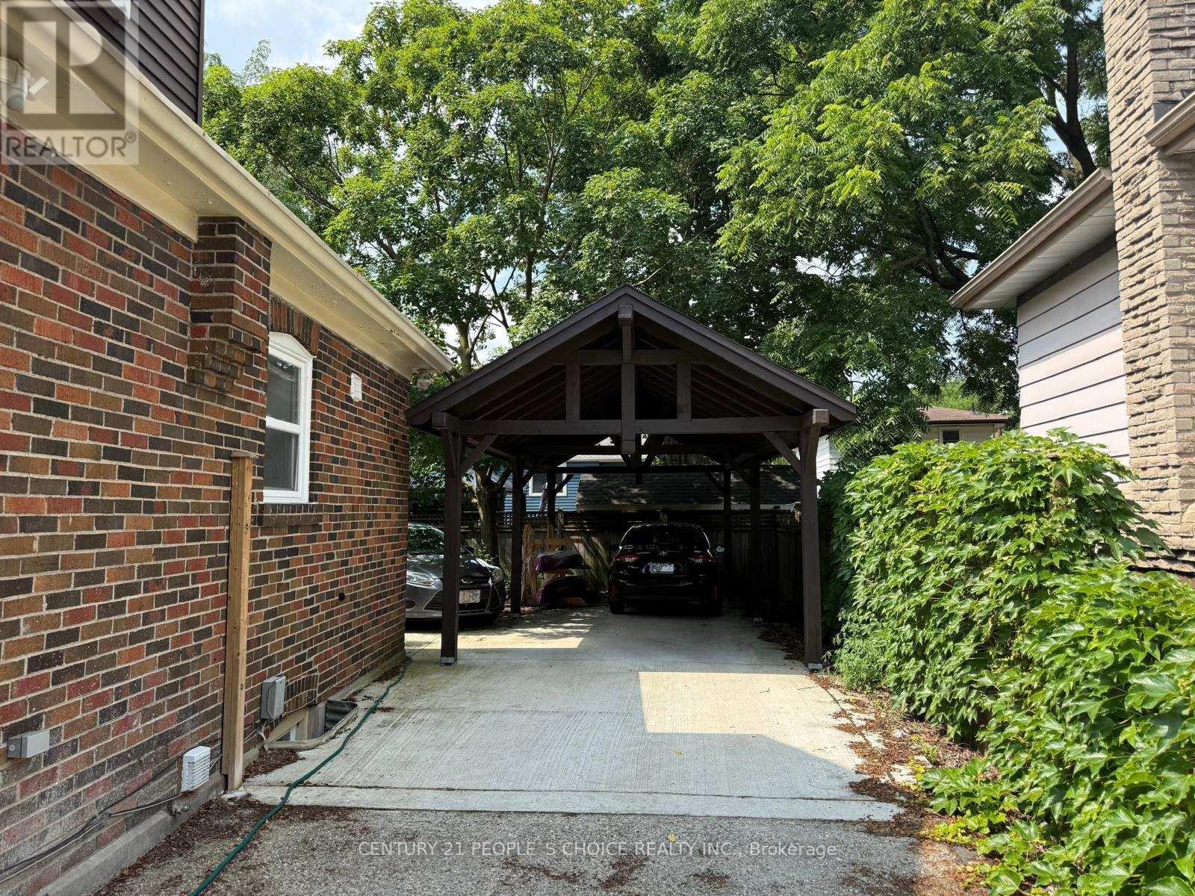
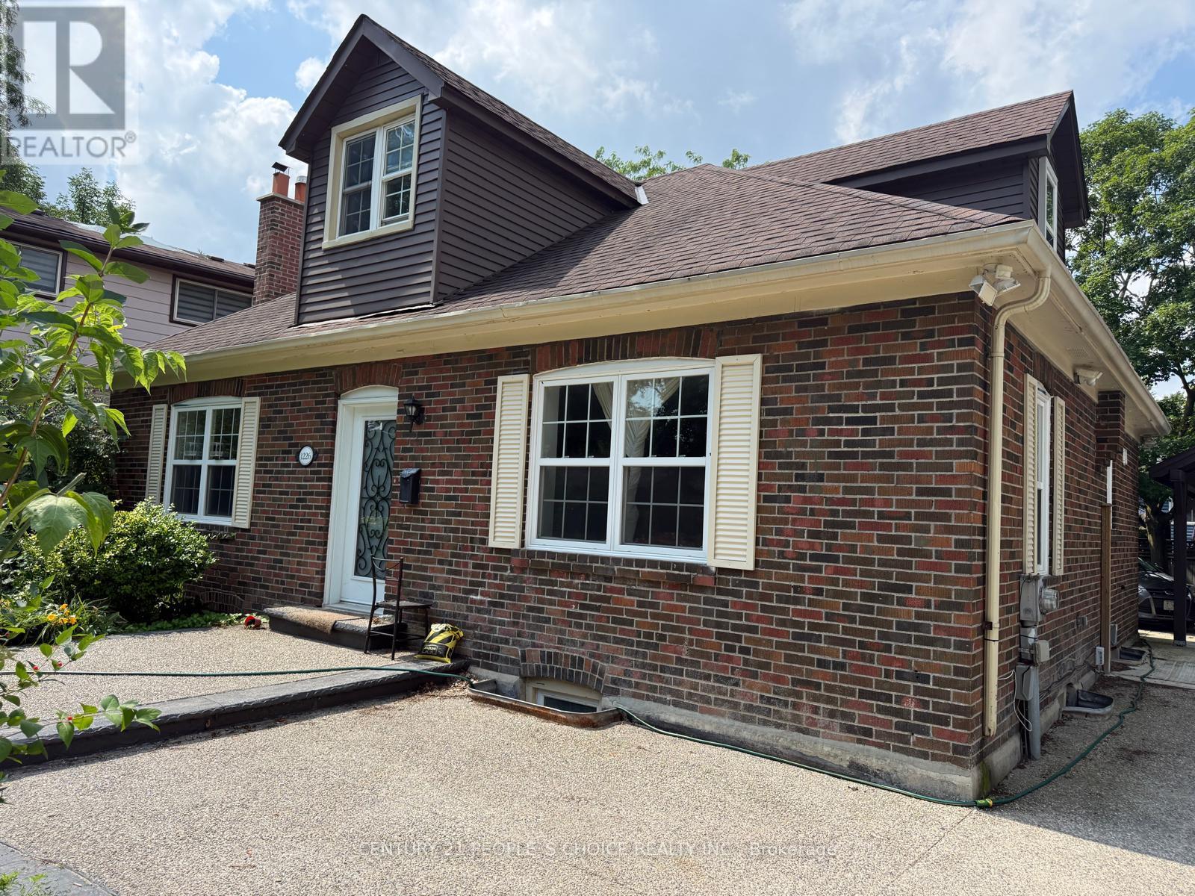
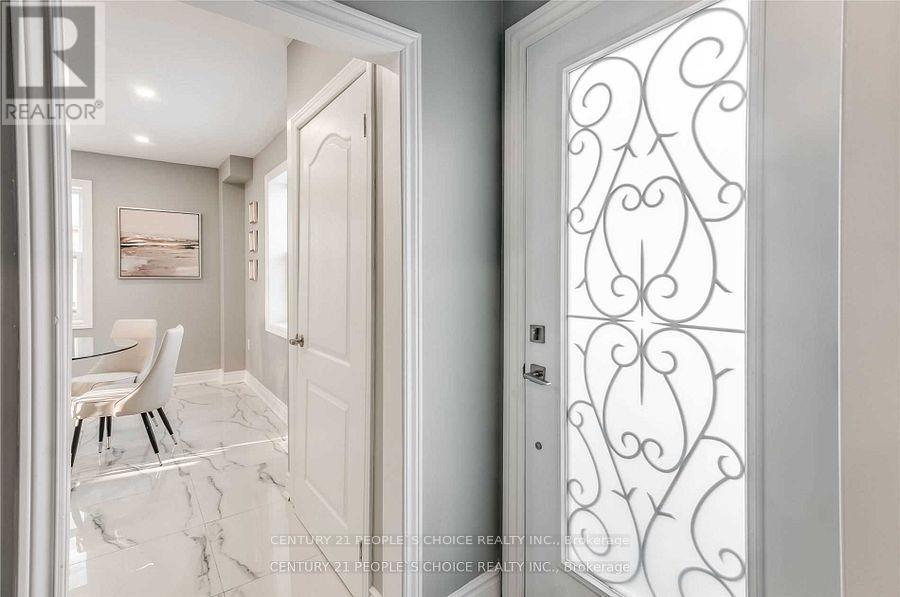
Beautiful Home in Prestigious College Park Situated in a highly sought-after College Park neighborhood, this spacious home features 4 bedrooms, 3 full bathrooms, a media room, a cozy living room with fireplace, an elegant dining room, and a modern kitchen with high-end appliances. The finished basement offers a recreation room with fireplace and a washer/dryer. Additional highlights include an updated HVAC system, upgraded electrical wiring, a stylish carport, and beautifully landscaped front and backyard. A wonderful opportunity to enjoy comfortable living in a prime location.** Note: Most of the photos are virtually staged
Map data © OpenStreetMap contributors
No open houses are scheduled for this home.
Can't make it? Request a private viewing.
| Family room | Main level | 4.9 x 4.5 m |
| Kitchen | Main level | 6.53 x 4.65 m |
| Bathroom | Second level | 1.2 x 1.6 m |
| Primary Bedroom | Second level | 4.9 x 3 m |
| Bedroom | Second level | 3.78 x 3.17 m |
| Bathroom | Lower level | 1.2 x 1.6 m |
| Bedroom | Lower level | 2.4 x 2.87 m |
| Recreational, Games room | Lower level | 4.39 x 4 m |




