
 For sale 50
$399,000
1 bed1 bath600 sq ft
2263 Marine Drive #1203
Oakville
21 days agoMLS® 40865374
ROYAL LEPAGE SIGNATURE REALTY
1230 Marlborough Court #804
College Park, Oakville, Ontario L6H3K6
For sale· Added
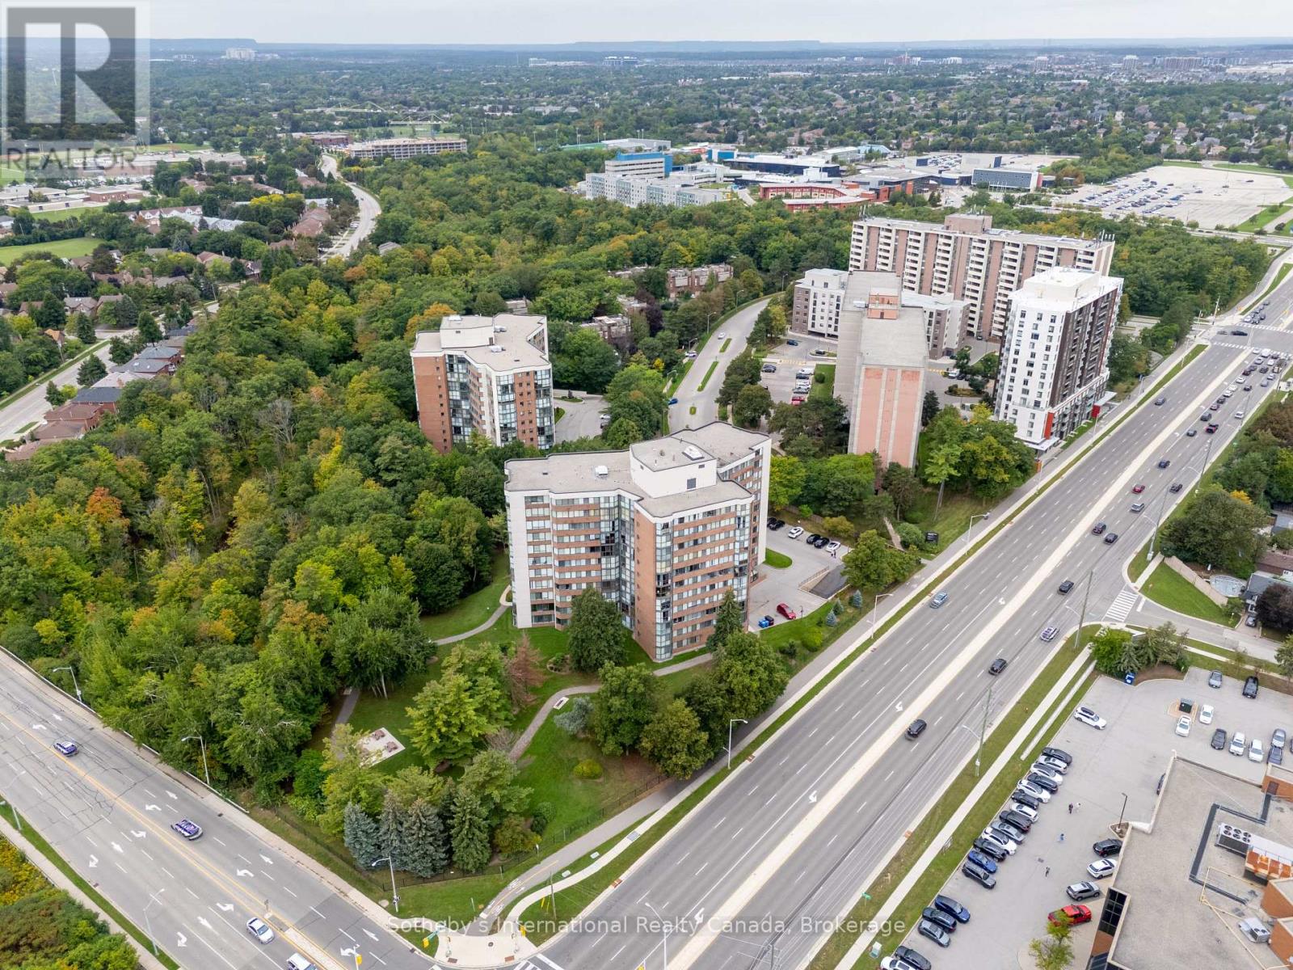
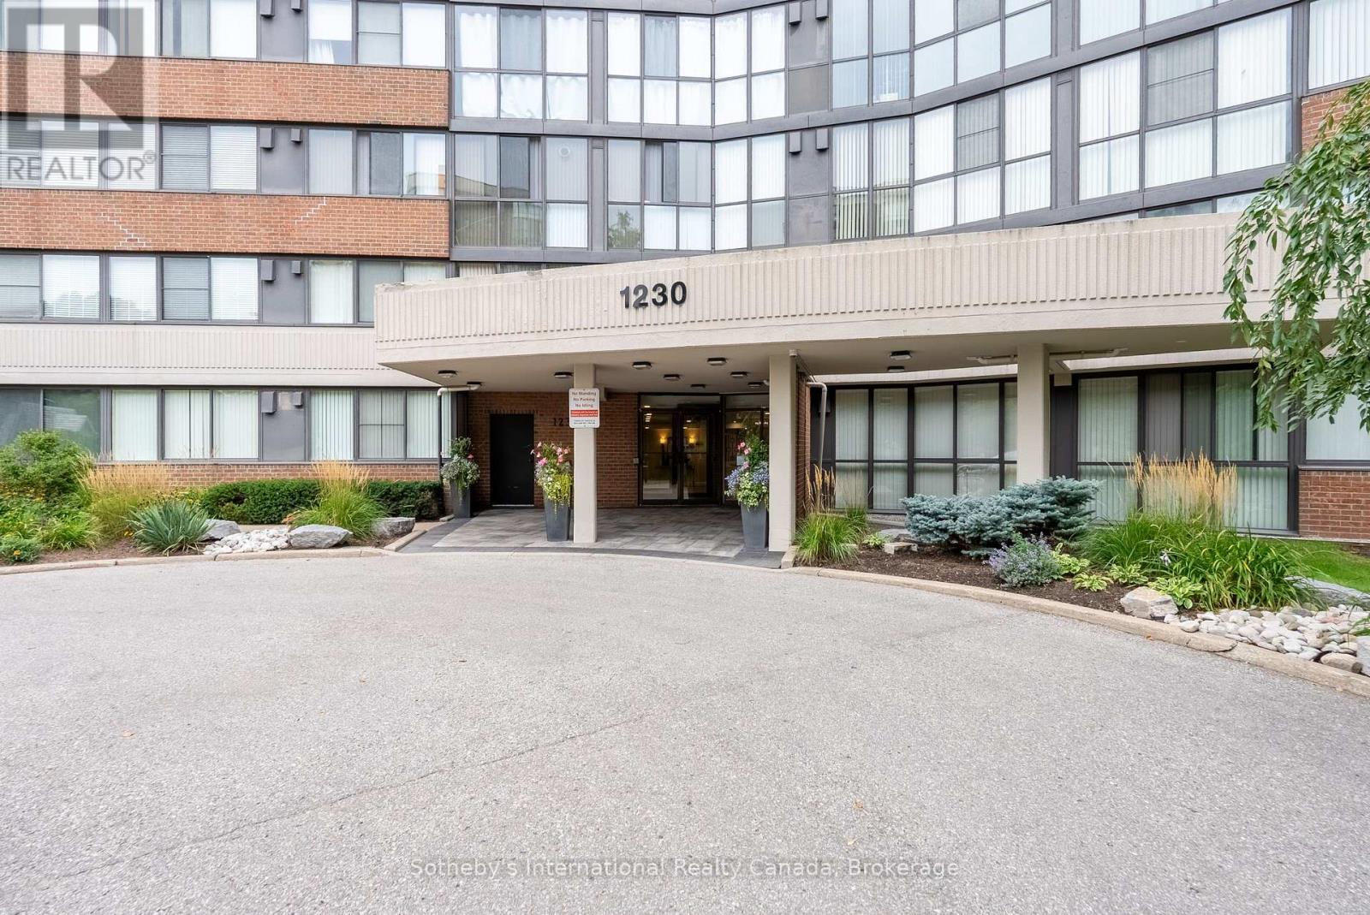
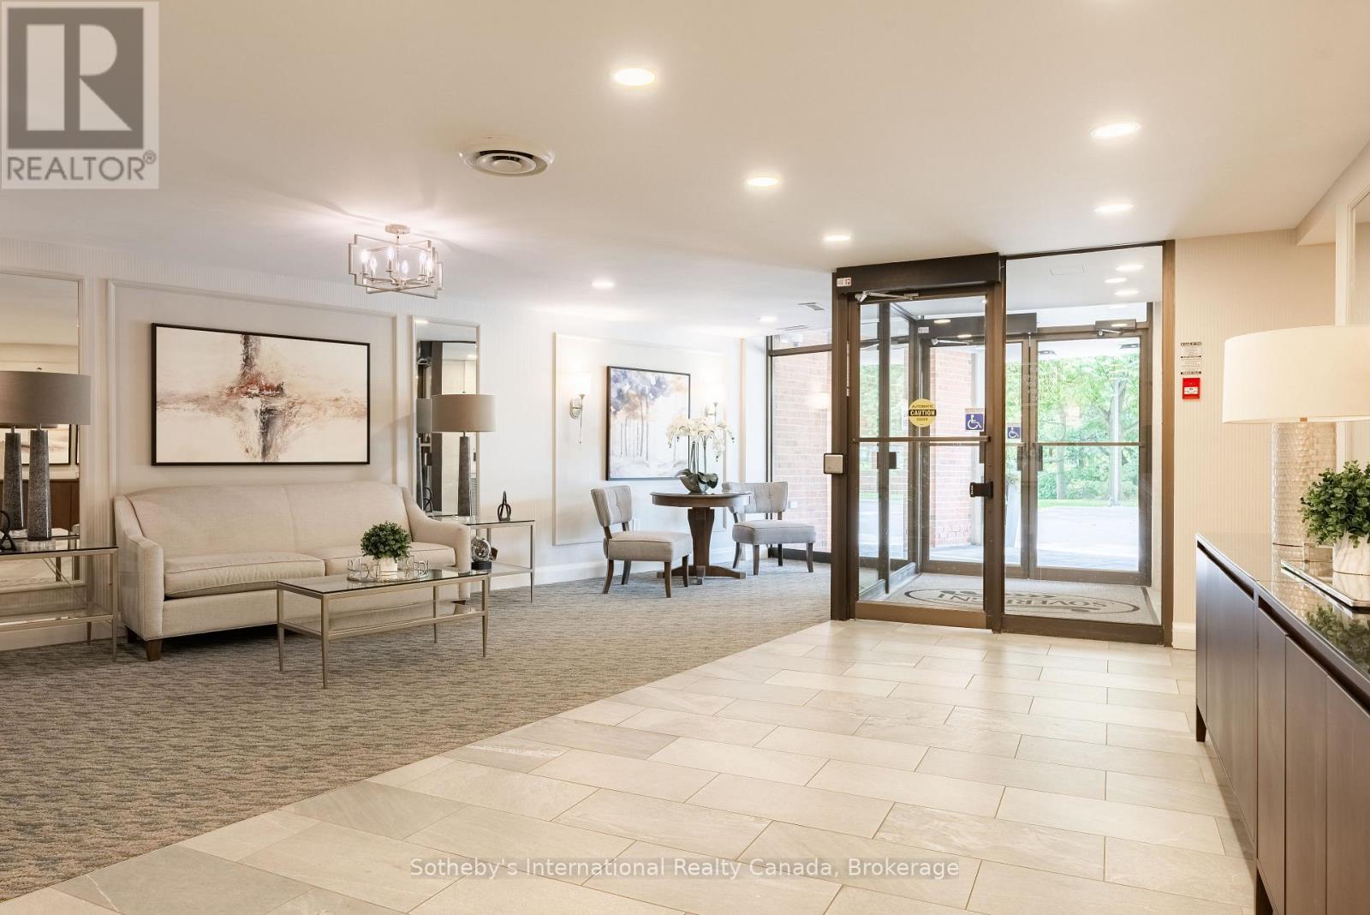
Imagine starting your morning with the lake on the horizon and ending the day watching the sky change over the escarpment. This bright 8th-floor corner suite offers a rare sense of openness, with floor-to-ceiling windows wrapping around 1,270 sqft of living space and views that become part of the experience of being at home. The generous 2-bedroom, 2-bathroom layout feels comfortable and easy, with plenty of room to settle in, entertain or simply enjoy the natural light and ever-changing outlook. The kitchen opens up to the full size dining room and living room. A large walk-in closet in the primary bedroom, in-suite laundry, updated flooring and lighting make the home feel polished and ready to enjoy. Outside your door, mature trees and landscaped grounds create a peaceful setting at the end of a quiet cul-de-sac. The well-managed building has undergone extensive updates, including a renovated lobby hallways and mailroom, new elevators, and refreshed common spaces with a library, fitness room and social room with full kitchen. And while home feels tucked away, everyday conveniences are remarkably close - Oakville GO, Oakville Place, groceries, transit and extensive walking trails are all nearby. A home that gives you space, light, quiet and a view worth coming home to. One parking and locker included! EV spots available.
Map data © OpenStreetMap contributors
No open houses are scheduled for this home.
Can't make it? Request a private viewing.
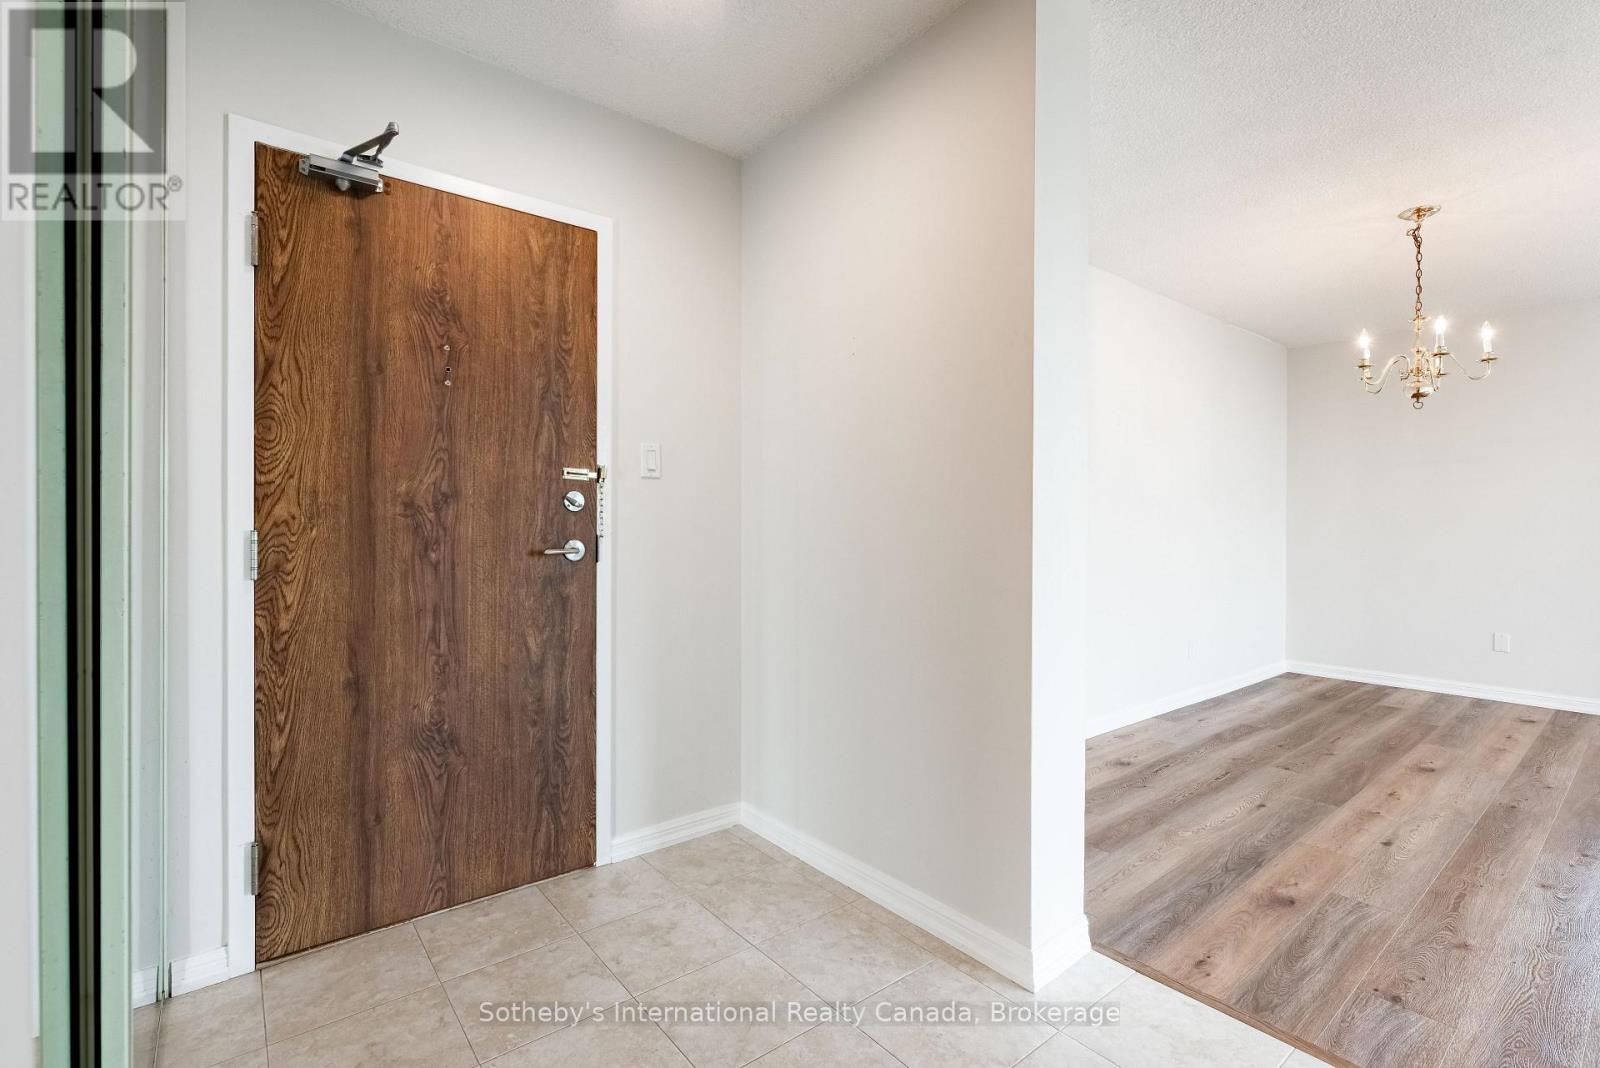
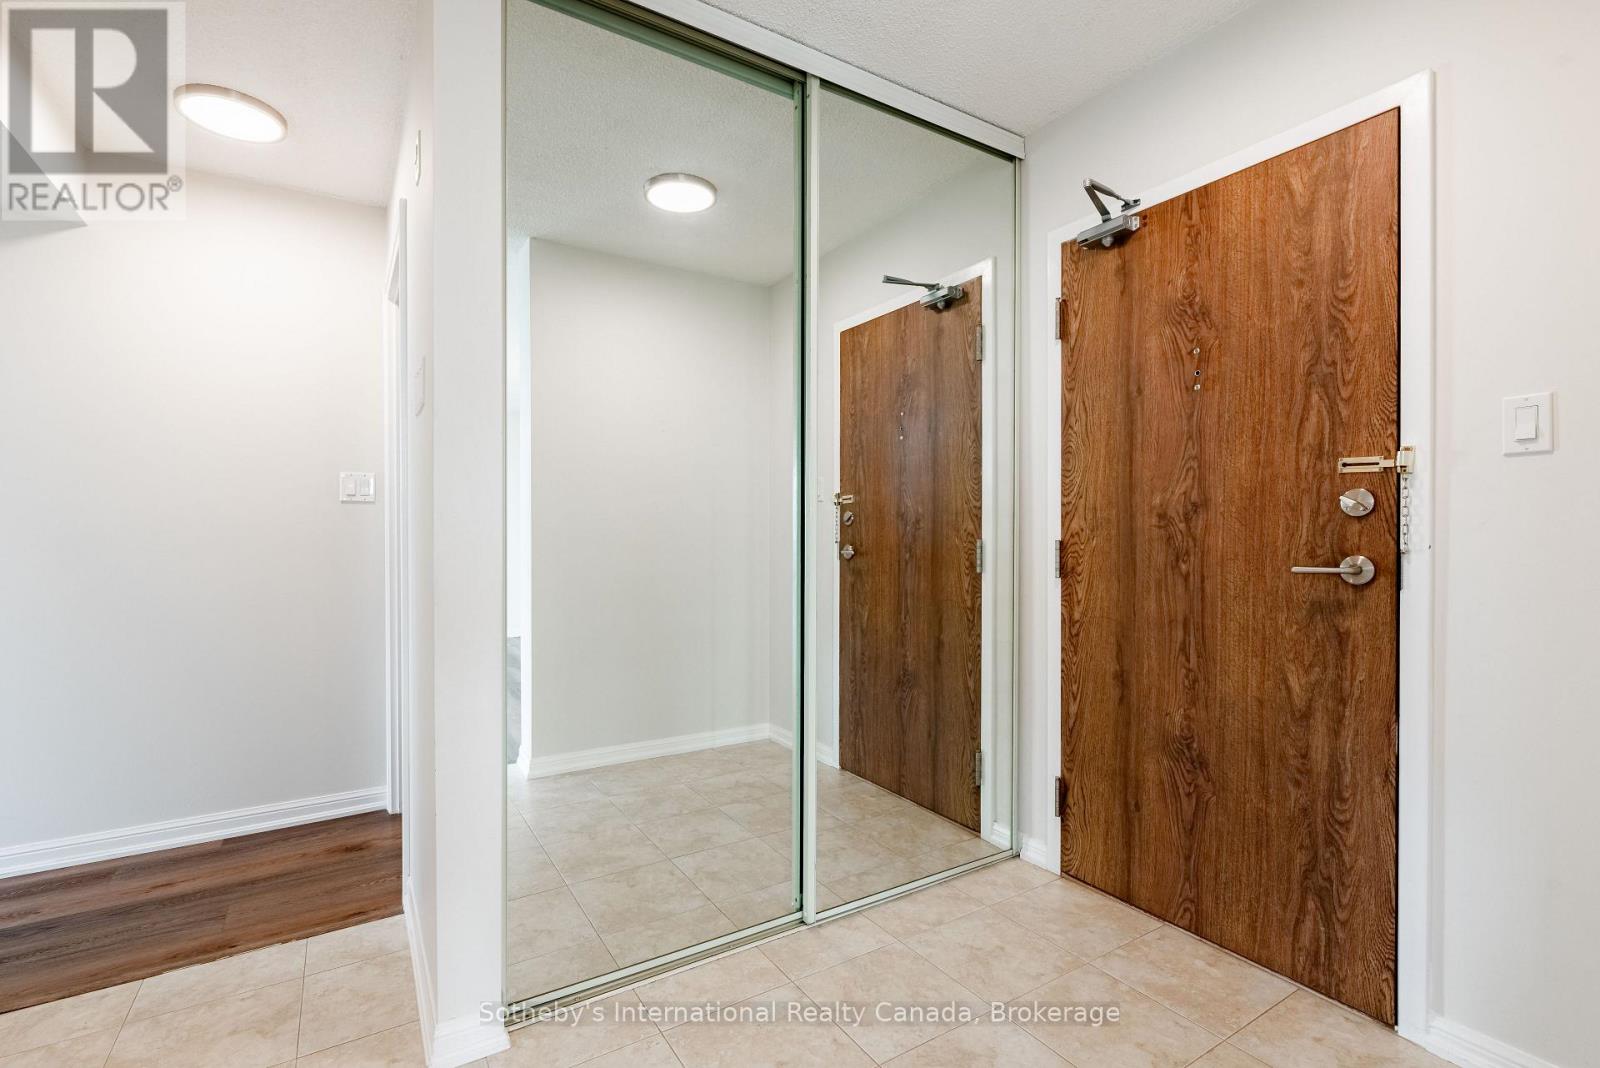
| Foyer | Main level | 2.64 x 1.63 m |
| Living room | Main level | 6.12 x 4.5 m |
| Dining room | Main level | 3.68 x 2.77 m |
| Kitchen | Main level | 4.55 x 2.67 m |
| Bathroom | Main level | 1.98 x 1.93 m |
| Bedroom 2 | Main level | 3.73 x 3.18 m |
| Primary Bedroom | Main level | 4.88 x 3.23 m |
| Bathroom | Main level | 2.21 x 2.01 m |




