 For sale 50
$1,649,999
2 bed2 bath1,600–1,799 sq ft
2170 Marine Drive #403
Bronte, Oakville
5 months agoMLS® W13011098
ROYAL LEPAGE REAL ESTATE SERVICES LTD.
1242 Donlea Crescent
Oakville, Ontario L6J1V7
For sale· Added
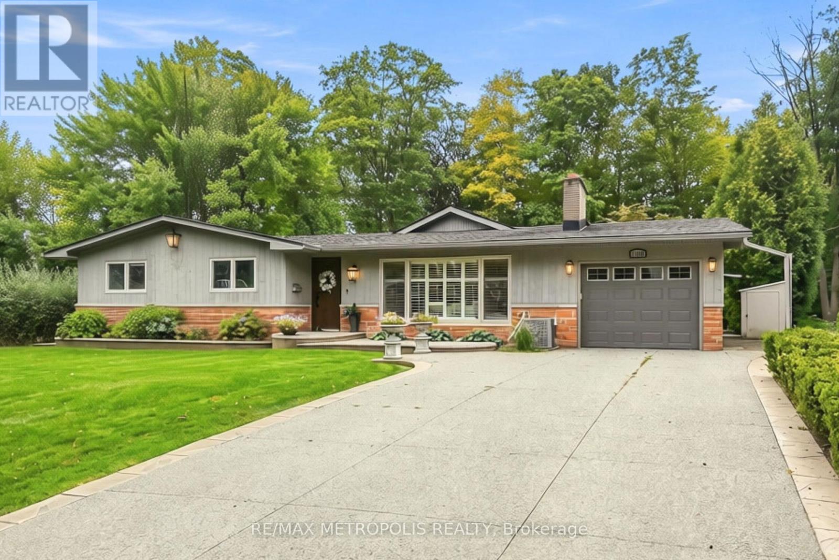
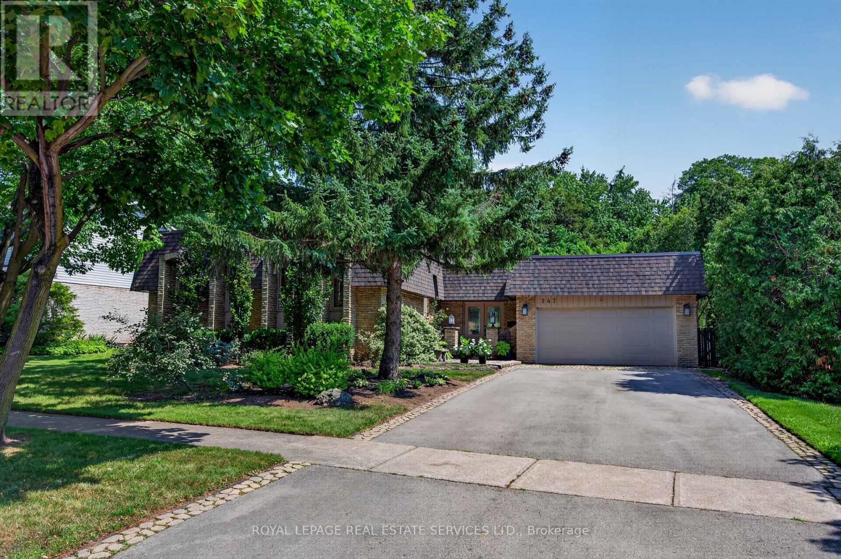
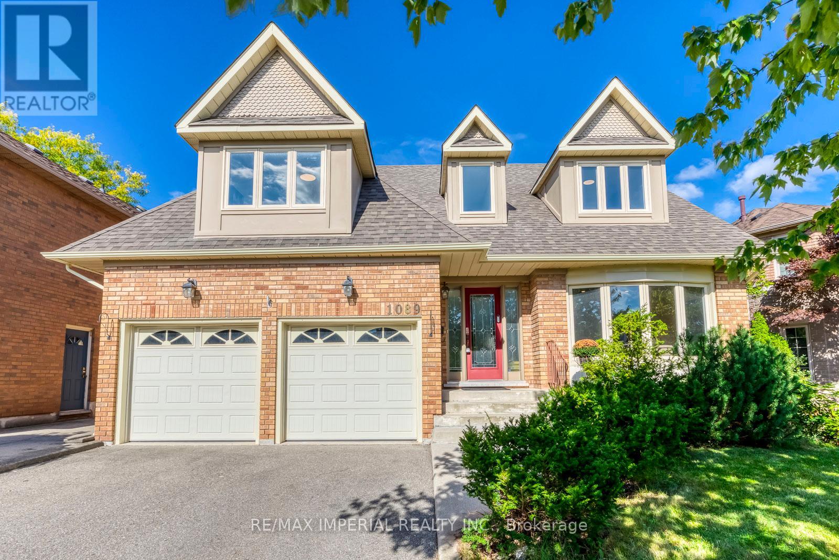
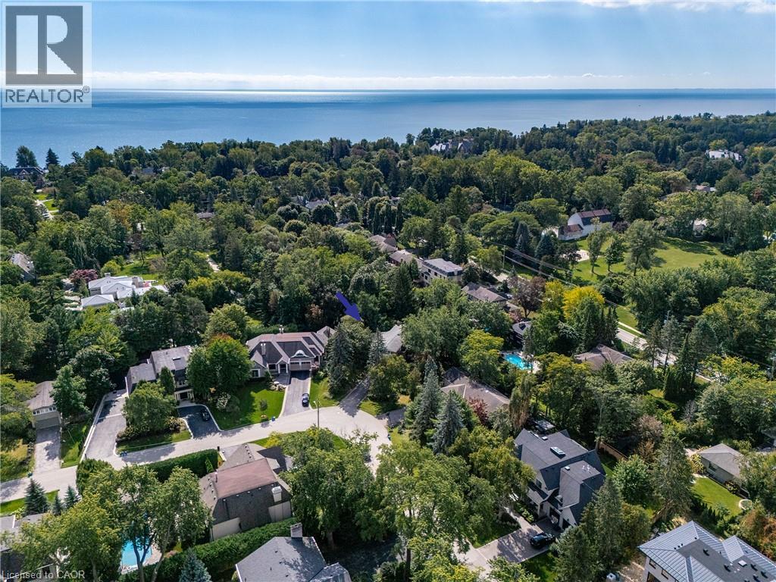
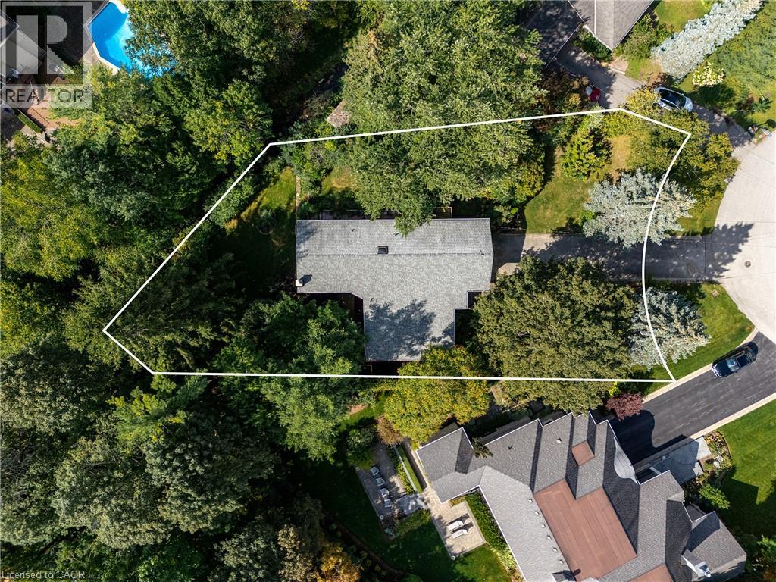
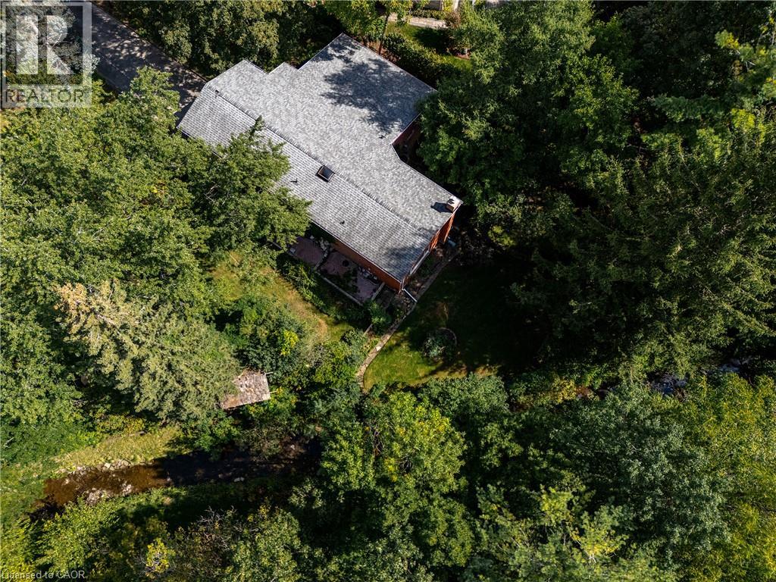
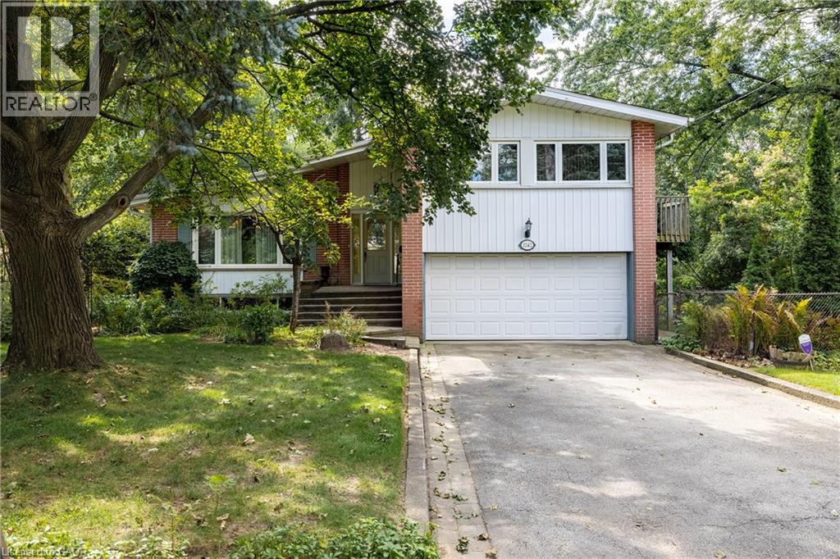
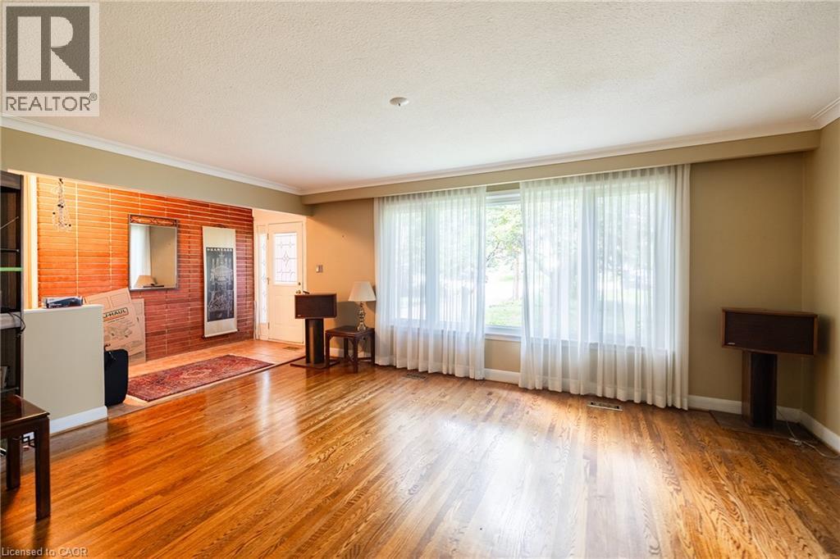
If you’re a buyer looking in Morrison under the $2.5M mark, you may be finding your options to be a little…complicated. At this price point, properties tend to fall somewhere along the axis of land or house. Finding one where you have a compelling case for both is considerably harder. So, first things first. Buy on the best street you can afford. This is where Donlea delivers. A genuinely quiet street, beautiful homes, right at the heart of the neighbourhood and with schools close enough for the children to walk themselves. Frankly put, it’s ideal. Then there’s the land. With a new survey available, this west-backing 93’ x 185’ lot with stream offers the potential to build approximately 5,200 sq. ft. For those looking to create their forever home, it’s a rare opportunity to secure a substantial piece of land in one of Oakville’s premier neighbourhoods. But it would be remiss not to acknowledge that there is also a great deal of house here to love - and renovate. The existing 3,263 sq. ft., four-level side-split is surprisingly generous, with large bedrooms, a double garage and plenty of scope to reimagine the spaces. Think contemporary interiors, wall-to-wall windows and a seamless floorplan, all while retaining the scale and character that make this house work. A fantastic opportunity for those who want to control their budget while creating equity. In other words, you have options. Build new. Renovate. Or simply take your time and decide what makes the most sense for you. With this kind of flexibility, the upside is yours to create.
Map data © OpenStreetMap contributors
No open houses are scheduled for this home.
Can't make it? Request a private viewing.
| Oct 13, 2026 | $2,198,000 | ▼ $300,000 |
| Sep 22, 2026 | $2,498,000 | First recorded price |
Price changes since Sep 22, 2026.
| Laundry room | Basement | 11'6'' x 27'0'' |
| Recreation room | Basement | 11'11'' x 22'6'' |
| 4pc Bathroom | Second level | — |
| Bedroom | Second level | 10'8'' x 10'10'' |
| Bedroom | Second level | 10'11'' x 17'10'' |
| 4pc Ensuite bath | Second level | — |
| Primary Bedroom | Second level | 15'0'' x 15'11'' |
| 2pc Bathroom | Main level | — |
| Dining room | Main level | 10'4'' x 10'8'' |
| Living room | Main level | 13'6'' x 17'8'' |
| Great room | Main level | 17'11'' x 31'6'' |
| Kitchen | Main level | 10'4'' x 16'5'' |
| Foyer | Main level | 4'11'' x 11'1'' |