
 For rent 50
$2,795/mo
2 bed2 bath700–799 sq ft
2475 Old Bronte Road #412
Westmount, Oakville
1 month agoMLS® W13695344
RE/MAX EXPERTS
125 Bronte Road #A0309
Bronte, Oakville, Ontario L6L3C1
For rent· Added
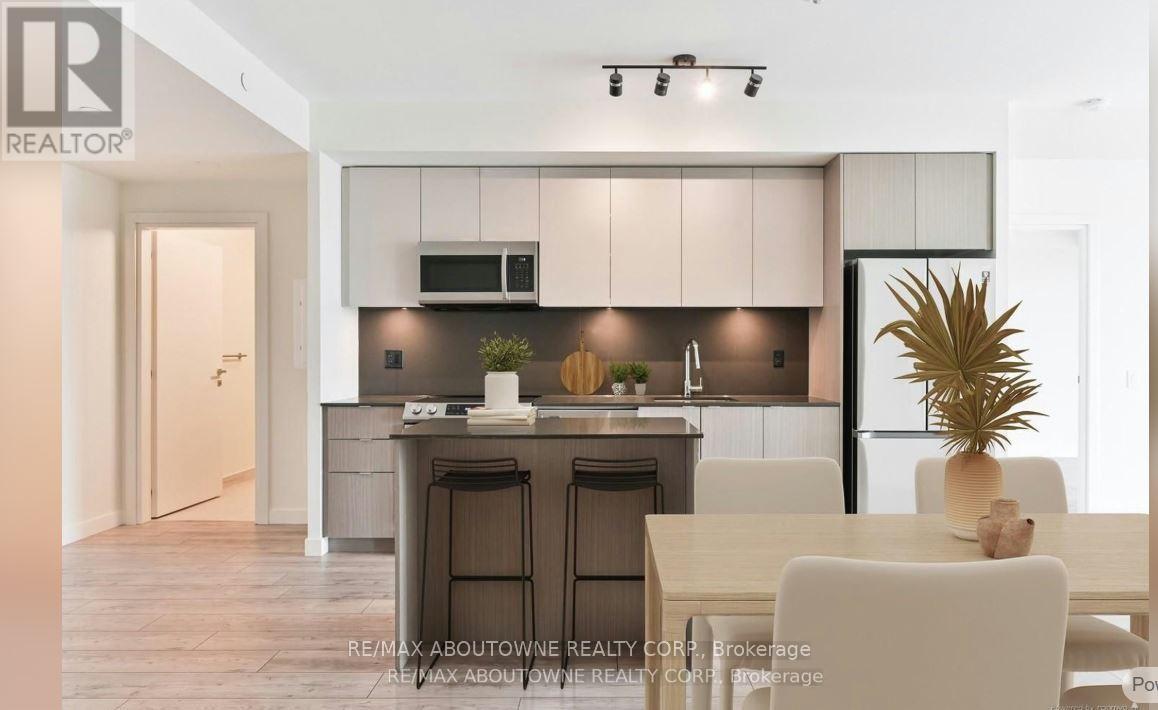
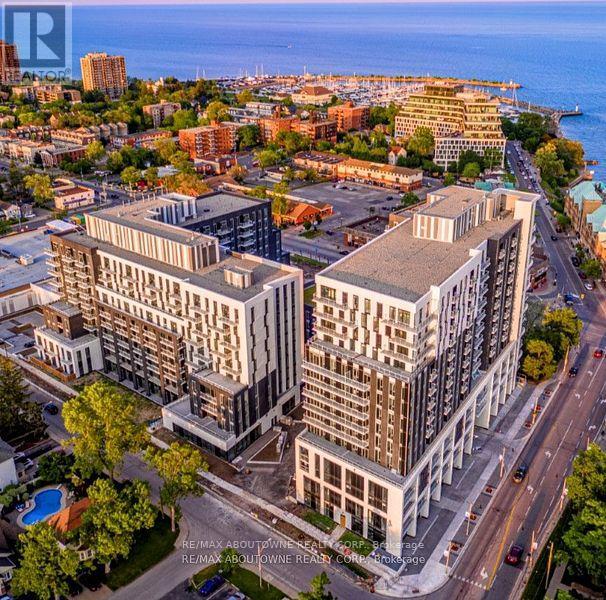
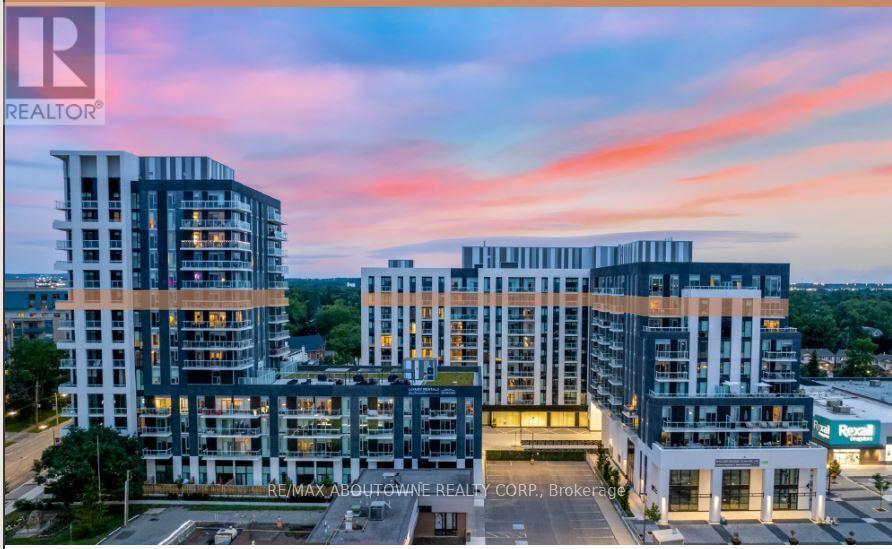
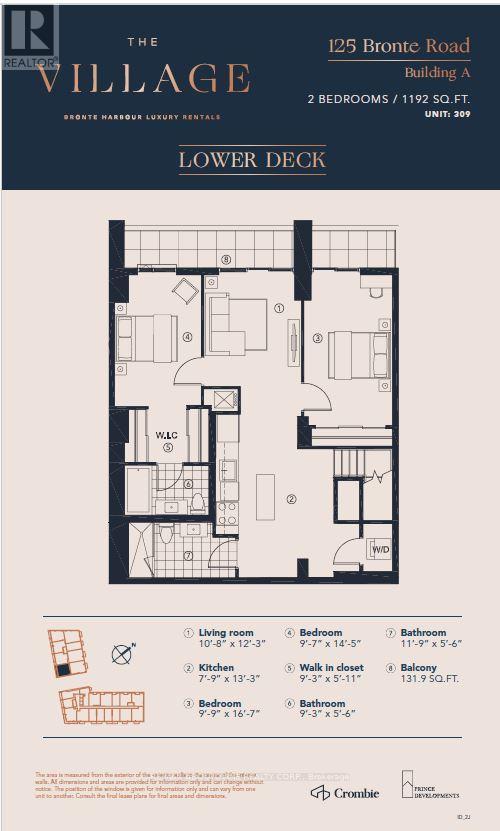
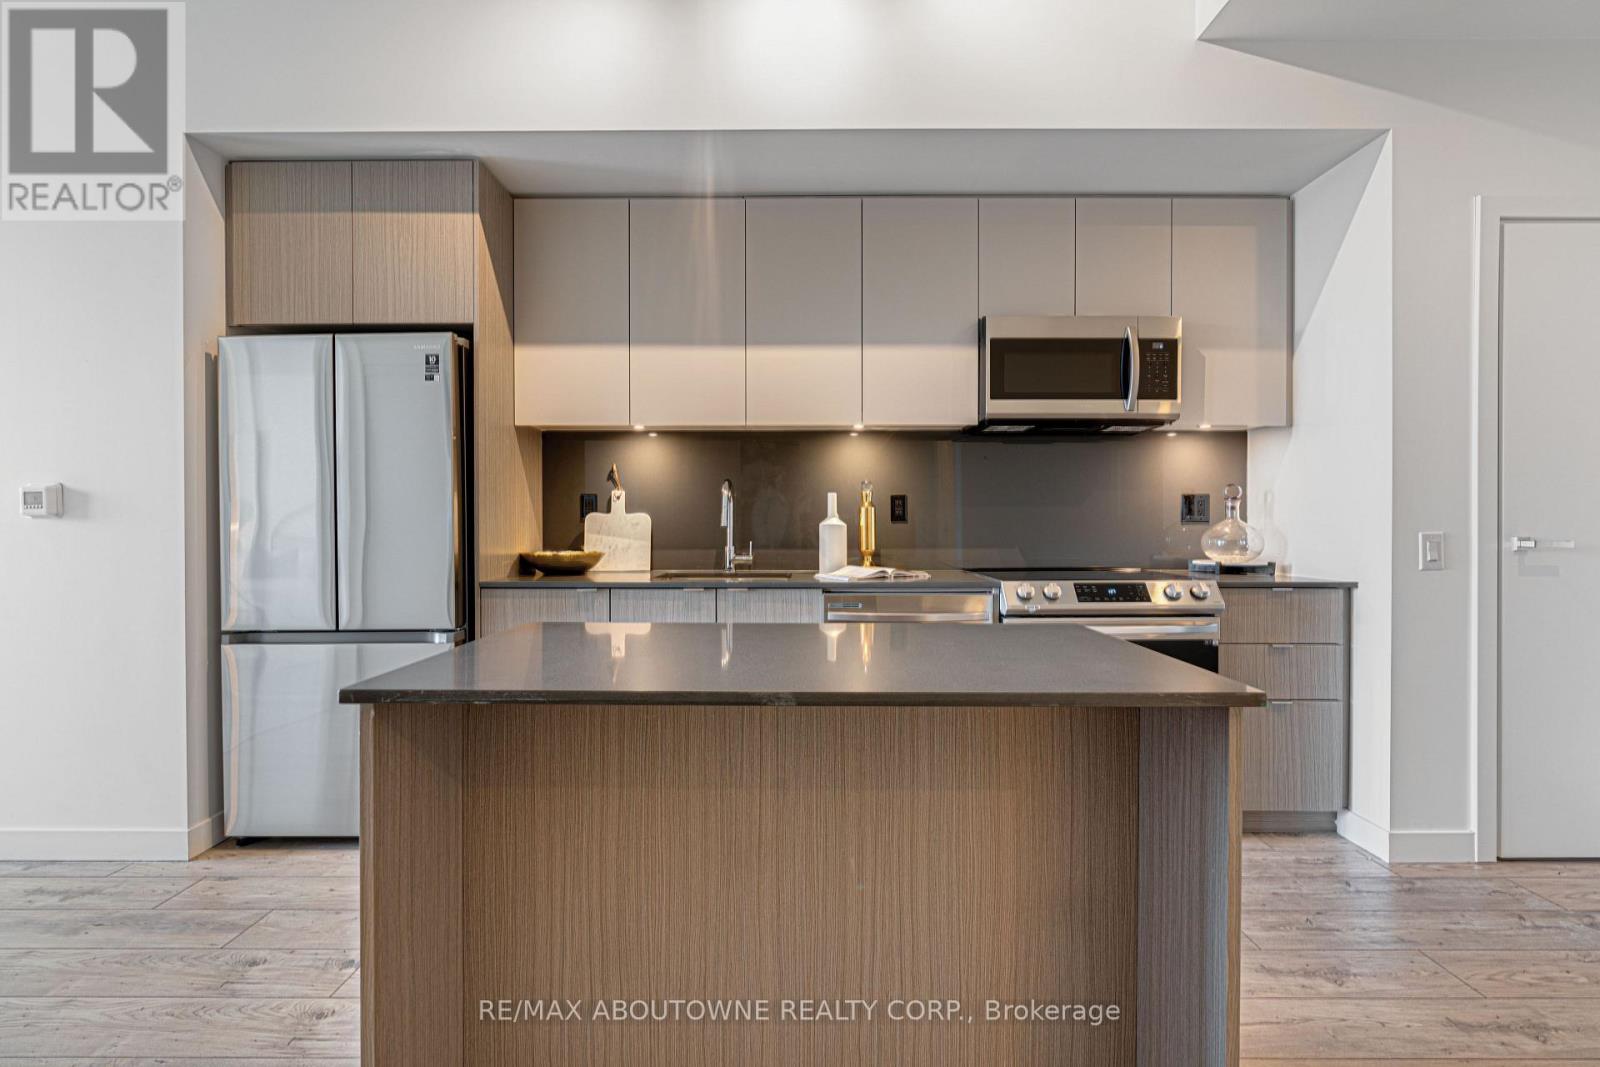
*BONUS 1 MONTH FREE* Luxury Suite Featuring 2 Beds, 2 Full Baths With close to 1200 Sqft Plus Additional 131 Sqft Balcony! In A Wonderful Location - The Heart of Bronte Village. A Unique Pet Friendly, Luxury Rental Nestled In Oakville's Most Sought After Neighbourhood, Bronte Harbour! The " LOWER DECK" Is A Wonderfully Spacious Open Concept which Includes A large Walk-In Closet (9.3 X 5.11Ft!) And A Private 131.9 Sqft Balcony! It is Bright, Modern & Sleek in Design Featuring a Large Open-Concept Kitchen with Island, Contemporary Cabinets & Gorgeous Counters, Plus Stainless Steel Appliances & Convenient Full Size -In-suite Laundry. Gorgeous Wide-Plank Flooring & Floor to Ceiling Windows throughout. NOTE; This unit has Several STAIRS in Entrance. Enjoy the Beauty of the Lakefront, Walking Trails, Parks, the Marina and More at Your Doorstep! Pet Friendly Building! Parking avail to rent @$150/month extra.
Map data © OpenStreetMap contributors
No open houses are scheduled for this home.
Can't make it? Request a private viewing.
| Living room | Main level | 3.75 x 3.29 m |
| Kitchen | Main level | 4.05 x 2.41 m |
| Primary Bedroom | Main level | 4.42 x 2.96 m |
| Bedroom 2 | Main level | 5.09 x 3.01 m |
| Bathroom | Main level | 0 x 0 m |
| Bathroom | Main level | 0 x 0 m |
| Laundry room | Main level | 0 x 0 m |




