 For sale 50
$759,000
2 bed2 bath1,200–1,399 sq ft
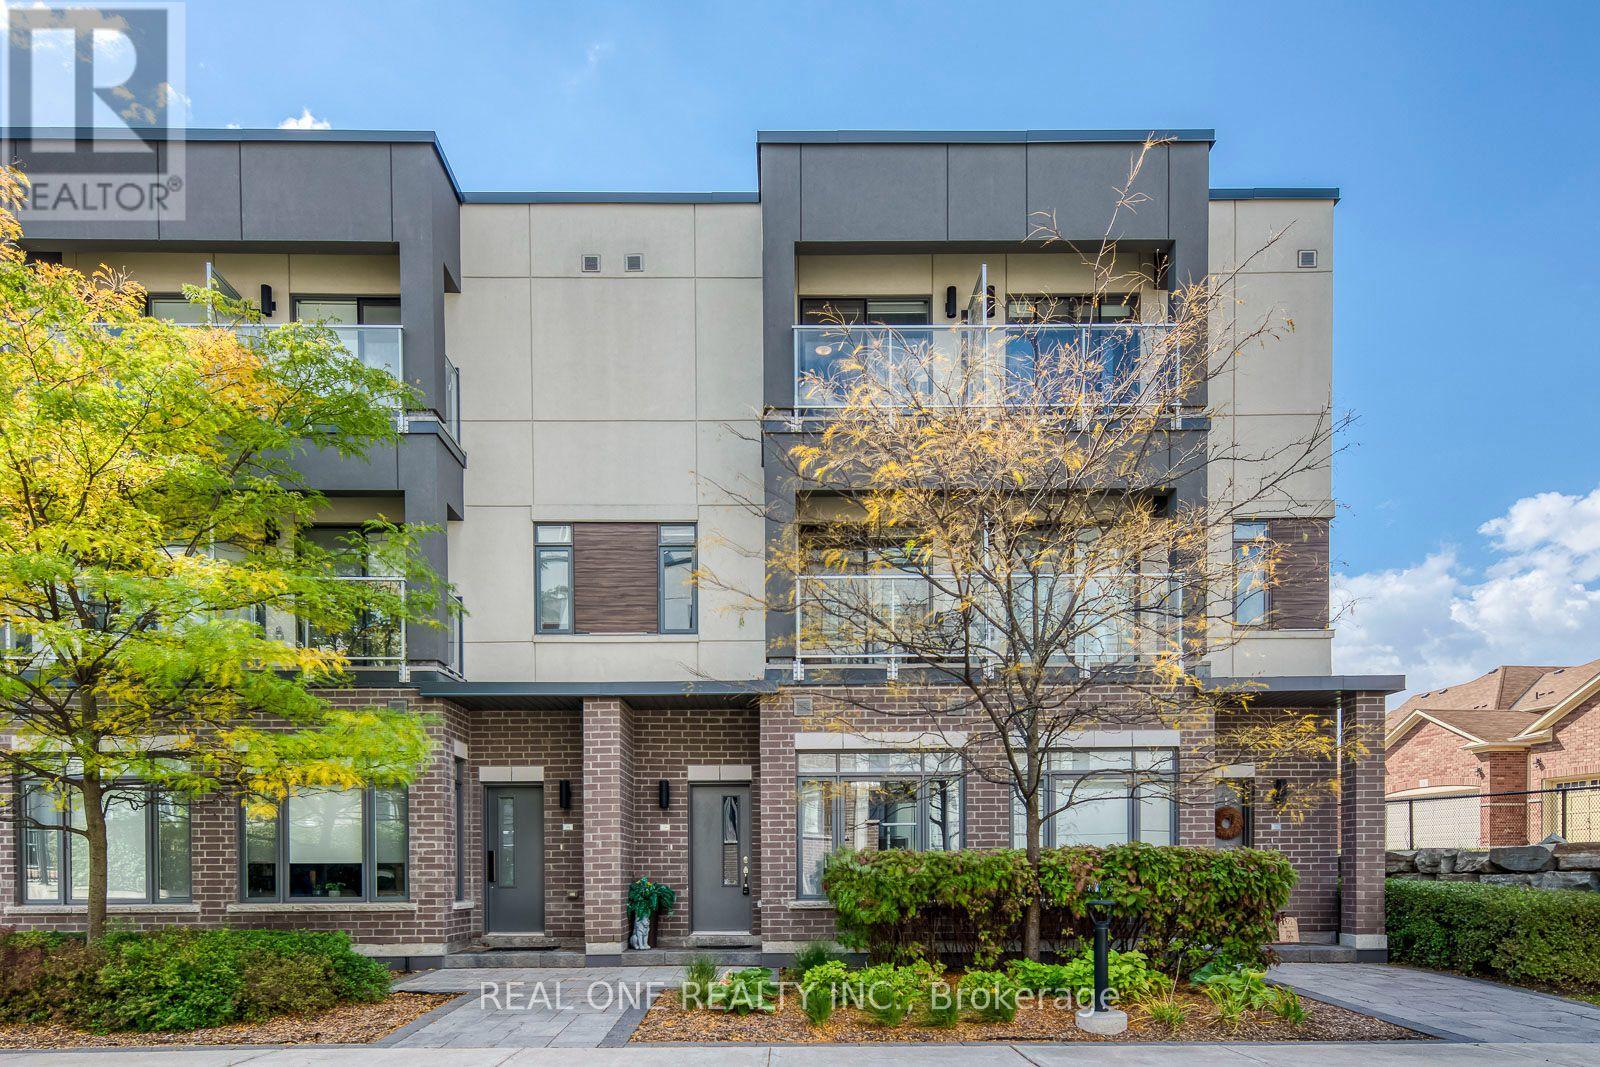
1901 Pilgrims Way #604
Glen Abbey, Oakville
3 months agoMLS® W13549122
SUTTON GROUP-ADMIRAL REALTY INC.
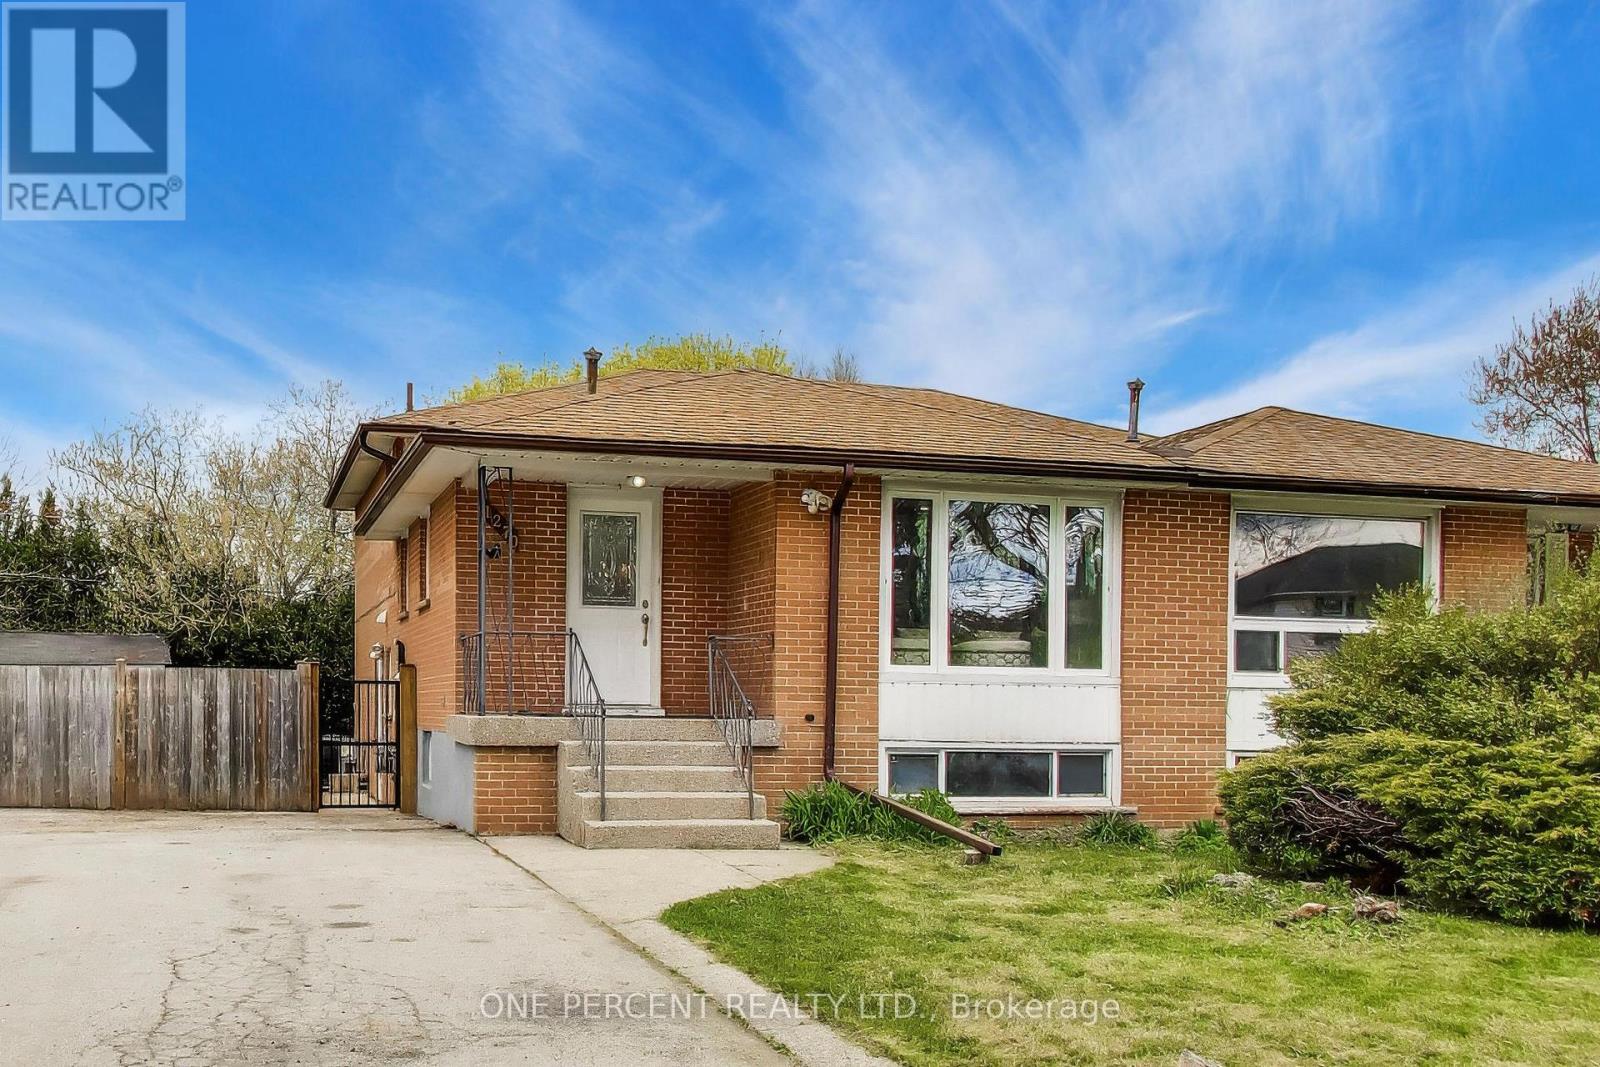
1270 Pallatine Drive
College Park, Oakville, Ontario L6H1Z2
For sale· Added
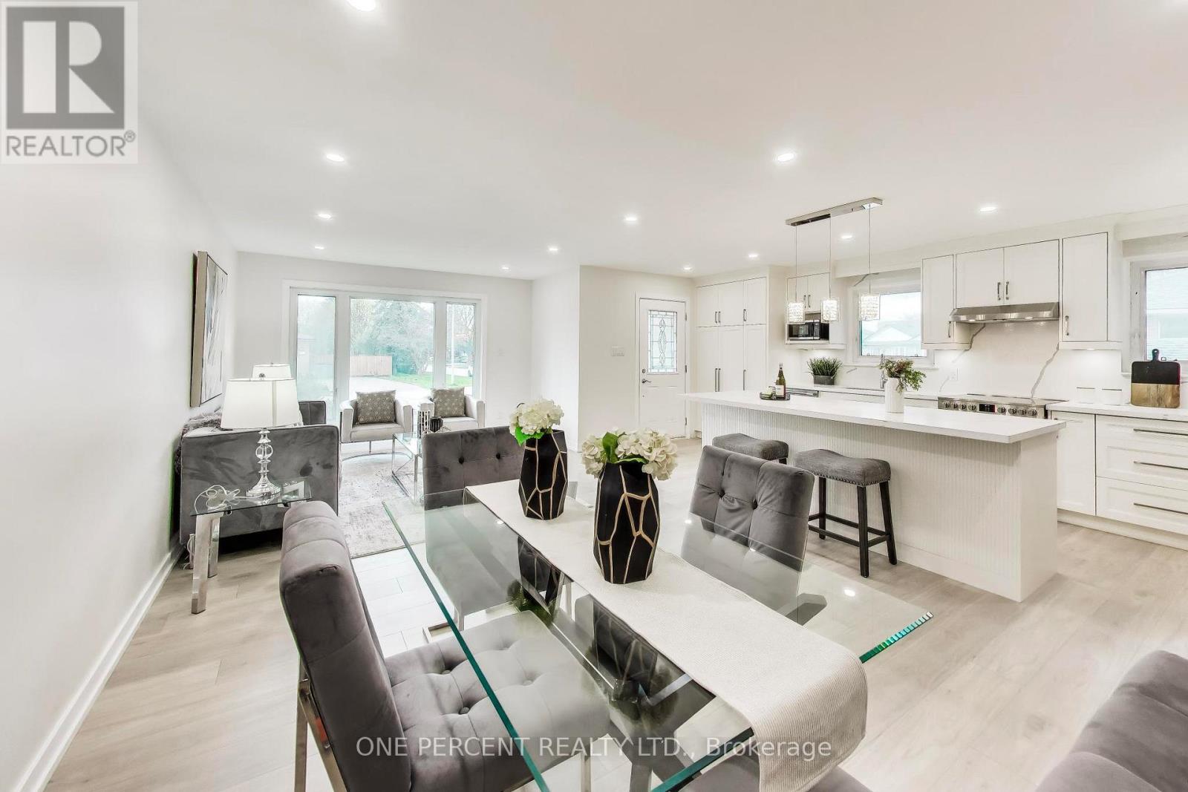
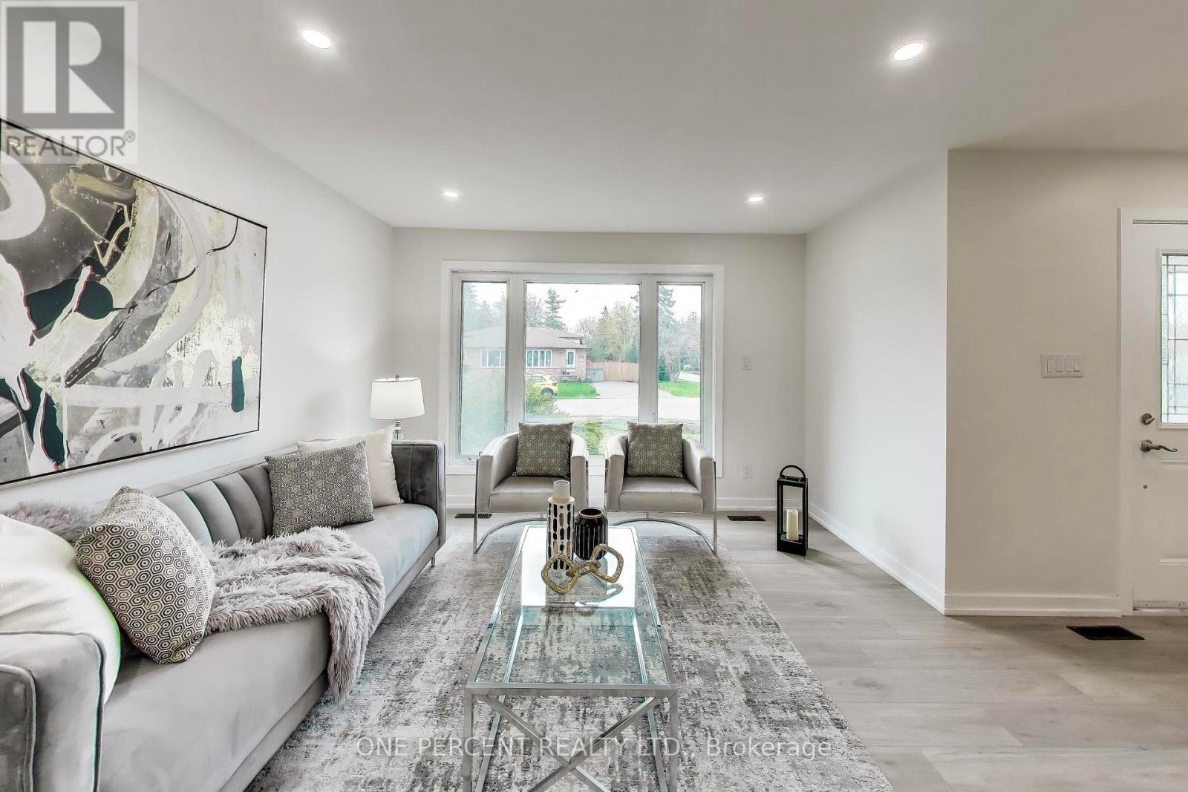
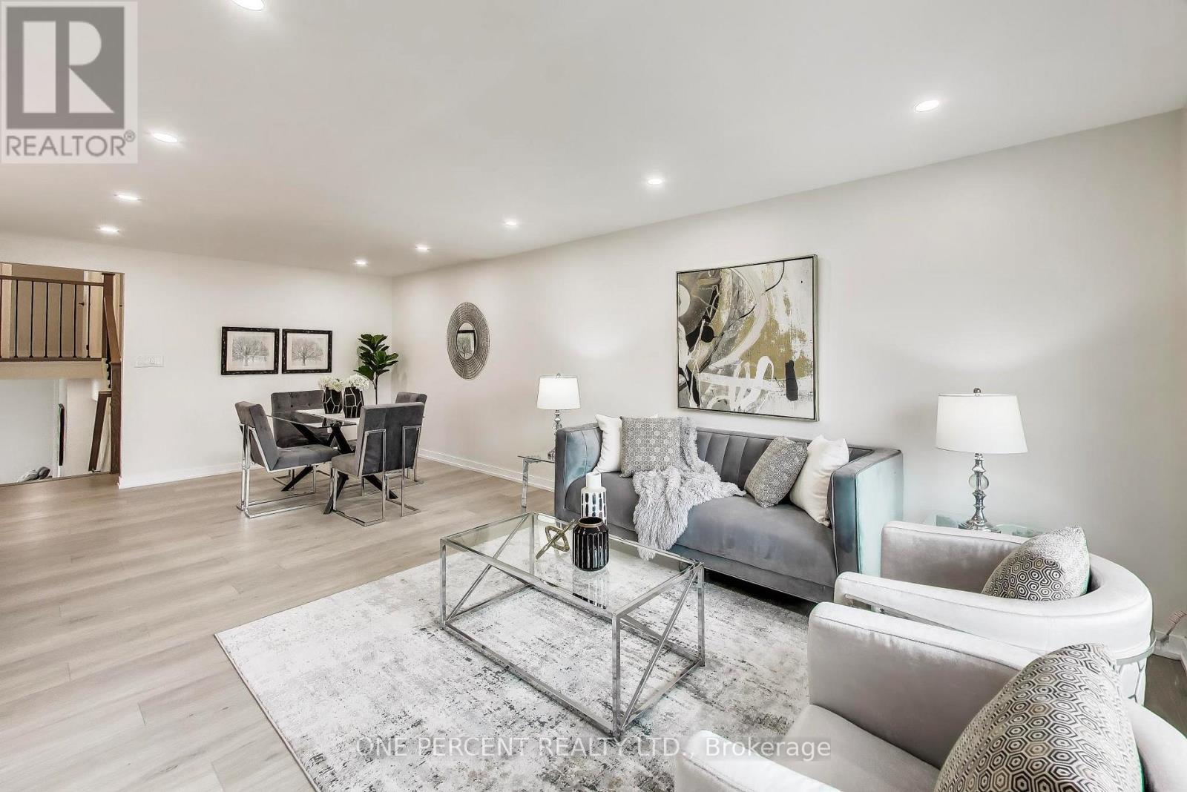
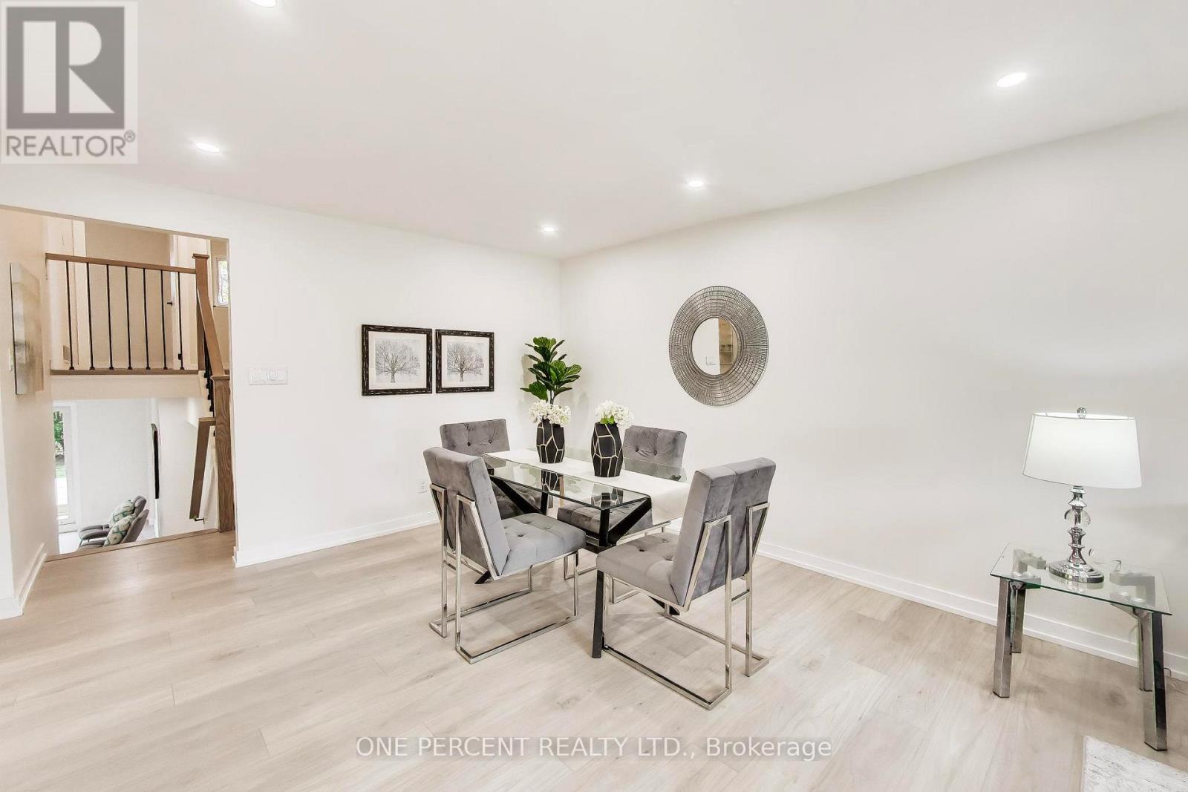
Fully renovated 4-bed, 3-bath semi-detached backsplit updated top-to-bottom (2026). Located on a quiet street with a pie-shaped lot. Open-concept main floor features LVP floors, LED pot lights & 3-panel window. Kitchen offers custom cabinetry, reeded island, quartz counters/backsplash & 2026 Frigidaire Professional SS appliances. 3 updated full baths with glass & tile finishes. Stained staircase with metal spindles leads to a finished basement featuring a custom laundry room with quartz counters & Samsung washer and dryer. Updated trim, doors & hardware throughout. Private yard with new 2026 deck. Driveway fits 2 cars. Nearby: Montclair PS, White Oaks SS, Sheridan College, Hwys & GO Station.
Map data © OpenStreetMap contributors
No open houses are scheduled for this home.
Can't make it? Request a private viewing.
| Living room | Main level | 3.5 x 3.5 m |
| Dining room | Main level | 4 x 3.7 m |
| Kitchen | Main level | 5.9 x 2.4 m |
| Family room | Main level | 5.7 x 3.3 m |
| Bedroom | Main level | 4.3 x 2.6 m |
| Bedroom | Upper Level | 4 x 3.7 m |
| Bedroom | Upper Level | 4 x 2.3 m |
| Bedroom | Upper Level | 2.9 x 2.4 m |
| Recreational, Games room | Lower level | 7.3 x 3.5 m |
| Laundry room | Lower level | 4.3 x 2.5 m |