
 For sale 50
$399,000
1 bed1 bath600–699 sq ft
2263 Marine Drive #1203
Bronte, Oakville
22 days agoMLS® W13811940
ROYAL LEPAGE SIGNATURE REALTY
128 Grovewood Common #308
Glenorchy, Oakville, Ontario L6H0X3
For sale· Added
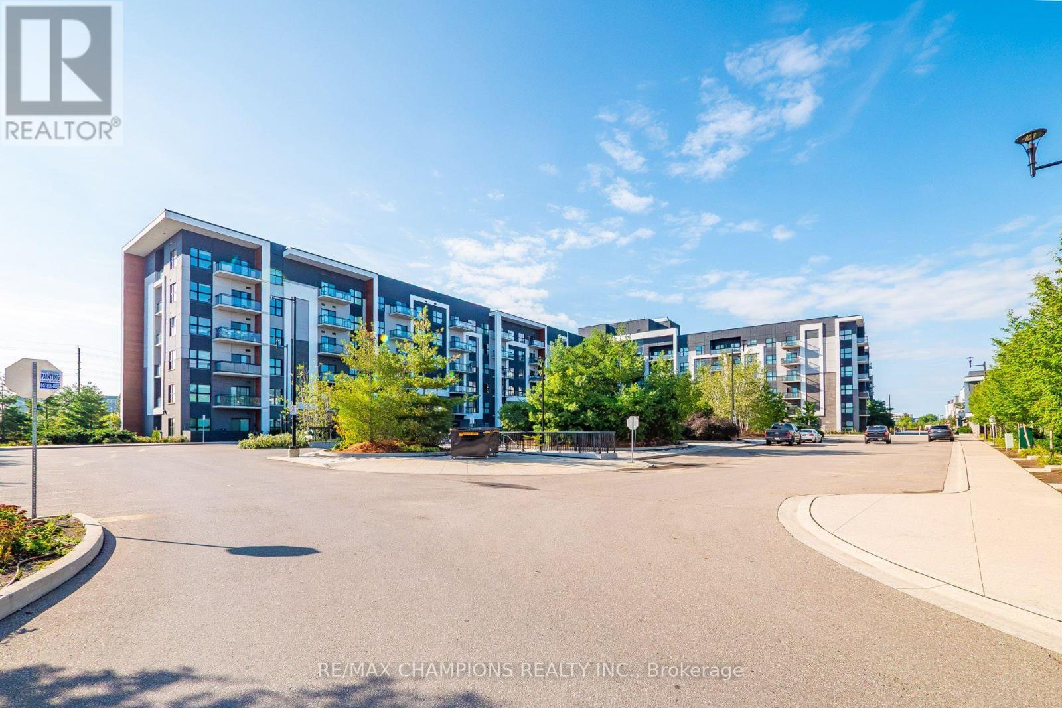
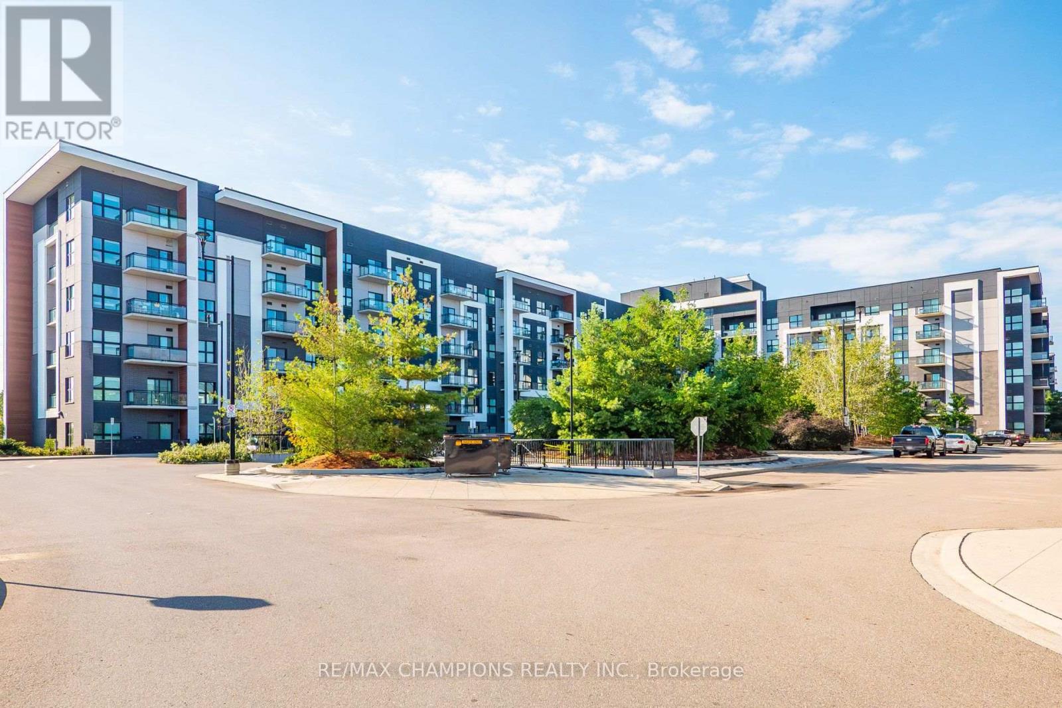
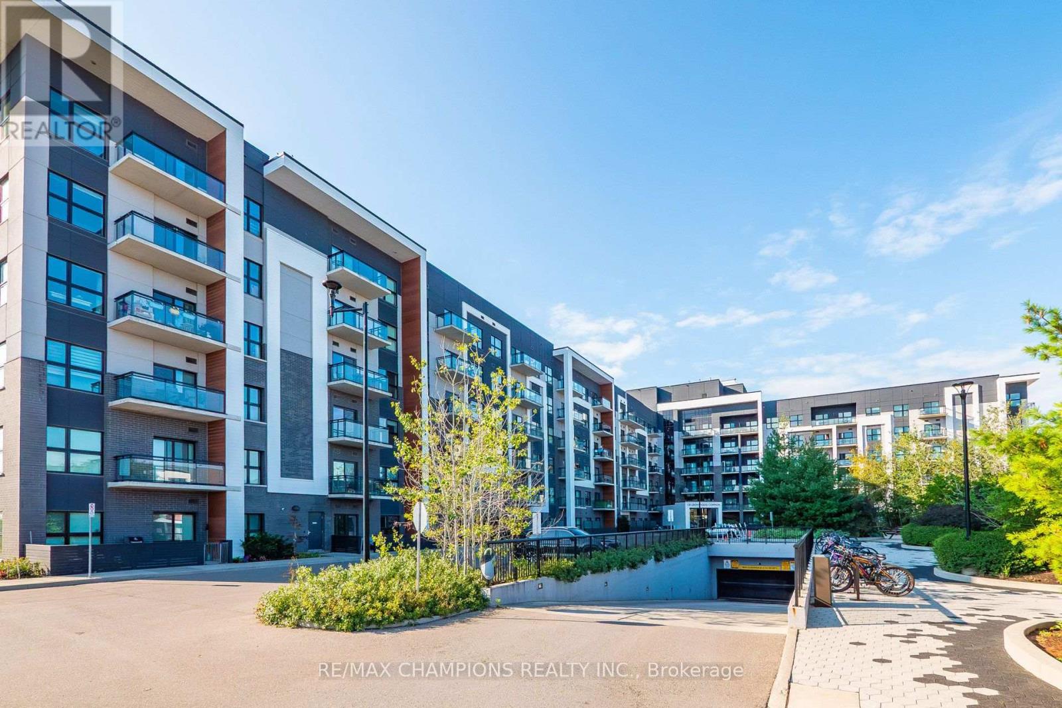
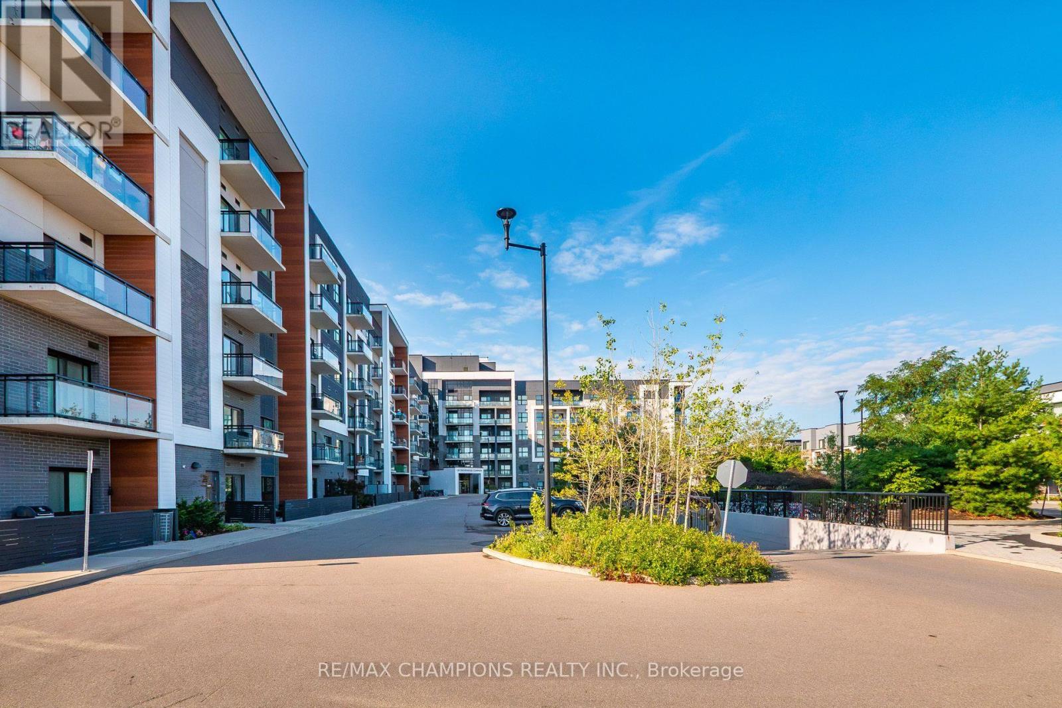
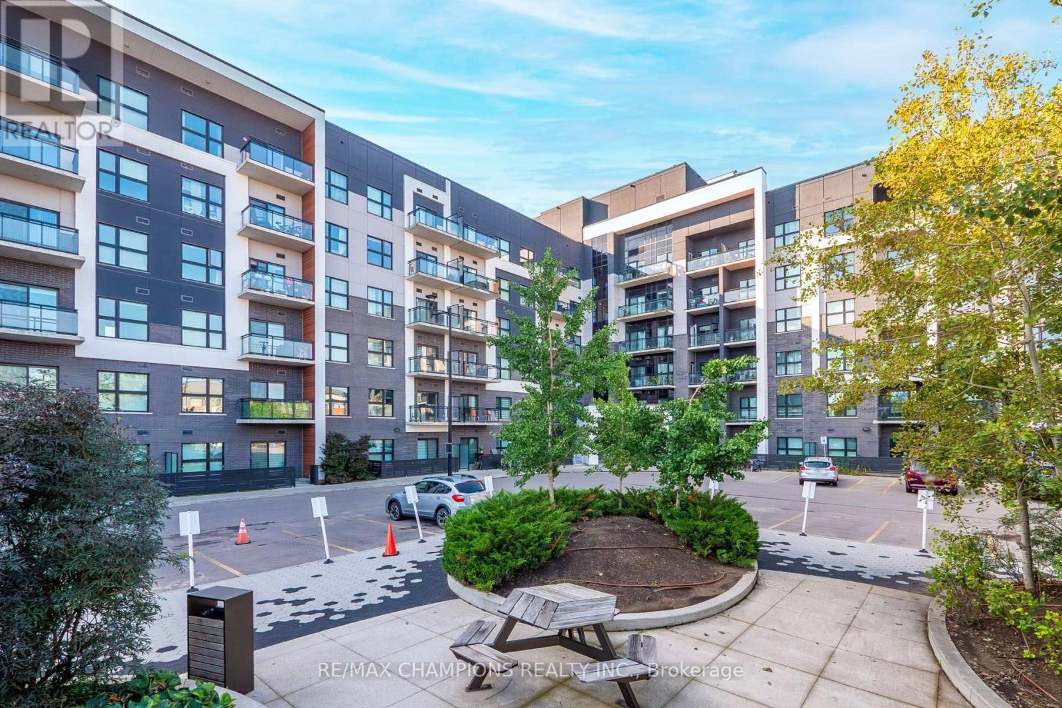
One Bedroom plus Den Condo for Sale At 128 Grovewood Common In Very Desirable Location In Oakville, Well Maintained Unit and Building, Very Spacious One Bedroom Plus Large Den, 9-Foot Ceilings, Open-Concept, Beautiful and Very Practical Layout With Open Concept Kitchen, Quartz Countertops and Backsplash, Large Upgraded Custom Centre Island With Quartz Countertop, Updated Bathroom With Higher Vanity and Standup Shower, Located In Highly Desirable And Convenient Area of Oakville, Just Steps Away Grocery & Box Stores, Parks, Schools, Public Transit, Places Of Worship, And Major Highways. One Parking And Locker Included, Large Separate Den is Good for Children Playroom or Home Office, Freshly Painted and Ready to Move In!!
Map data © OpenStreetMap contributors
No open houses are scheduled for this home.
Can't make it? Request a private viewing.
| Living room | Main level | 7.9 x 3.35 m |
| Dining room | Main level | 7.9 x 3.35 m |
| Kitchen | Main level | 7.9 x 3.35 m |
| Primary Bedroom | Main level | 3.1 x 3.1 m |
| Den | Main level | 2.1 x 2.1 m |




