
 For sale 50
$459,900
2 bed1 bath900–999 sq ft
212 Kerr Street #906
Central, Oakville
1 month agoMLS® W13773690
RE/MAX ABOUTOWNE REALTY CORP.
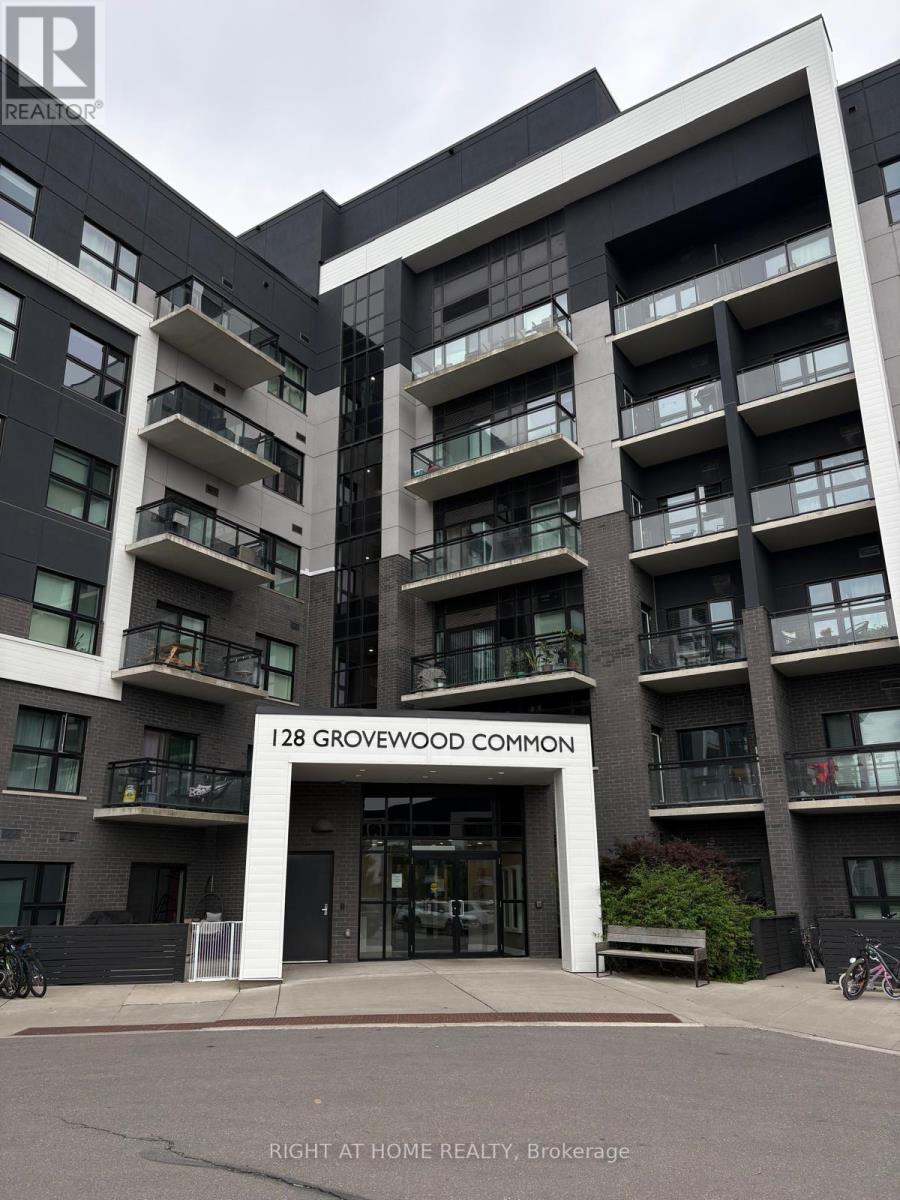
128 Grovewood Common #405
Glenorchy, Oakville, Ontario L6H0X3
For sale· Added
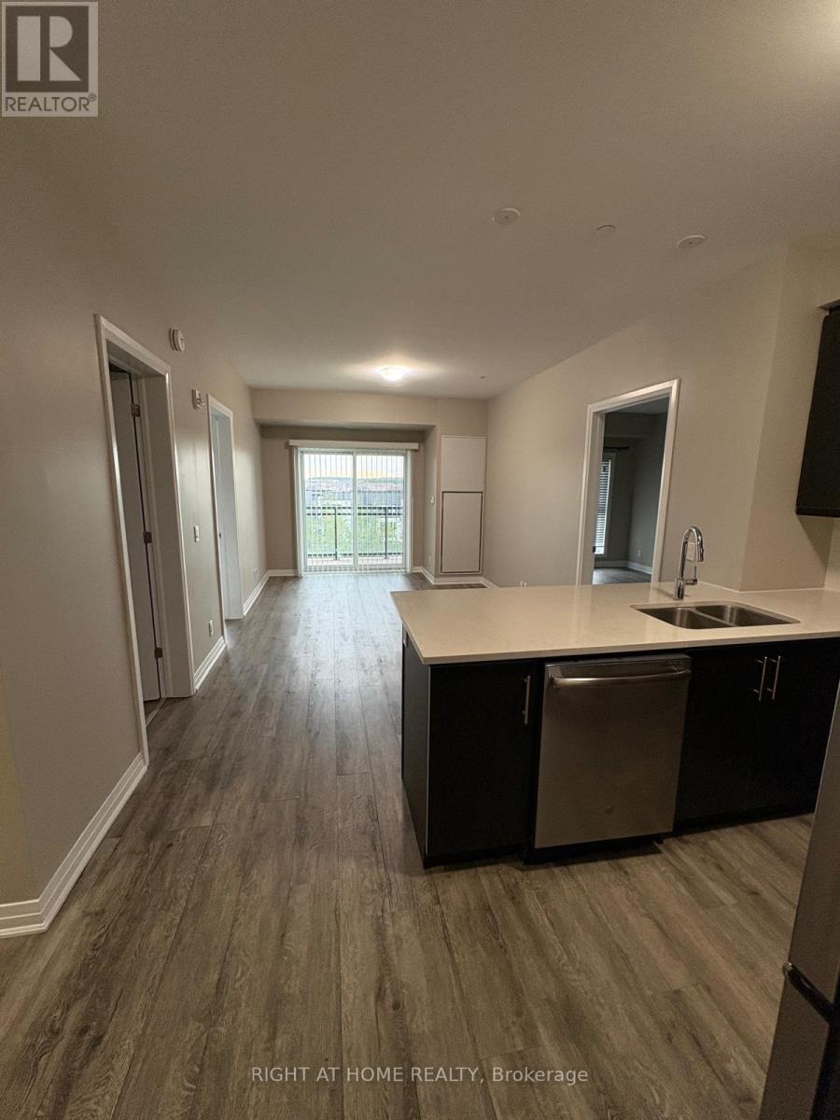
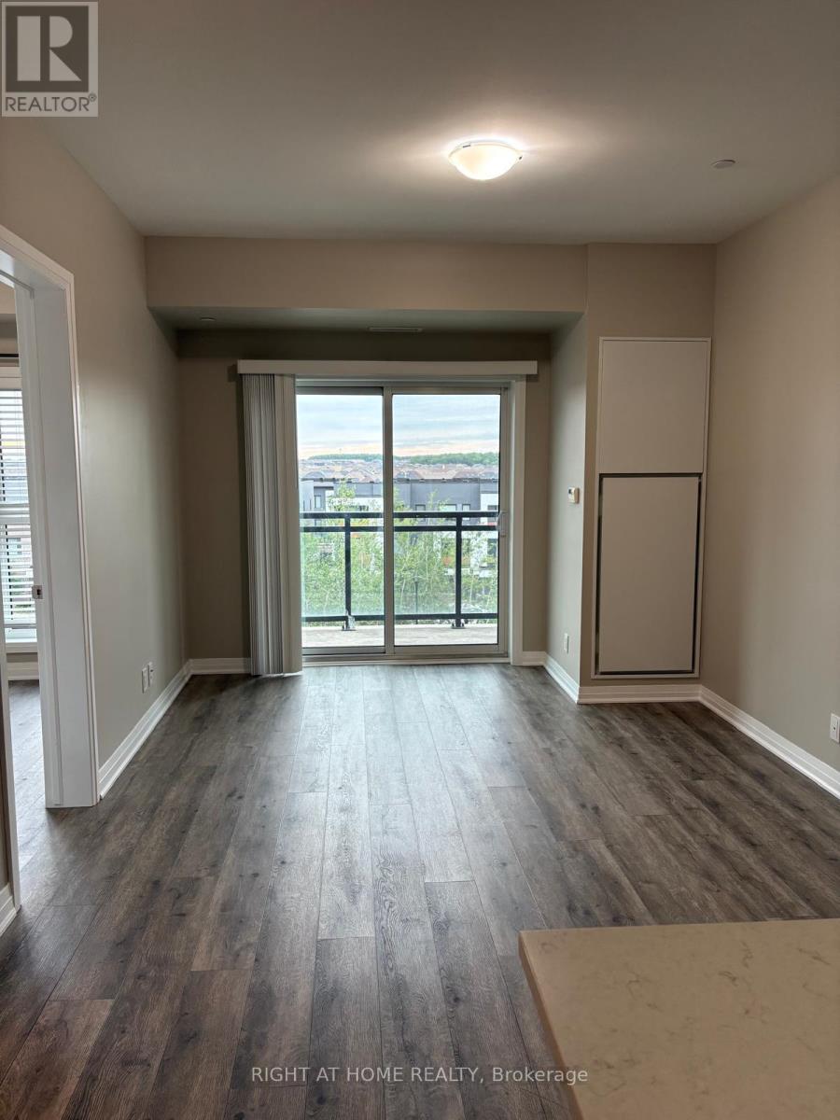
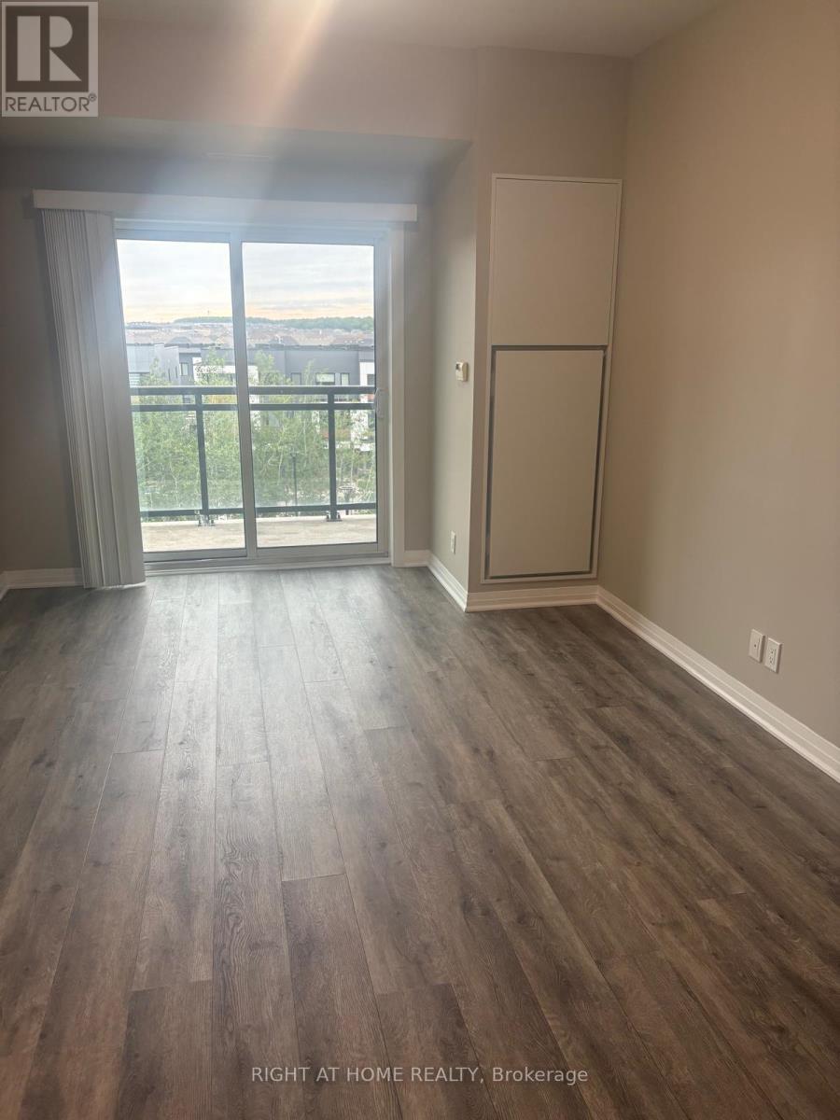
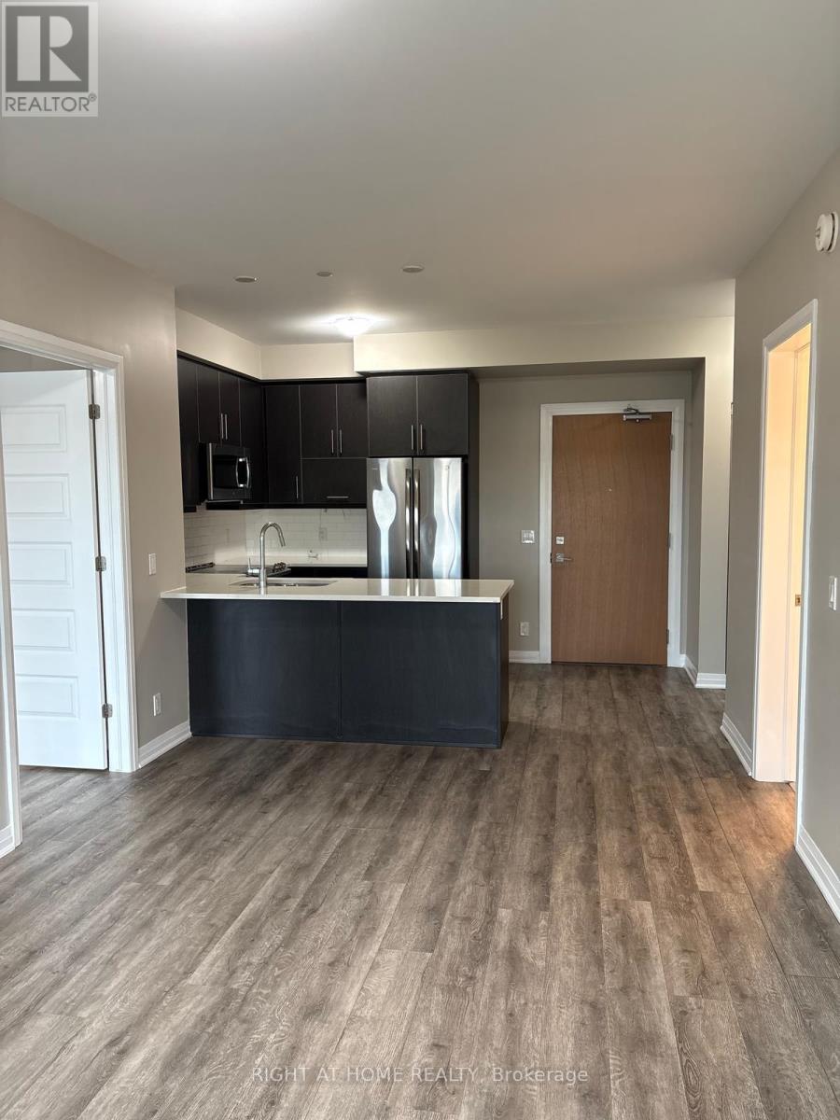
Well-maintained and freshly painted 2-bedroom, 2-bathroom condo in Mattamy's Bower Condos, ideally located in Oakville's Uptown Core. This 848 sq. ft. suite offers a functional open-concept layout with 9-foot ceilings and quality finishes throughout. The modern kitchen features quartz countertops, breakfast bar, stainless steel appliances, including a new dishwasher, and opens to the living and dining area with walk-out to a private balcony. The primary bedroom offers a walk-in closet and 4-piece ensuite, while the second bedroom is conveniently located next to a full bathroom. Additional features include in-suite laundry, one underground parking space, and one locker. Residents have access to a fitness centre and visitor parking. Enjoy a highly walkable location just steps from shopping, grocery stores, restaurants, parks, transit, and everyday amenities, with easy access to major highways.
Map data © OpenStreetMap contributors
No open houses are scheduled for this home.
Can't make it? Request a private viewing.
| Oct 6, 2026 | $585,000 | ▼ $13,800 |
| Sep 9, 2026 | $598,800 | First recorded price |
Price changes since Sep 9, 2026.
| Living room | Flat | 5.31 x 3.33 m |
| Dining room | Flat | 5.31 x 3.33 m |
| Kitchen | Flat | 2.59 x 2.49 m |
| Bedroom | Flat | 3.56 x 3.05 m |
| Bedroom 2 | Flat | 3.25 x 3.18 m |




