
 NewFor sale 50
$599,900
2 bed2 bath800–899 sq ft
2379 Central Park Drive #1011
River Oaks, Oakville
3 days agoMLS® W13884950
ROYAL LEPAGE TERRA REALTY
128 Grovewood Common #607
Glenorchy, Oakville, Ontario L6H0X3
For sale· Added
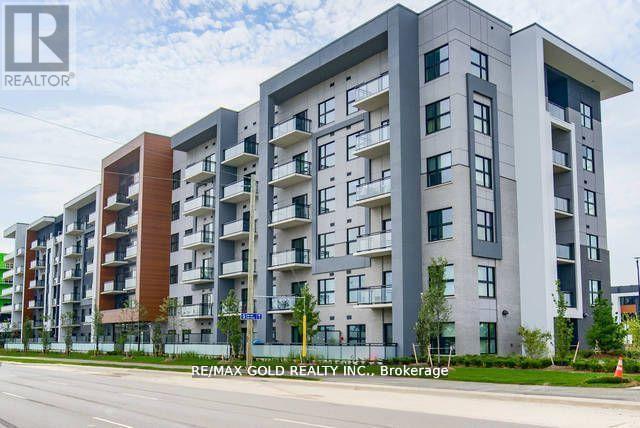
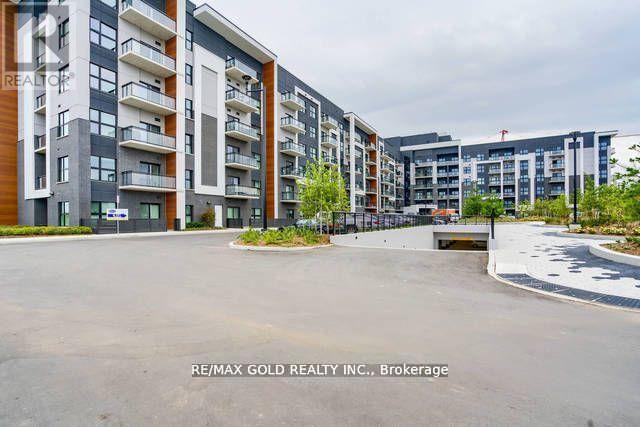
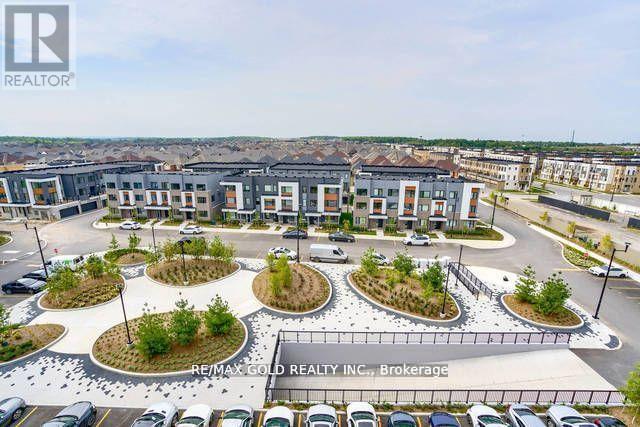
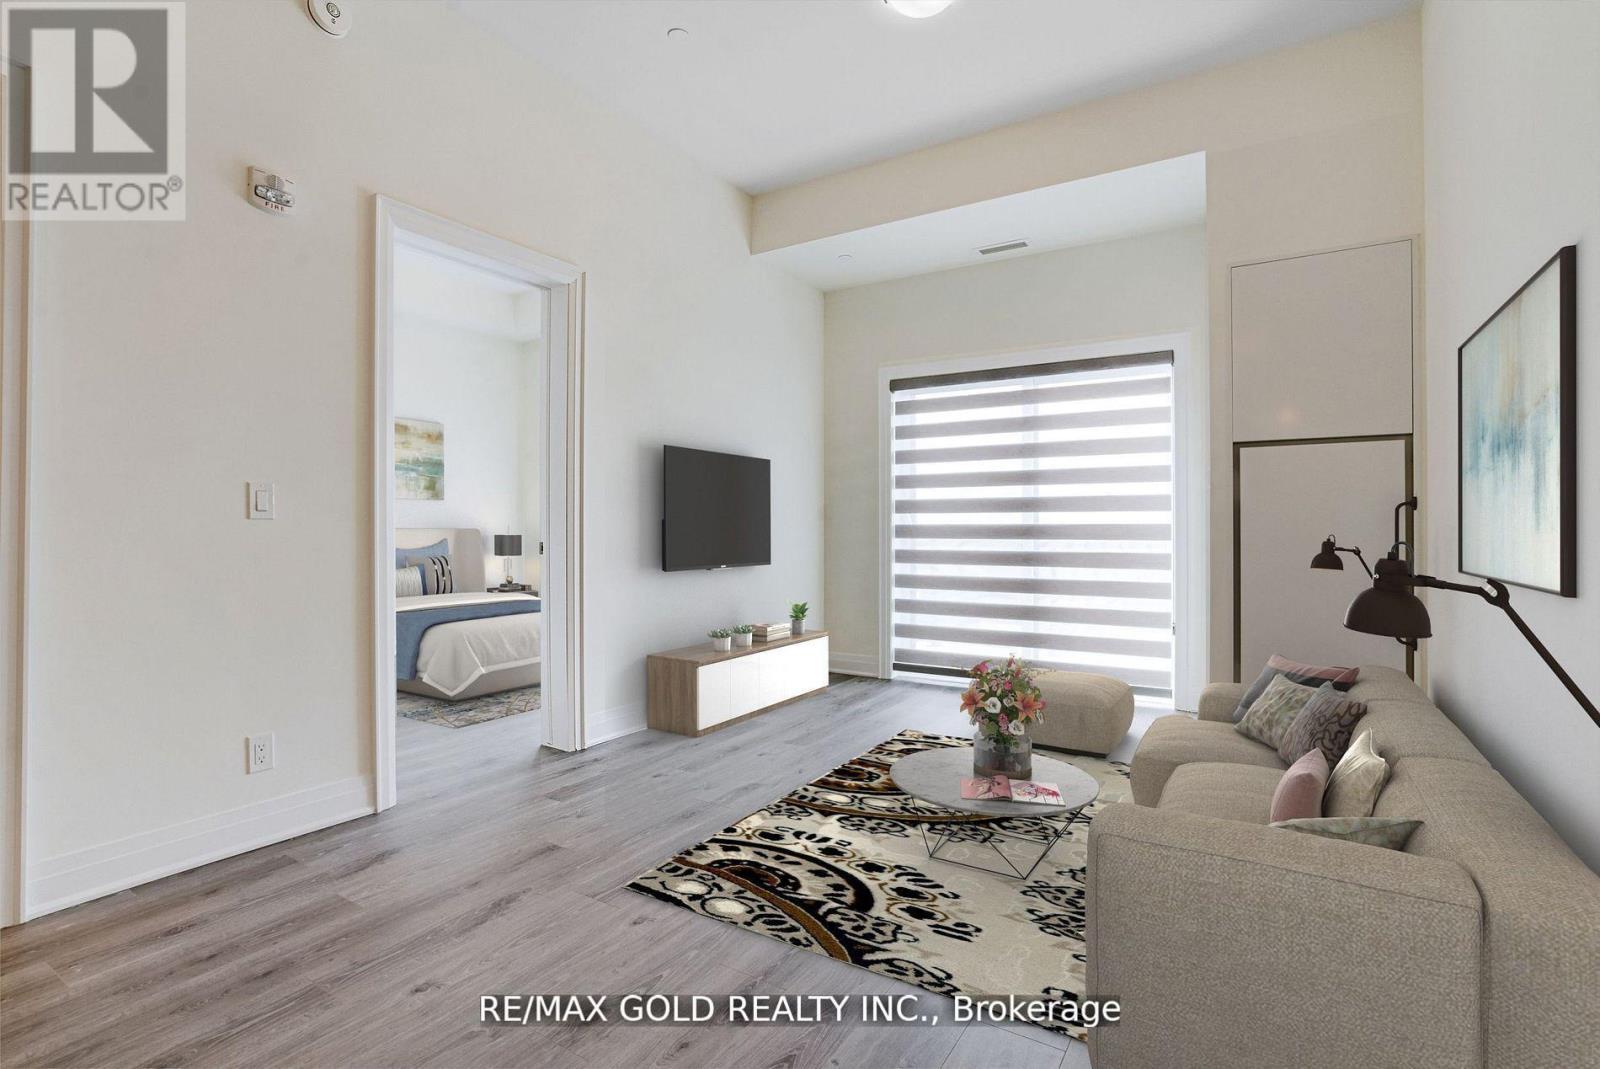
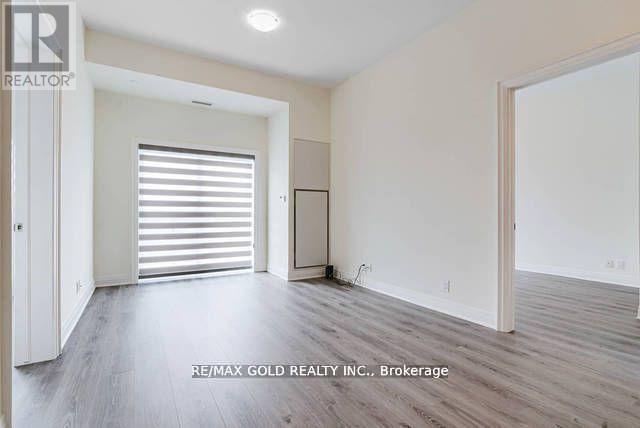
Live in Oakville's Vibrant Uptown Core, Top Floor, Functional Layout, 2 Bed, 2 Ensuite Baths Condo offers modern Comfort & Style, 900 Sq Ft+ 55 Ft Open Balcony, Stylish Finishes, Ample Sun Exposure & Amazing Views, This Apartment Features Elevated 10 Ft Ceiling feels Grandeur Expansive Open Concept Living Space, Perfect for Entertaining. 7" Wide Plank Laminate throughout, Functional & Trendy Kitchen, Backsplash, Granite Counter, Extended Upper Cabinets offers Abundance of Space, Adorned with High End S/S Appliances, Open to Living/Dining room has Breakfast Bar, Balcony w/Sweeping Clear Views gives space for Morning Rejuvenation & Evening Relaxation away form busy road, Spacious Primary Bdrm features W/I closet, Upgraded Ensuite Bath w/Super Shower. In-suite Laundry w/Extra Space, Upgraded Kitchen & Bath Rms, Bevelled Mirrors in Foyer, Bed Room Closet, Upgraded Interior Door/Hardware Pkg W/Trims, Visitor Parking. Condo that has optimal utilization of Every Inch of Living Space. One Underground Parking & Locker. Residents enjoy Social Lounge, Fitness Studio. Steps away to all Essentials. Incredible opportunity, move into a Penthouse that gives Comfort, Style and Great Location in Oakvilles Vibrant & Well Connected Neighborhood. You don't want to miss!
Map data © OpenStreetMap contributors
No open houses are scheduled for this home.
Can't make it? Request a private viewing.
| Living room | Main level | 5.33 x 3.08 m |
| Dining room | Main level | 5.33 x 3.08 m |
| Kitchen | Main level | 2.62 x 2.5 m |
| Primary Bedroom | Main level | 3.6 x 3.05 m |
| Bedroom 2 | Main level | 3.29 x 2.74 m |
| Laundry room | Main level | 0 x 0 m |




