
 For sale 50
$509,800
1+1 bed1 bath700–799 sq ft
3079 Trafalgar Road #1509
Joshua Meadows, Oakville
1 month agoMLS® W13715772
ROYAL LEPAGE REALTY PLUS OAKVILLE
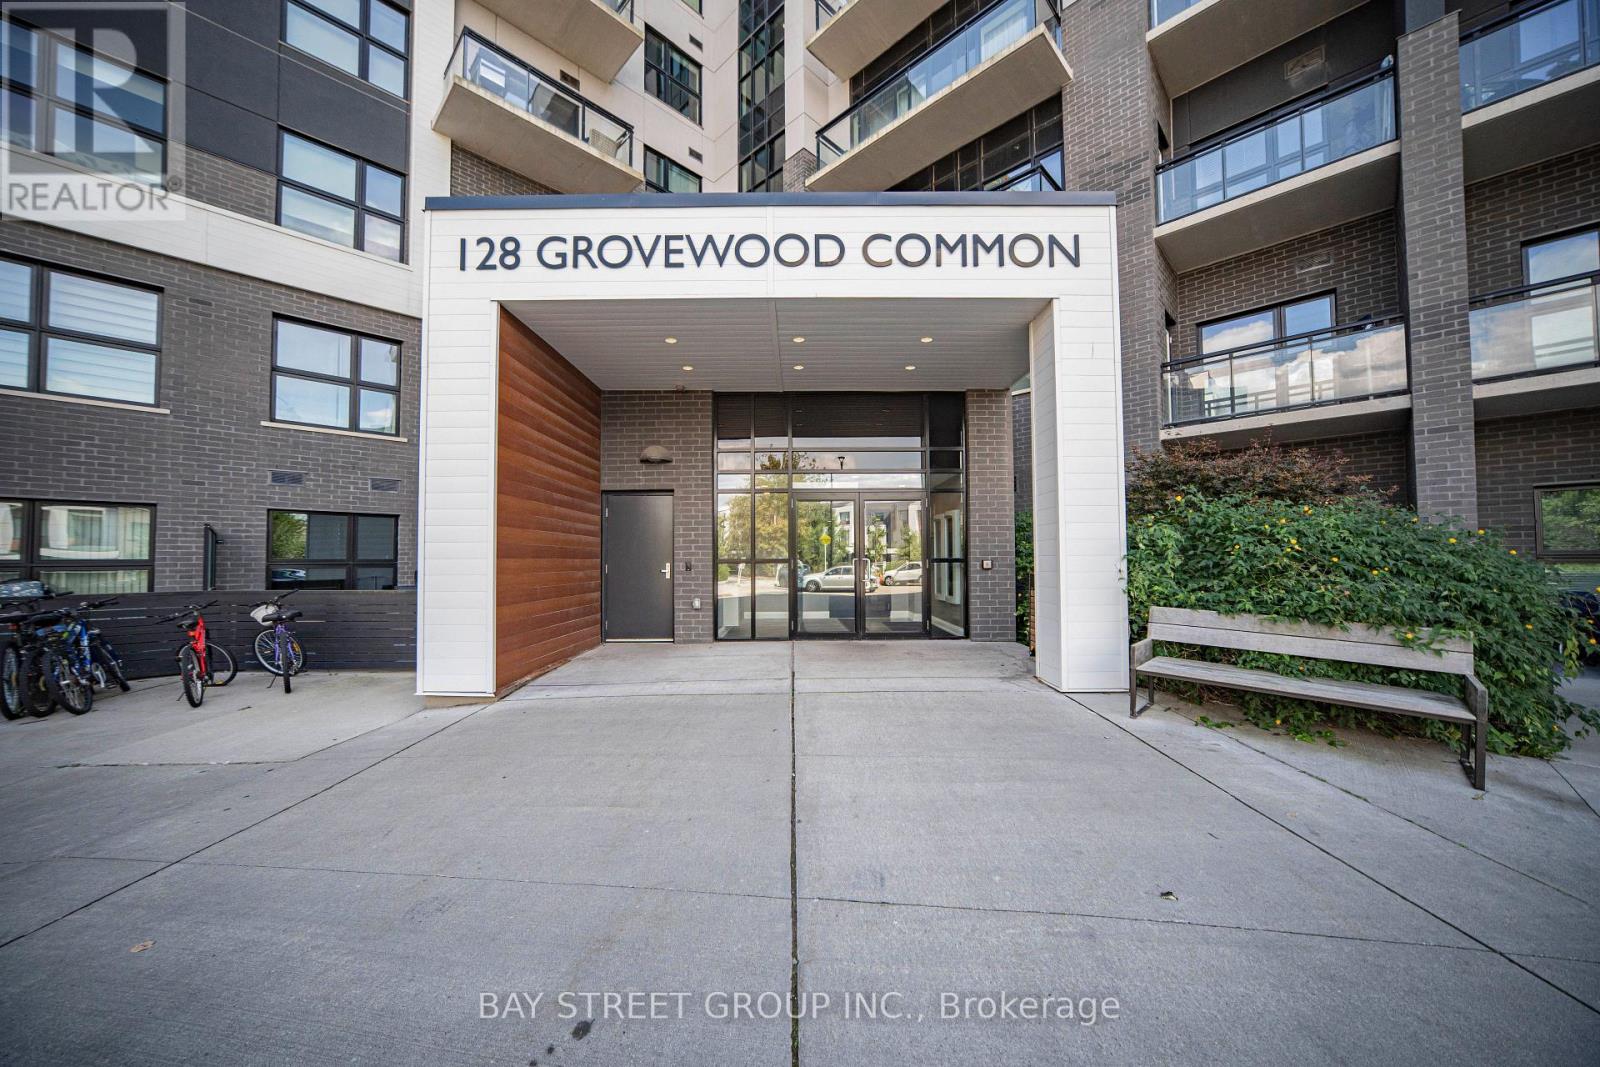
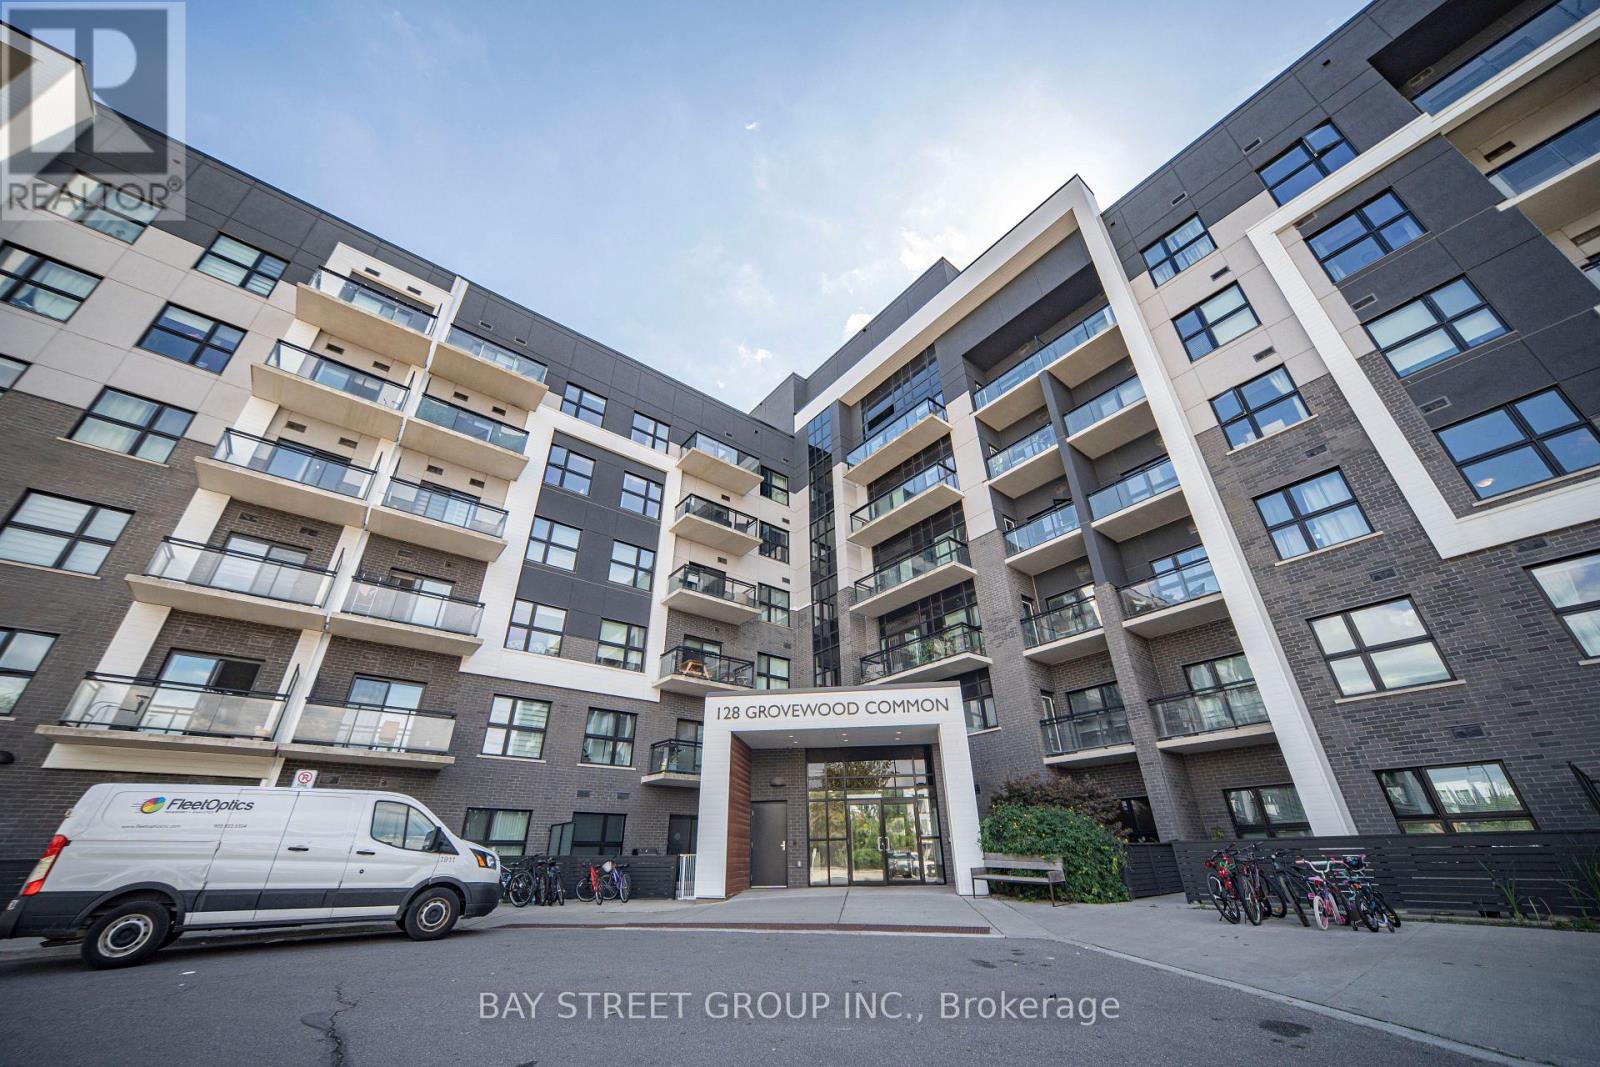
128 Grovewood Common #630
Glenorchy, Oakville, Ontario L6H0X3
For sale· Added
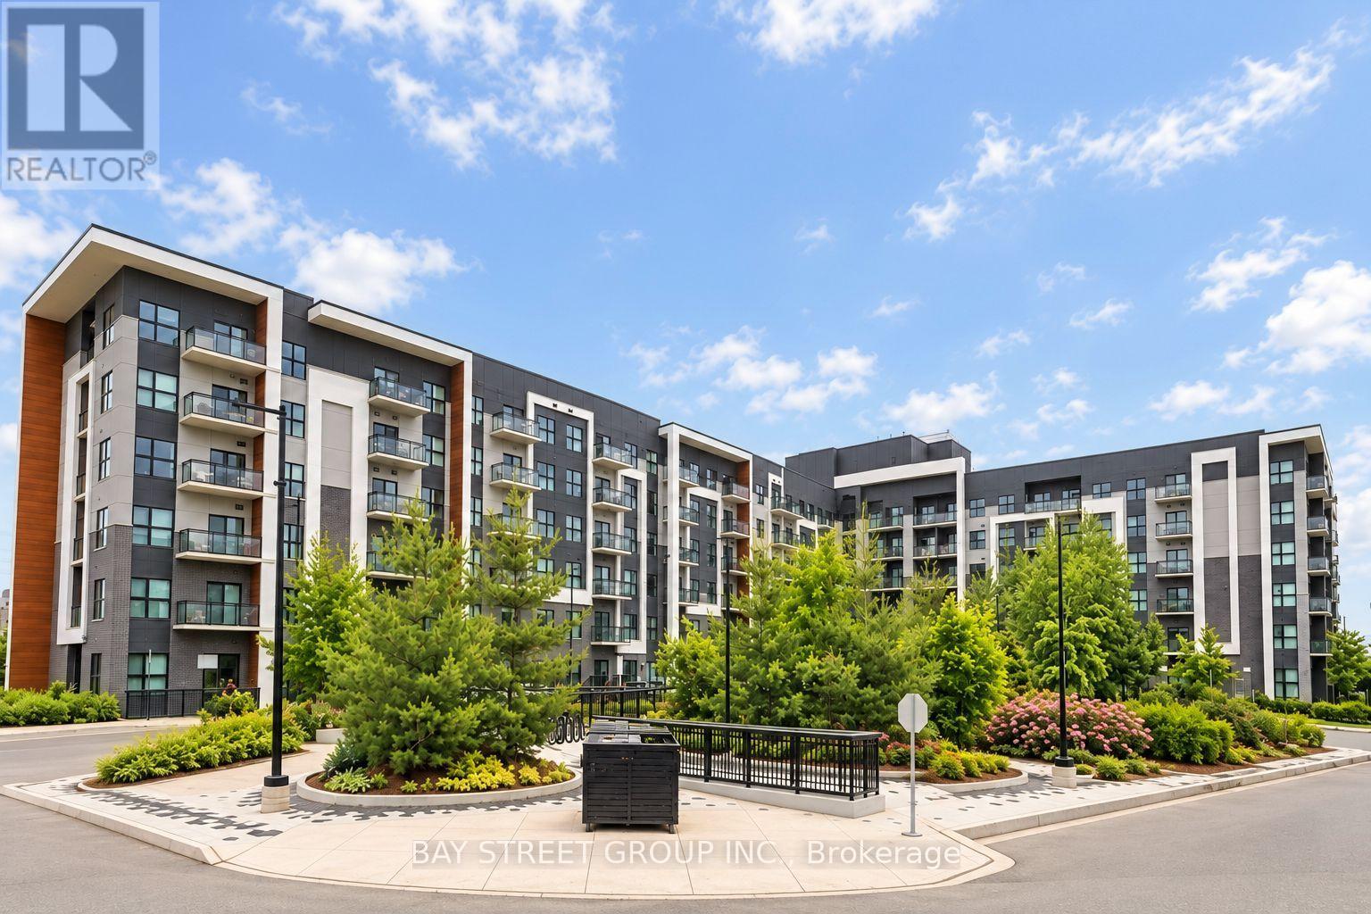
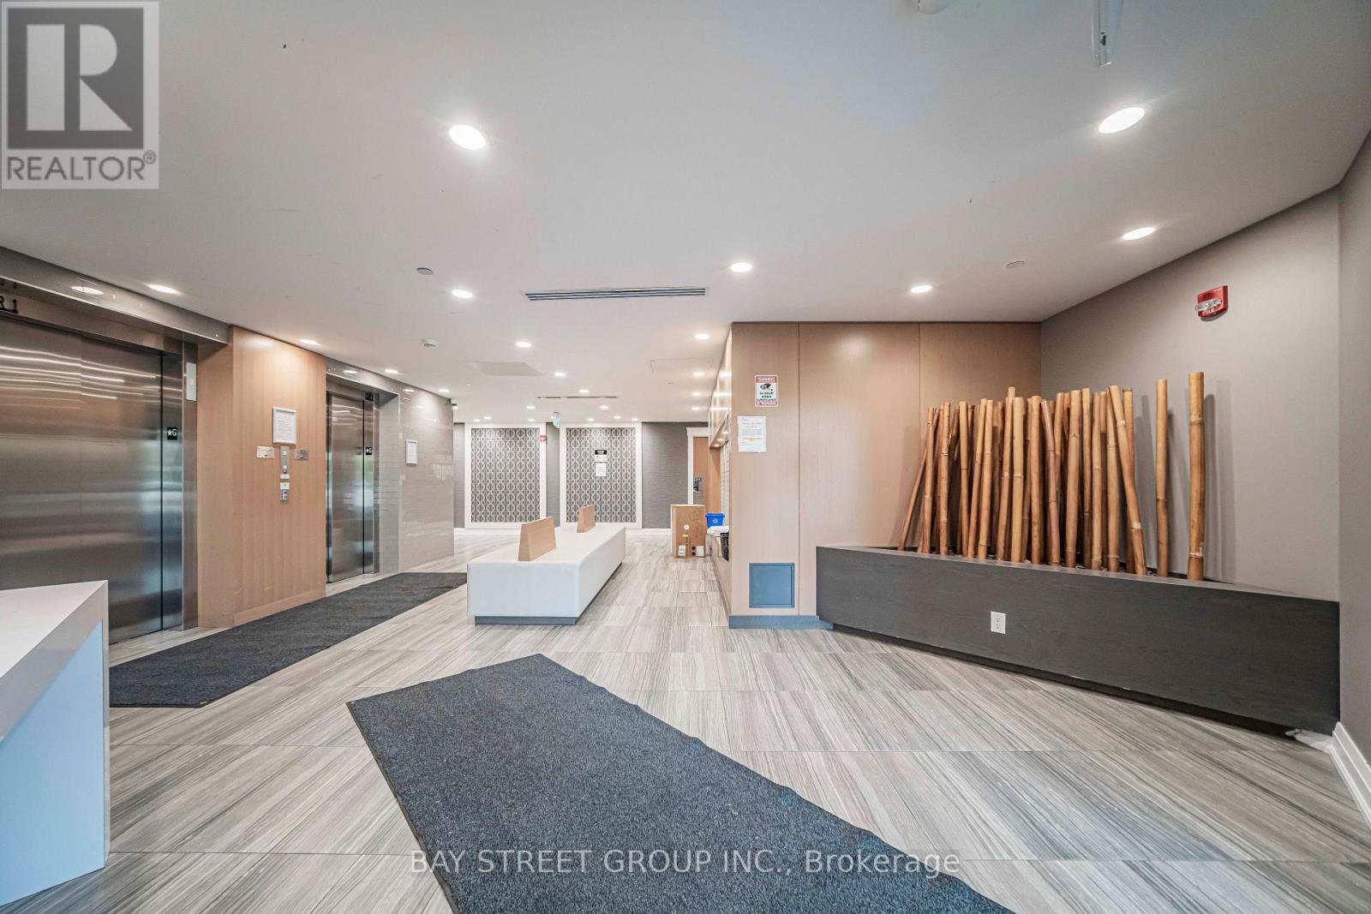
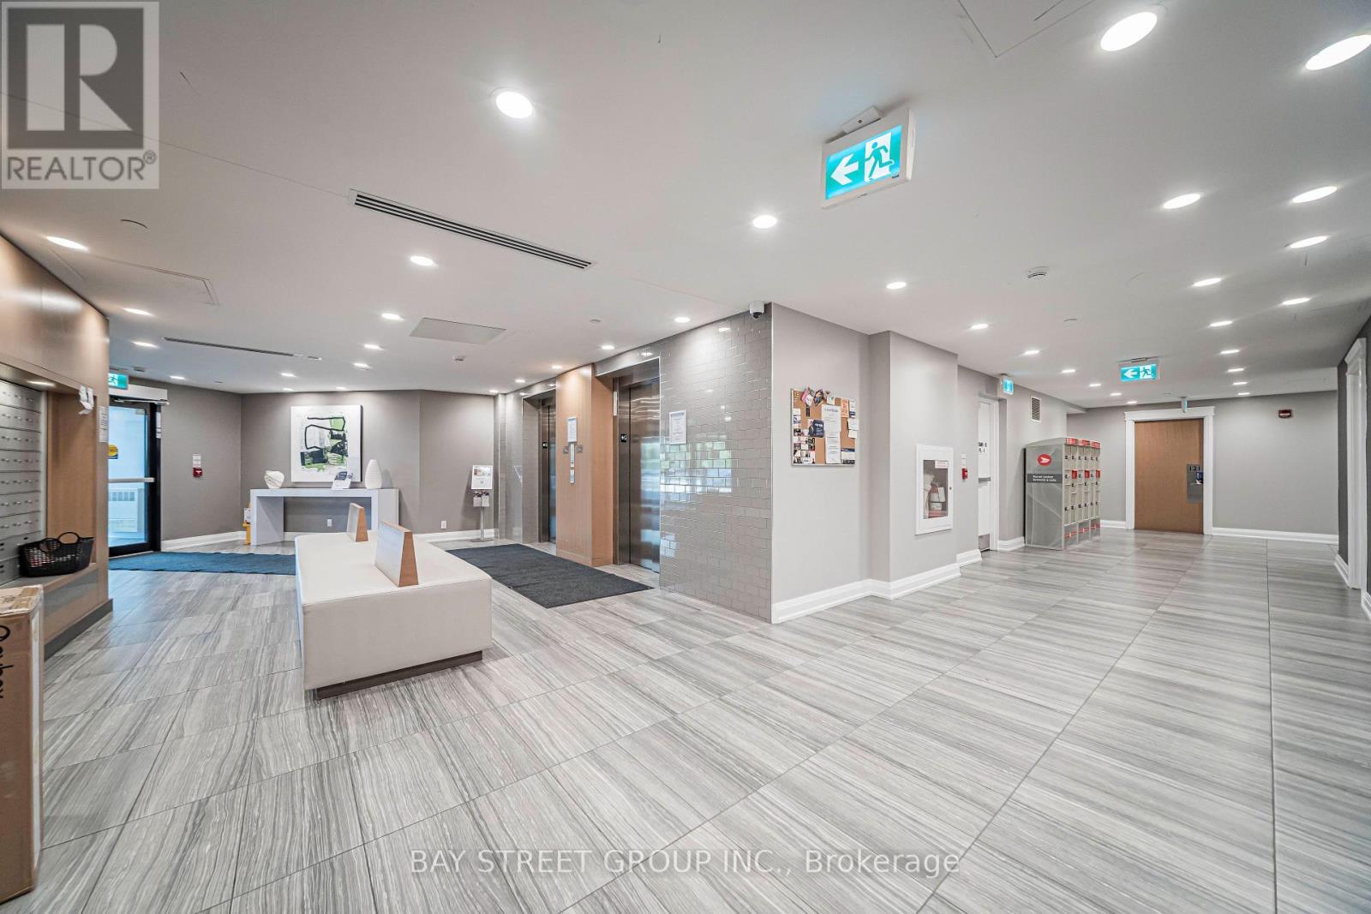
Welcome to this alluring top-floor corner unit featuring 2 bedrooms, 2 bathrooms, a den/room, and 2 parking spaces in a modern low-rise condo in a desirable Oakville neighbourhood. Offering 915 sq. ft. of living space, and 10-ft ceilings, this bright and spacious home boasts stunning Northwest views and abundant natural light through expansive windows with custom Zebra blinds. The upgraded kitchen features Quartz countertops and full tiles Backsplash, quartz backsplash, upgraded cabinetry, premium stainless-steel appliances, and ample storage. Both bathrooms showcase spa-inspired finishes, including quartz counters, upgraded floor-to-ceiling tiles, and a luxurious oversized shower. Enjoy wide-plank hardwood flooring, smooth ceilings, upgraded trim and hardware, premium finishes throughout, and convenient ensuite laundry. The primary bedroom offers a walk-in closet, while the unit also includes 1 locker and 2 parking spaces! Building amenities include a fitness studio, guest lounge and elegant lobby. Steps to shopping, trendy restaurants, schools, parks, hiking/biking trails, public transit and everyday essentials. Conveniently located near GO Transit, Sheridan College, Oakville Hospital, and major highways 407, 403 and QEW.
Map data © OpenStreetMap contributors
No open houses are scheduled for this home.
Can't make it? Request a private viewing.
| Oct 13, 2026 | $649,900 | ▼ $39,100 |
| Sep 22, 2026 | $689,000 | ▲ $90,000 |
| Sep 9, 2026 | $599,000 | First recorded price |
Price changes since Sep 9, 2026.
| Living room | Flat | 0 x 0 m |
| Laundry room | Flat | 1 x 1 m |
| Dining room | Flat | 0 x 0 m |
| Primary Bedroom | Flat | 0 x 0 m |
| Kitchen | Flat | 0 x 0 m |
| Bedroom 2 | Flat | 0 x 0 m |
| Den | Flat | 0 x 0 m |




