 For sale 50
$3,788,000
3+1 bed5 bath3,500–5,000 sq ft
1049 Cedar Grove Boulevard
Morrison, Oakville
5 months agoMLS® W13086416
ROYAL LEPAGE REAL ESTATE SERVICES LTD.
1286 Cambridge Drive
Morrison, Oakville, Ontario L6J1S1
For sale· Added
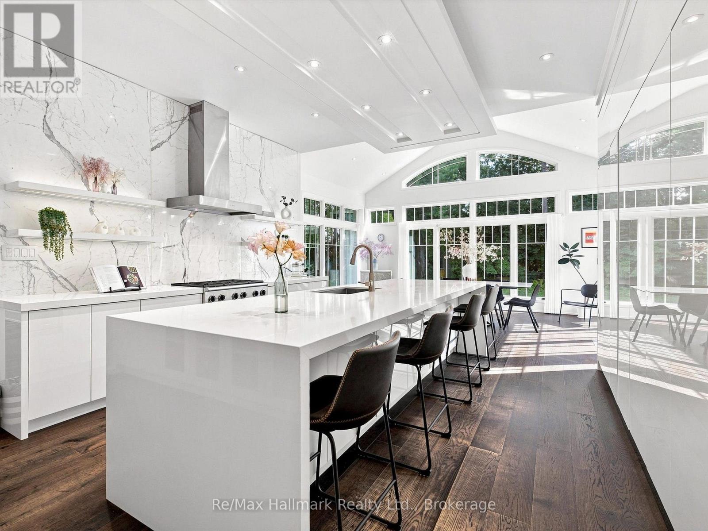
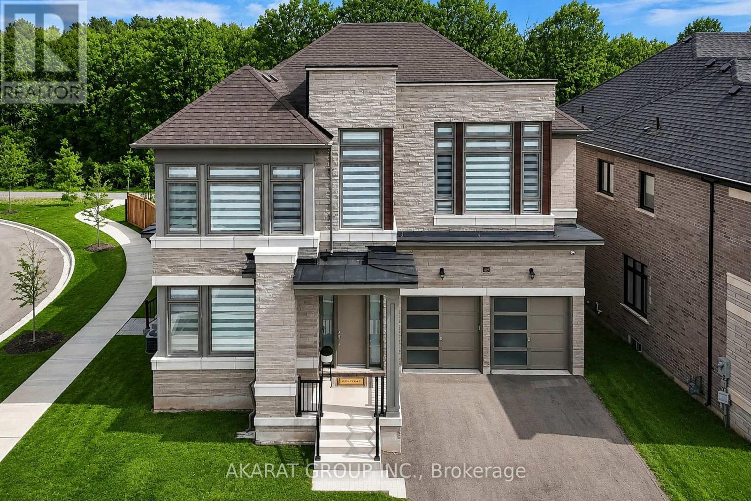
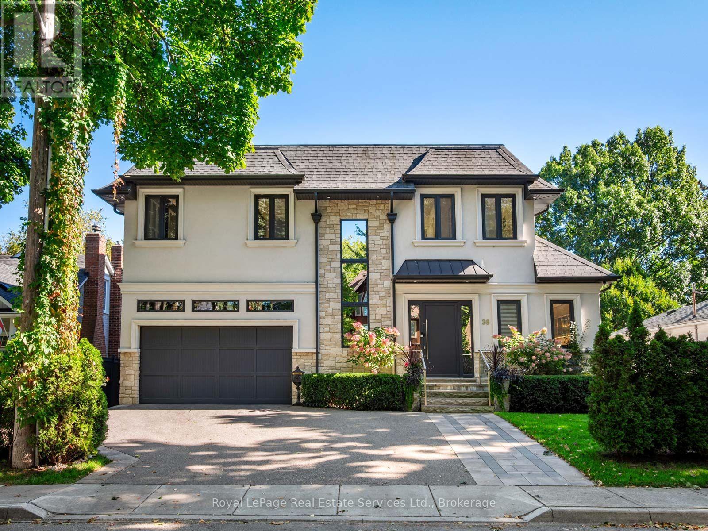
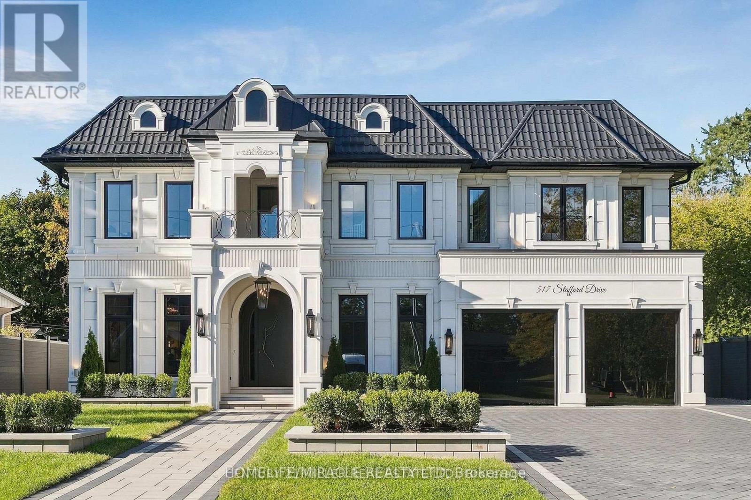
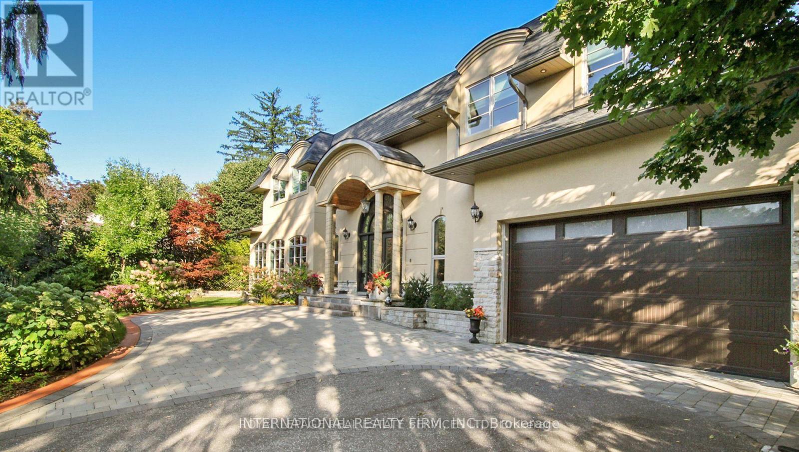
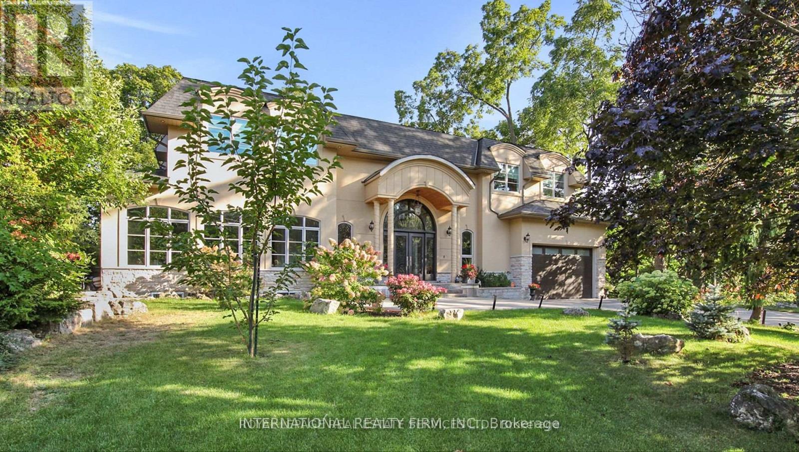
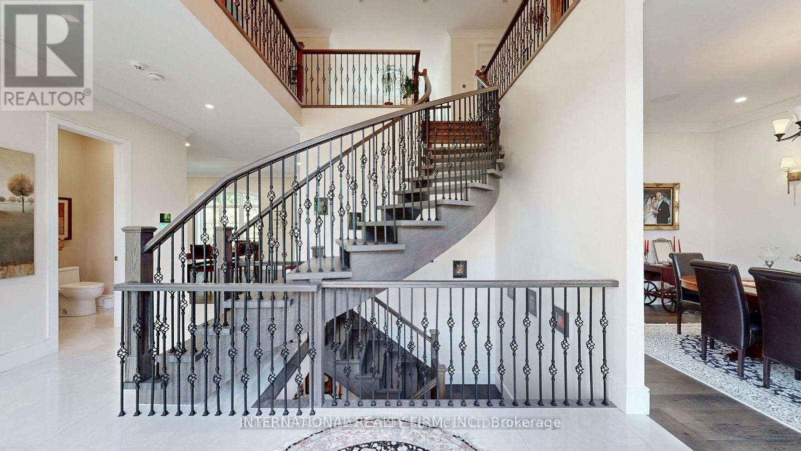
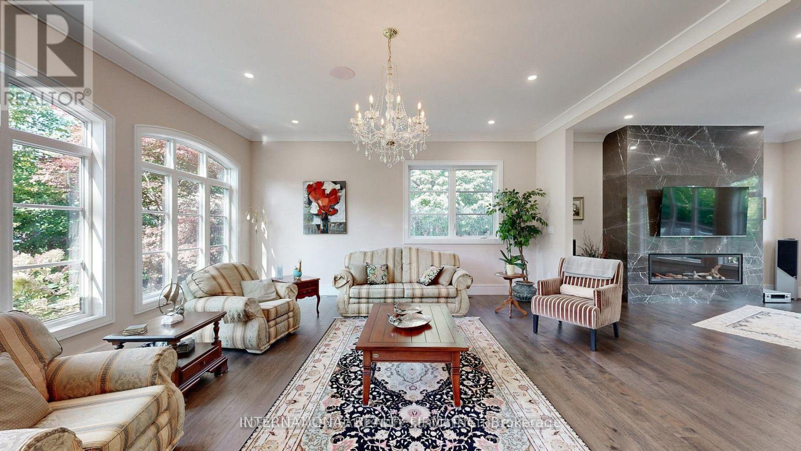
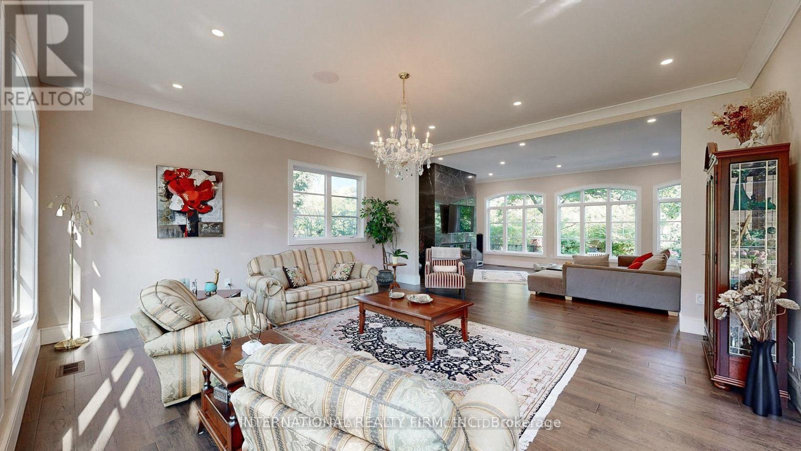
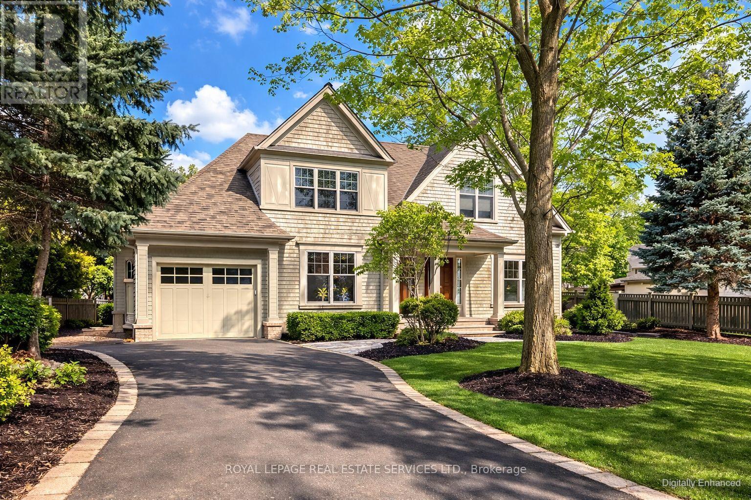
Introducing a truly exceptional property that redefines luxury living, elegance, and comfort! Nestled in the best location of South East Oakville, this magnificent house is a testament to sophisticated design and meticulous attention to detail. As you step into the grand foyer, you're immediately greeted by an open floor plan that seamlessly blends spaciousness and intimacy. The sprawling 7000+ square feet of living space showcases a harmonious blend of modern architecture and timeless craftsmanship, creating an atmosphere of refined opulence. The heart of this home is undoubtedly the state-of-the-art German kitchen. Equipped with the latest appliances, custom cabinetry, and high-end finishes, it's a culinary haven for the gourmet enthusiast. Whether you're entertaining guests or preparing a family meal, this kitchen is designed to elevate your culinary experience to new heights.
Map data © OpenStreetMap contributors
No open houses are scheduled for this home.
Can't make it? Request a private viewing.
| Sep 30, 2026 | $4,995,000 | ▲ $206,500 |
| Sep 4, 2026 | $4,788,500 | First recorded price |
Price changes since Sep 4, 2026.
| Bedroom | Ground level | 4.5 x 4 m |
| Living room | Ground level | 6.4 x 4.6 m |
| Dining room | Ground level | 5.5 x 4 m |
| Kitchen | Ground level | 7.3 x 4.2 m |
| Family room | Ground level | 6.6 x 4.68 m |
| Primary Bedroom | Second level | 7 x 5 m |
| Bedroom 2 | Second level | 6.31 x 3.71 m |
| Bedroom 3 | Second level | 5.68 x 3.87 m |
| Laundry room | Second level | 2 x 2.5 m |