 For sale 50
$1,479,000
4 bed3 bath2,000–2,500 sq ft
2254 Dunforest Crescent
Westmount, Oakville
10 days agoMLS® W13857310
ROYAL LEPAGE REALTY PLUS OAKVILLE
130 Tavistock Square
Southwest, Oakville, Ontario L6K2V2
For sale· Added
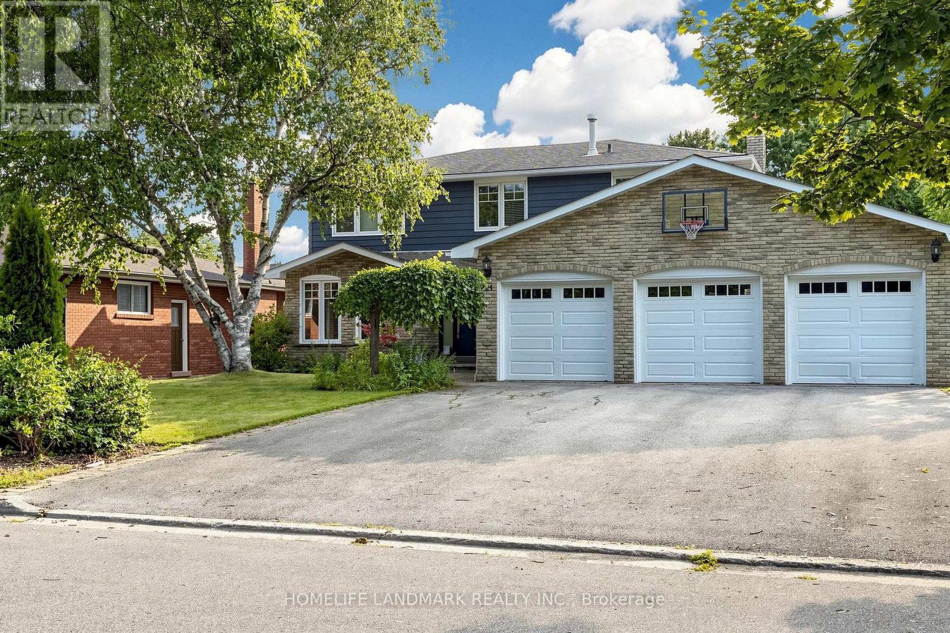
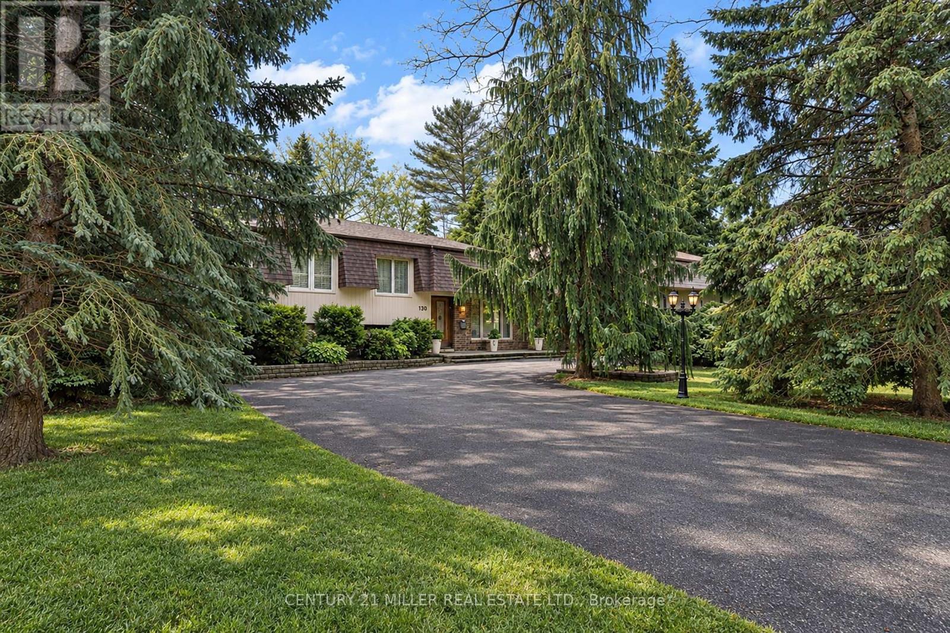
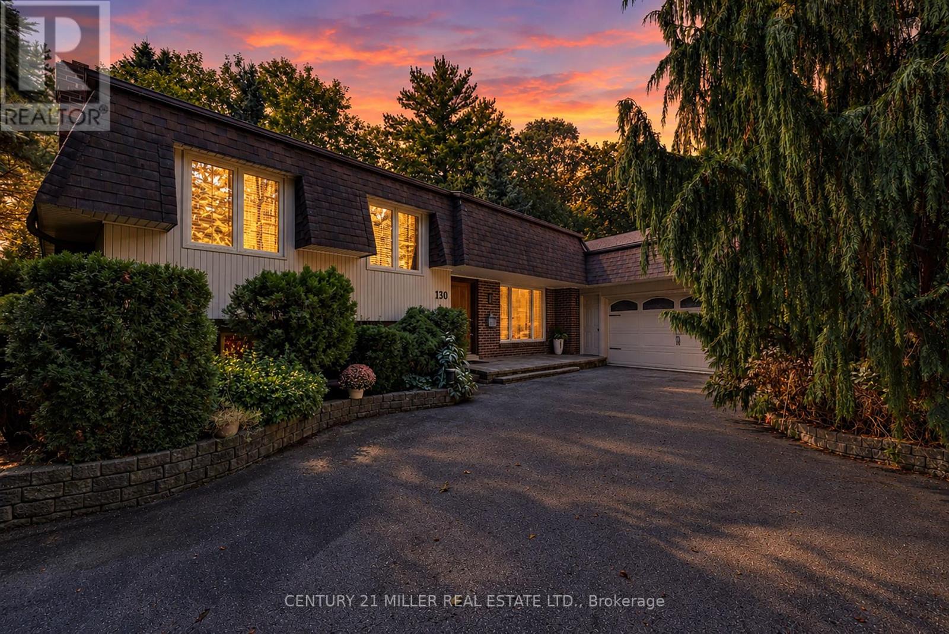
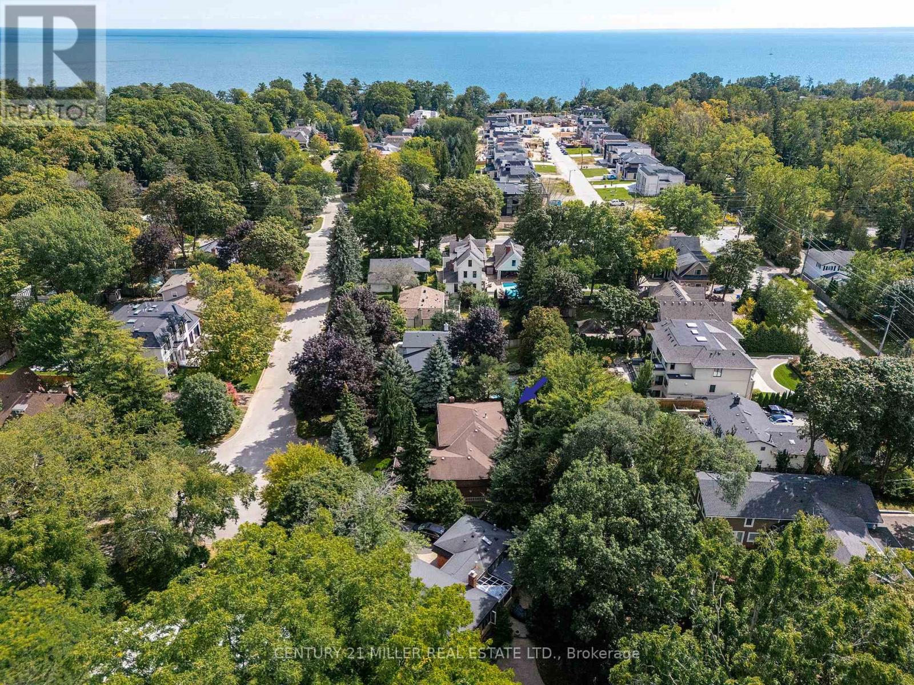
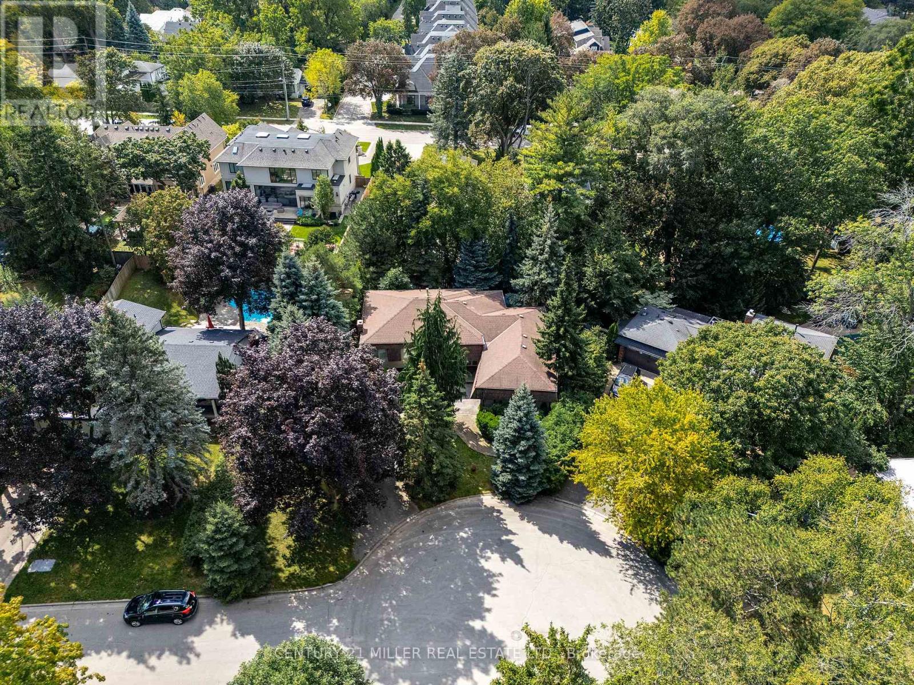
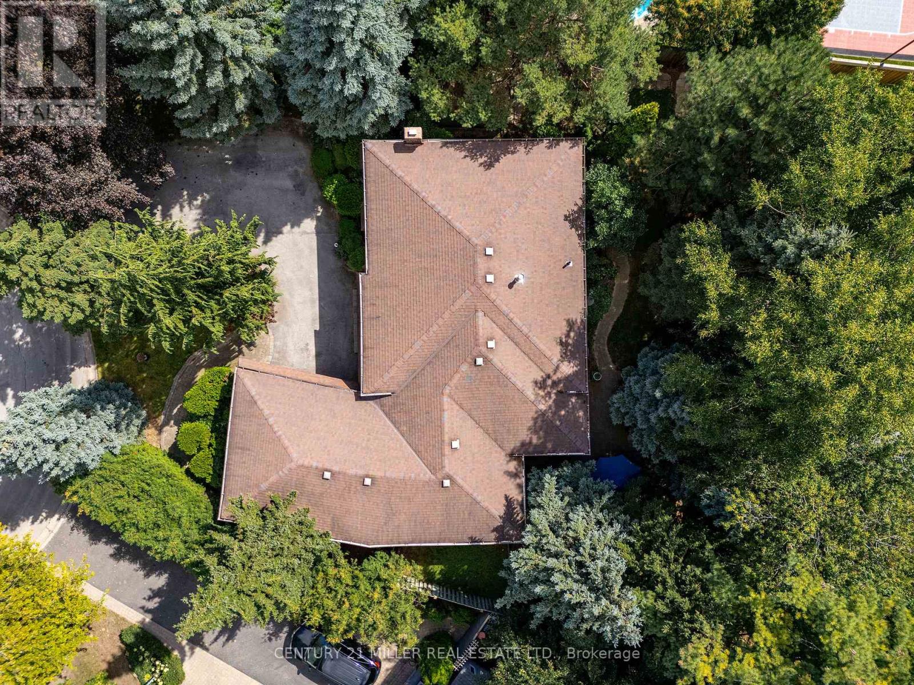
How do you have it all for under $2M in downtown Oakville? Answer: Buy Smart! In this price range there are four key items that should be at the top of your list: LOCATION, GARAGE, LIVING SPACE, FINISHES. Finding all four in one home? That's the challenge and this is where Tavistock delivers. LOCATION: Nestled on a private cul-de-sac just steps from downtown and the lake, on a generous 102' x 124' west-backing lot. Add mature trees, quality neighbours and top nearby schools and the location becomes difficult to improve on.GARAGE: A double garage is a very rare find in this price range and an absolute must for protecting one's investment and joy! LIVING SPACE: With more than 2,400 sq ft above grade Tavistock delivers. The 20' x 20' family room is a standout; a space that truly sets Tavistock apart! While the four-bed layout offers flexibility. There's even a separate entrance should you want to create a private living arrangement for someone in your life. FINISHES: Completely renovated throughout with updated mechanicals, electrical, windows, appliances, flooring, trim, fixtures, cabinetry and more. In other words, the expensive work has already been done. And that's really the point.Location, Living Space, Double Garage and Quality Finishes remarkably difficult features to find under $2M Fortunately 130 Tavistock delivers on them all!
Map data © OpenStreetMap contributors
No open houses are scheduled for this home.
Can't make it? Request a private viewing.
| Dining room | Main level | 5.28 x 5.56 m |
| Bedroom 2 | Second level | 4.24 x 3.43 m |
| Family room | Main level | 6.12 x 6.07 m |
| Primary Bedroom | Second level | 3.38 x 5.74 m |
| Bedroom 4 | In between | 3.02 x 3.45 m |
| Media | Lower level | 8.41 x 7.65 m |
| Kitchen | Main level | 4.8 x 3.02 m |
| Bedroom 3 | In between | 3.28 x 5.54 m |