
 For sale 50
$759,000
2 bed2 bath1,200–1,399 sq ft
1901 Pilgrims Way #604
Glen Abbey, Oakville
3 months agoMLS® W13549122
SUTTON GROUP-ADMIRAL REALTY INC.
1302 Redbank Crescent
College Park, Oakville, Ontario L6H1Y5
For sale· Added
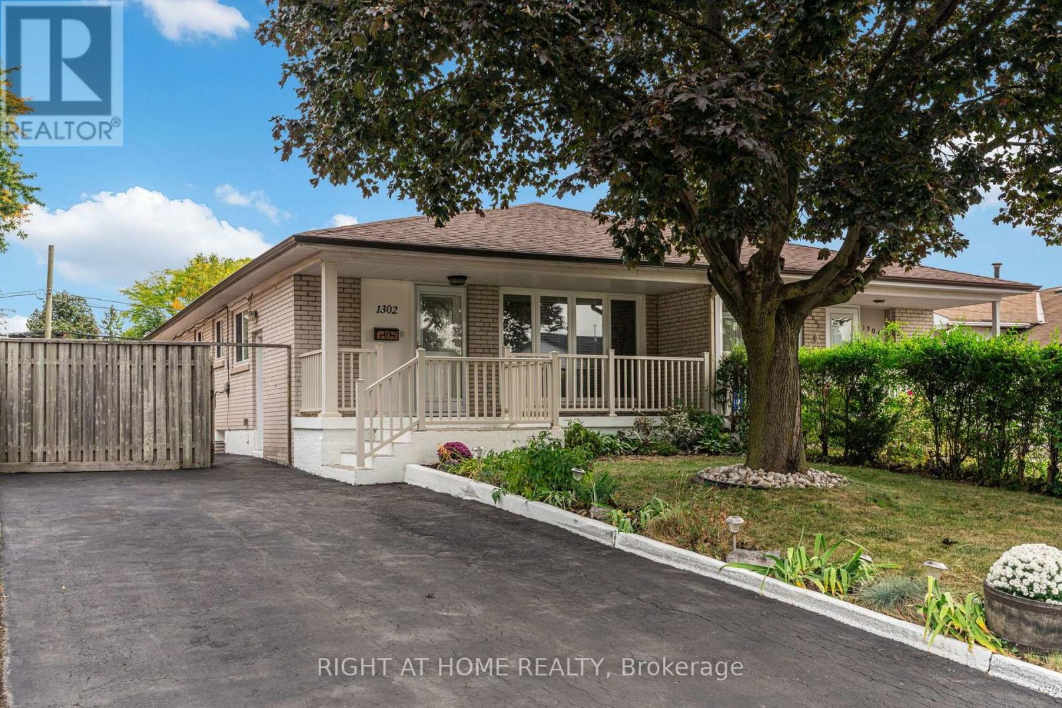
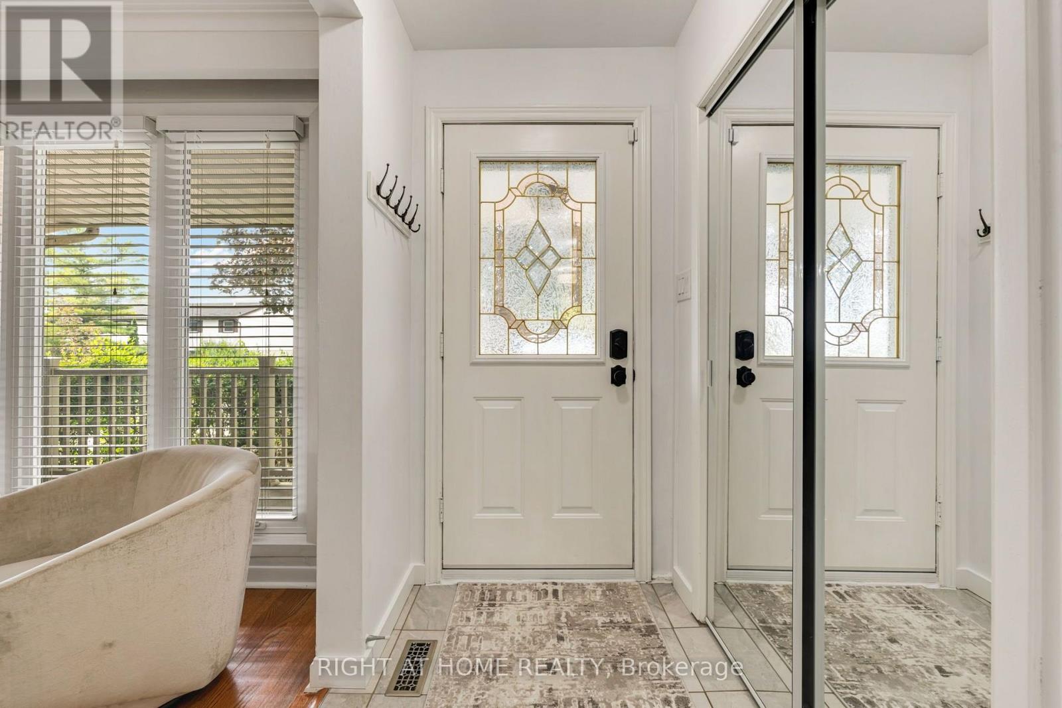
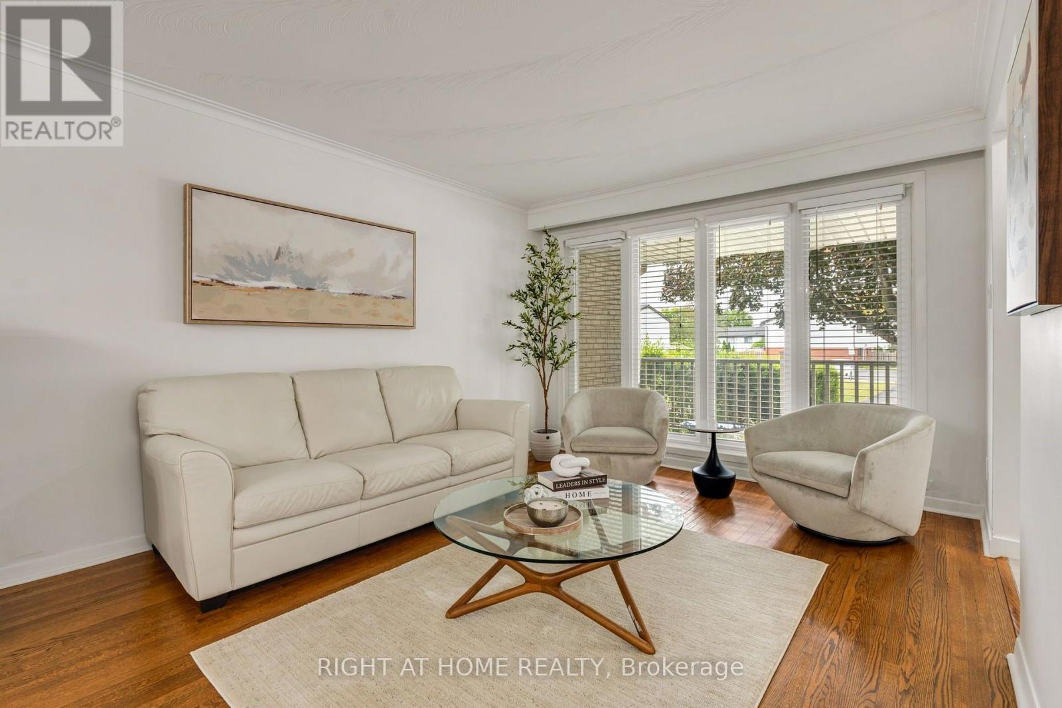
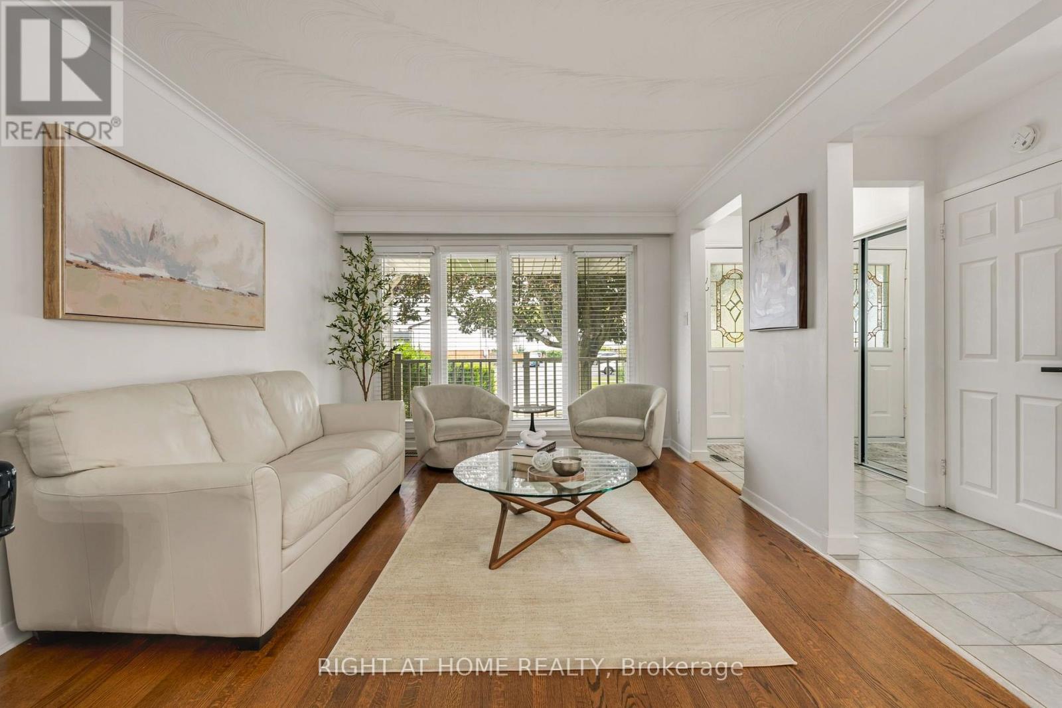
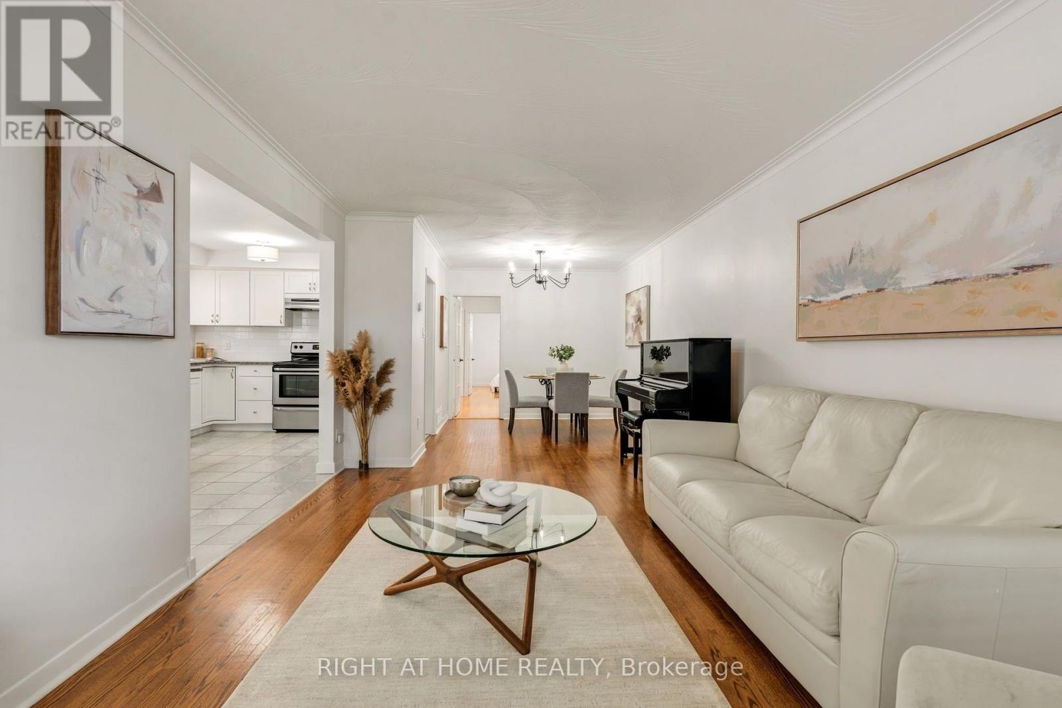
Welcome to 1302 Redbank Crescent, a tastefully upgraded 3+2 bedroom bungalow in Oakville's established College Park community, offering an ideal combination of location, versatility and income potential.The bright and functional main level features 3 bedrooms, 1 full bathroom and comfortable living space ideal for families. The fully finished lower level offers 2 additional bedrooms, a second kitchen and a full bathroom, creating excellent flexibility for extended family, multi-generational living, guests or potential rental income to help offset monthly carrying costs.Offering 5 bedrooms, 2 full bathrooms and 2 kitchens in total, this home presents a fantastic opportunity for families, first-time buyers and investors alike.Located just steps from Montclair Public School and White Oaks High School, and conveniently situated near parks, transit, shopping, Sheridan College and everyday amenities, this College Park bungalow puts you close to everything Oakville has to offer. A move-in-ready home with space to grow and the flexibility to make the property work for your lifestyle or investment goals.
Map data © OpenStreetMap contributors
No open houses are scheduled for this home.
Can't make it? Request a private viewing.
| Living room | Main level | 4.78 x 3.43 m |
| Dining room | Main level | 3.23 x 2.77 m |
| Kitchen | Main level | 4.04 x 2.84 m |
| Primary Bedroom | Main level | 4 x 3.38 m |
| Bedroom 2 | Main level | 3.38 x 2.44 m |
| Bedroom 3 | Main level | 2.9 x 2.77 m |
| Recreational, Games room | Lower level | 7.75 x 3.33 m |
| Kitchen | Lower level | 3.84 x 3.33 m |
| Bedroom 4 | Lower level | 5.03 x 2.62 m |
| Bedroom 5 | Lower level | 3.61 x 2.67 m |




