
 For sale 50
$710,000
3+1 bed2 bath1,000–1,199 sq ft
1005 Dundas Street #814
Joshua Meadows, Oakville
1 month agoMLS® W13758776
ROYAL LEPAGE CITIZEN REALTY
1308 Redbank Crescent
Oakville, Ontario L6H1Y5
For sale· Added
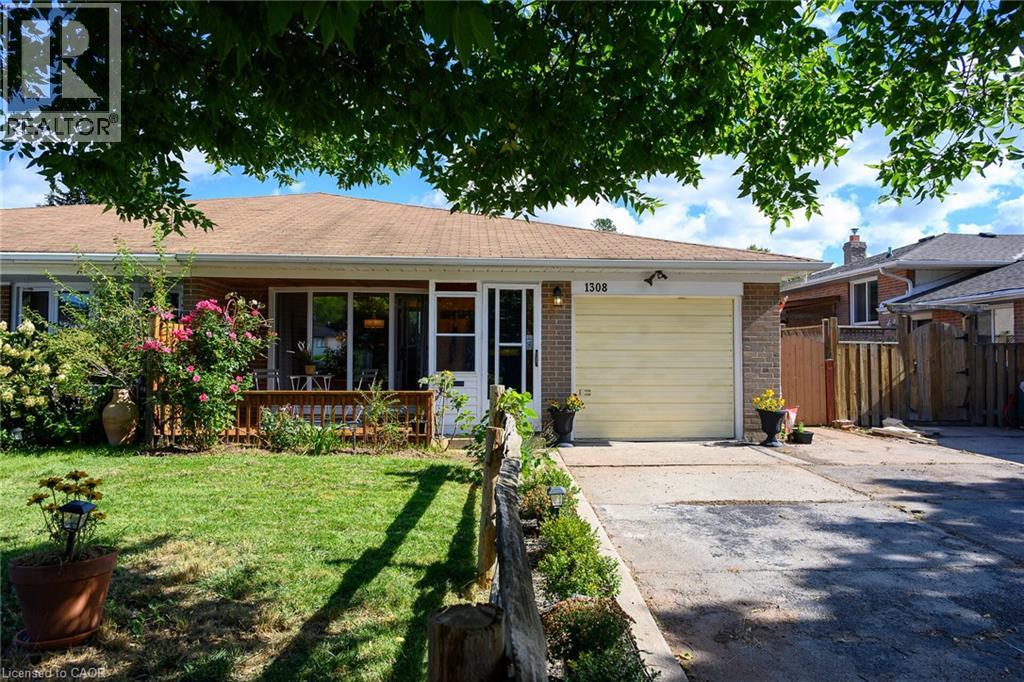
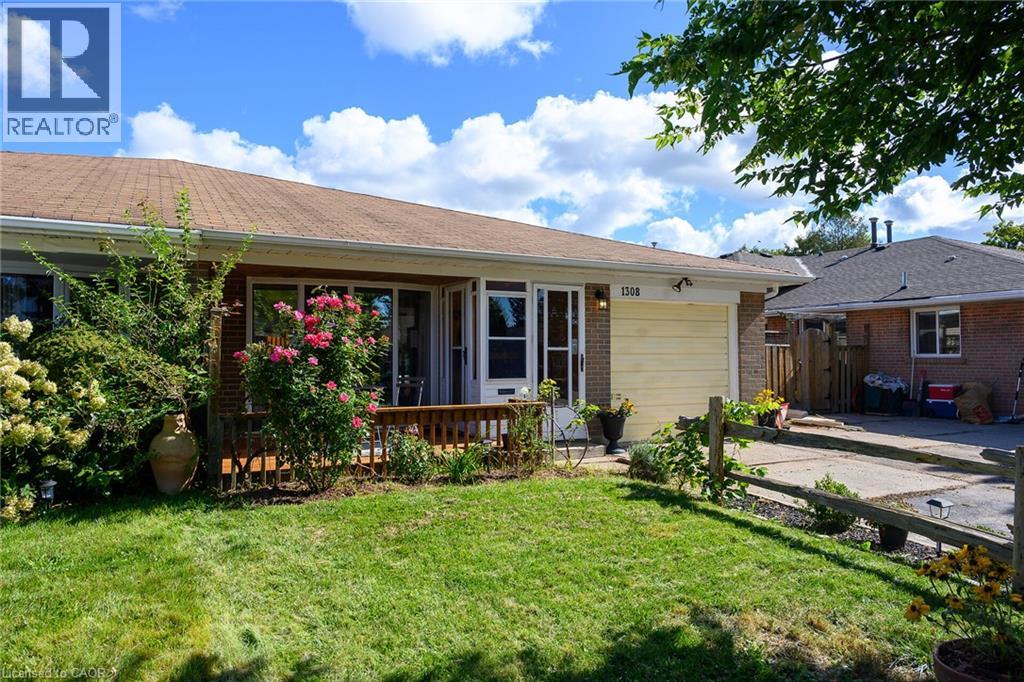
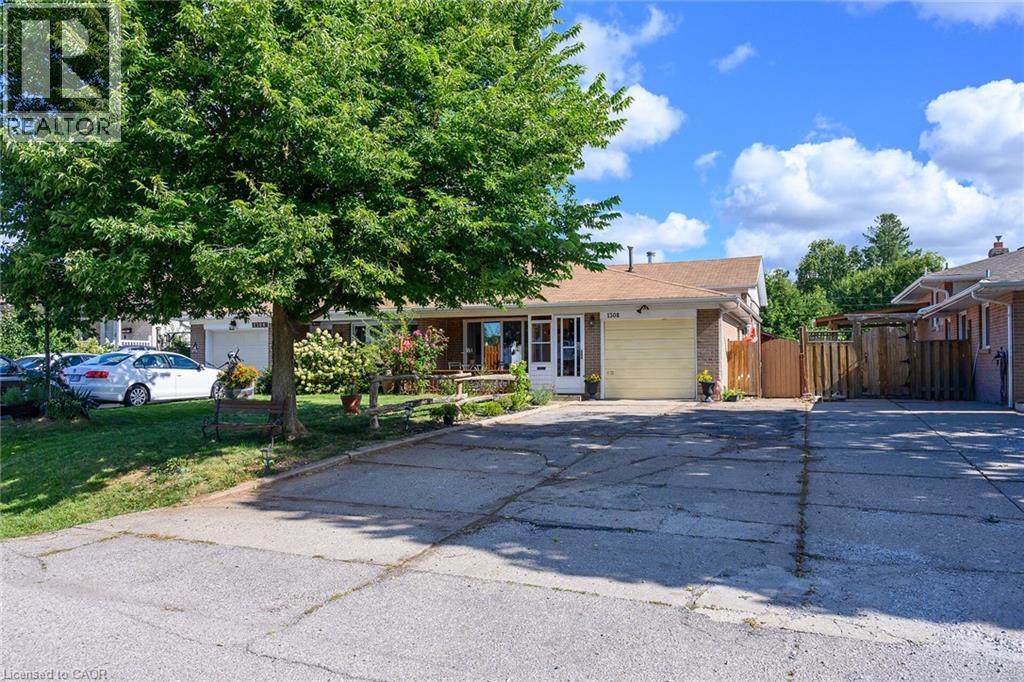
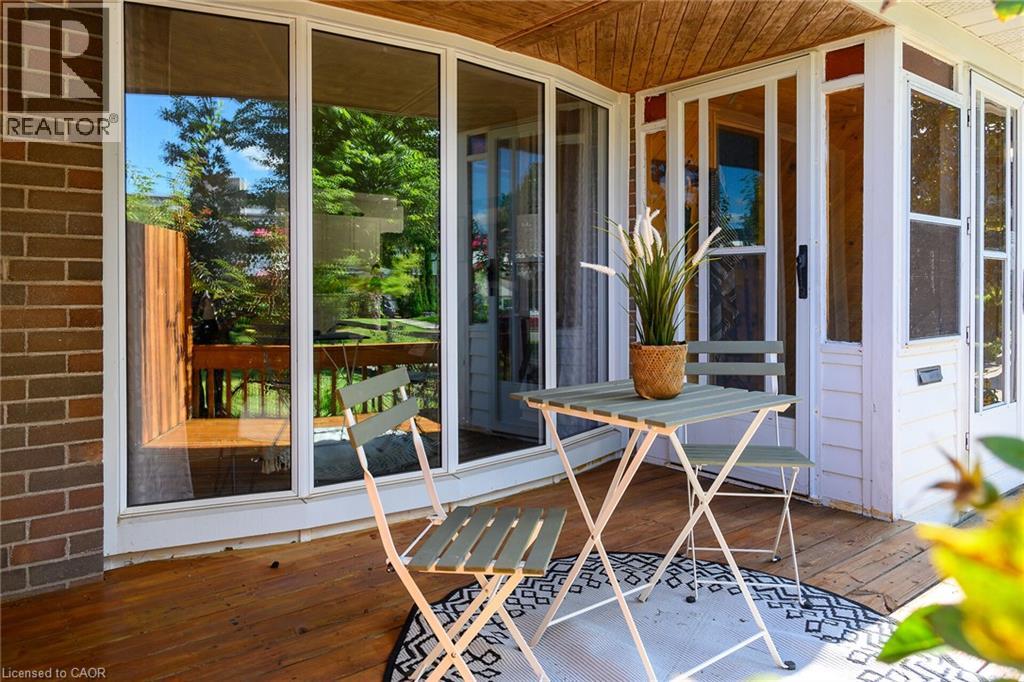
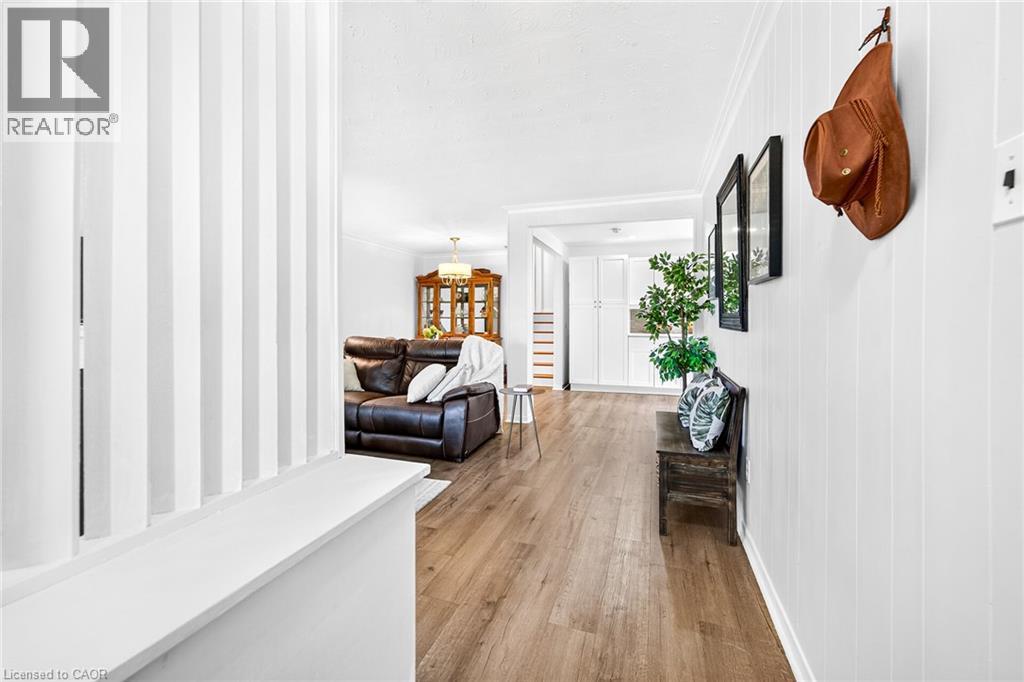
Welcome to College Park! This charming 3-bedroom, 2-bathroom semi-detached home offers a fantastic combination of comfort, updates and functionality. The bright main level features a welcoming living space with a large front bay window, filling the home with natural light, and an updated kitchen with modern finishes. Upstairs offers three bedrooms and a full bathroom, while the finished basement provides valuable additional living space, perfect for a family room, home office, gym or playroom. Enjoy peace and privacy in the backyard, ideal for relaxing or entertaining. Additional highlights include a newer furnace and A/C, attached garage and a private driveway with parking for up to four vehicles. Located in the desirable College Park neighbourhood, close to parks, schools, shopping, transit and everyday amenities. A wonderful opportunity to make this well-maintained home your own!
Map data © OpenStreetMap contributors
No open houses are scheduled for this home.
Can't make it? Request a private viewing.
| Oct 1, 2026 | $877,000 | ▼ $8,000 |
| Sep 17, 2026 | $885,000 | First recorded price |
Price changes since Sep 17, 2026.
| 3pc Bathroom | Basement | — |
| Recreation room | Basement | 21'5'' x 21'8'' |
| 4pc Bathroom | Second level | — |
| Bedroom | Second level | 9'4'' x 11'3'' |
| Bedroom | Second level | 8'6'' x 14'10'' |
| Primary Bedroom | Second level | 12'8'' x 11'2'' |
| Kitchen | Main level | 8'9'' x 10'8'' |
| Dining room | Main level | 8'9'' x 15'8'' |
| Living room | Main level | 17'3'' x 15'8'' |




