
 For sale 50
$799,000
3 bed3 bath1,100–1,500 sq ft
1107 Gable Drive
Clearview, Oakville
12 days agoMLS® W13846942
RE/MAX IMPERIAL REALTY INC.
1330 Shevchenko Boulevard
Northwest, Oakville, Ontario L6M5R4
For sale· Added
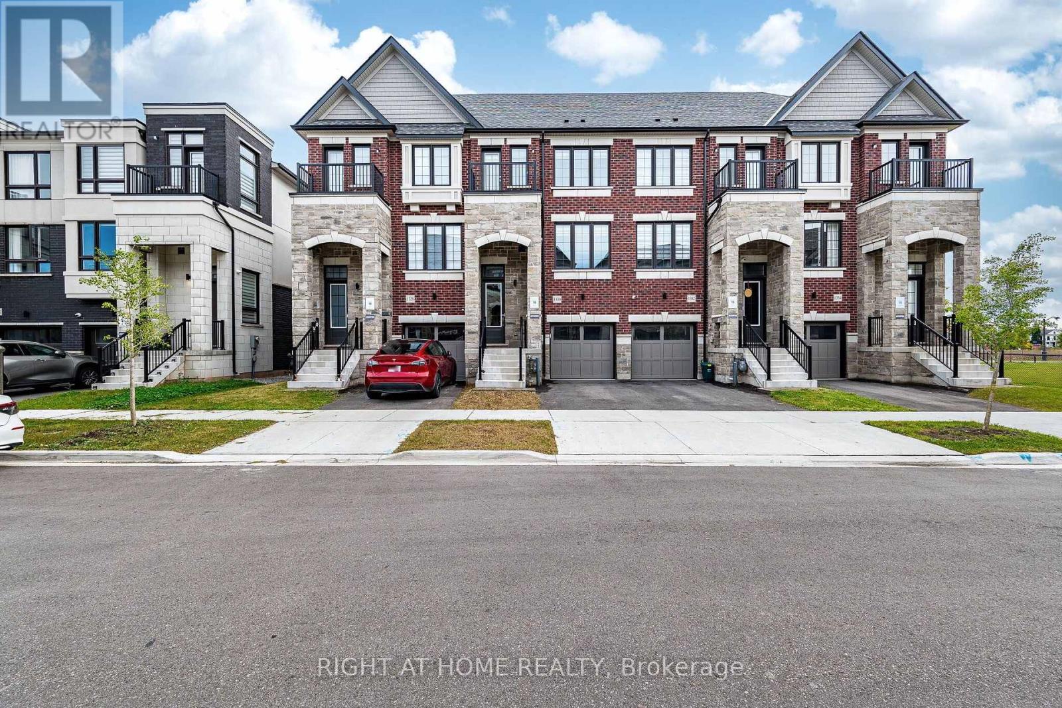
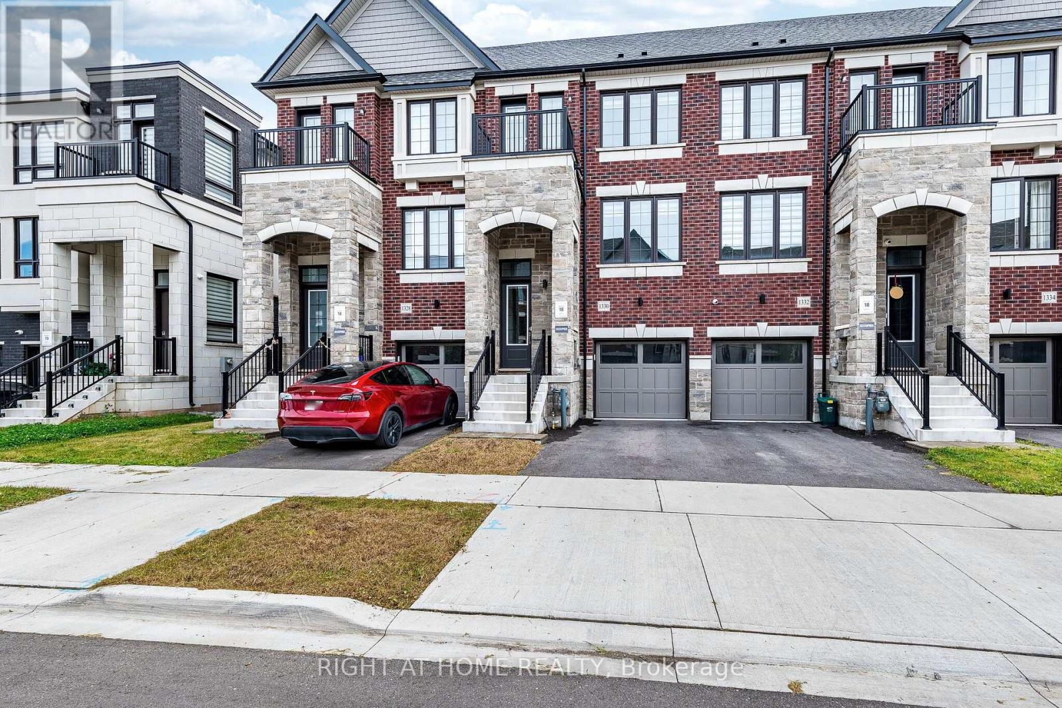
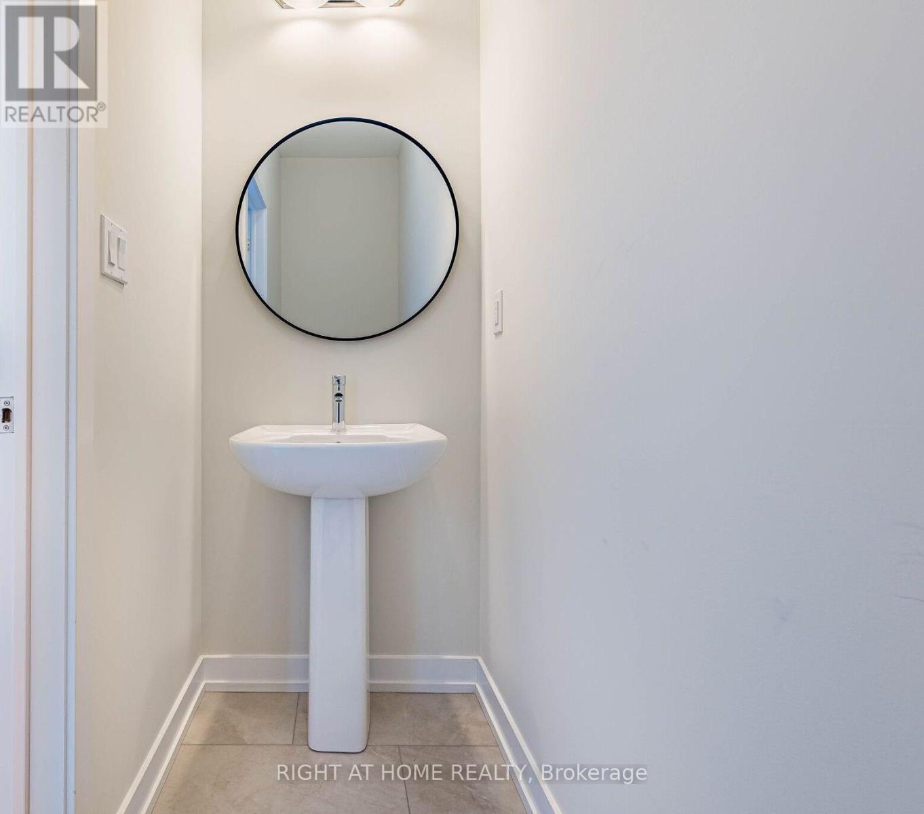
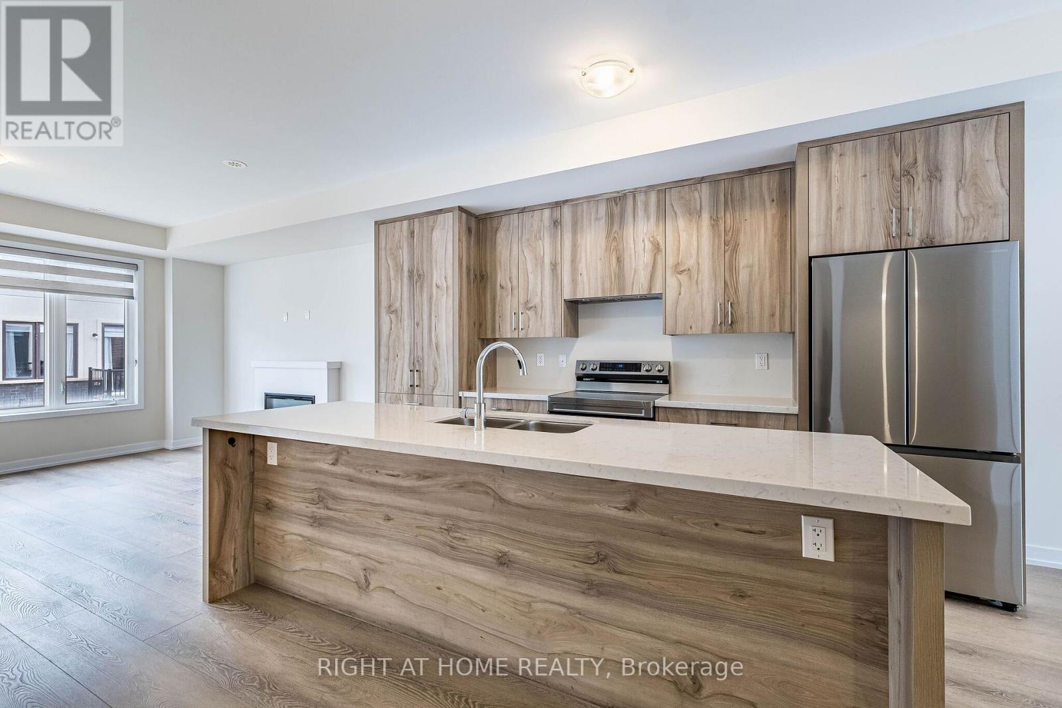
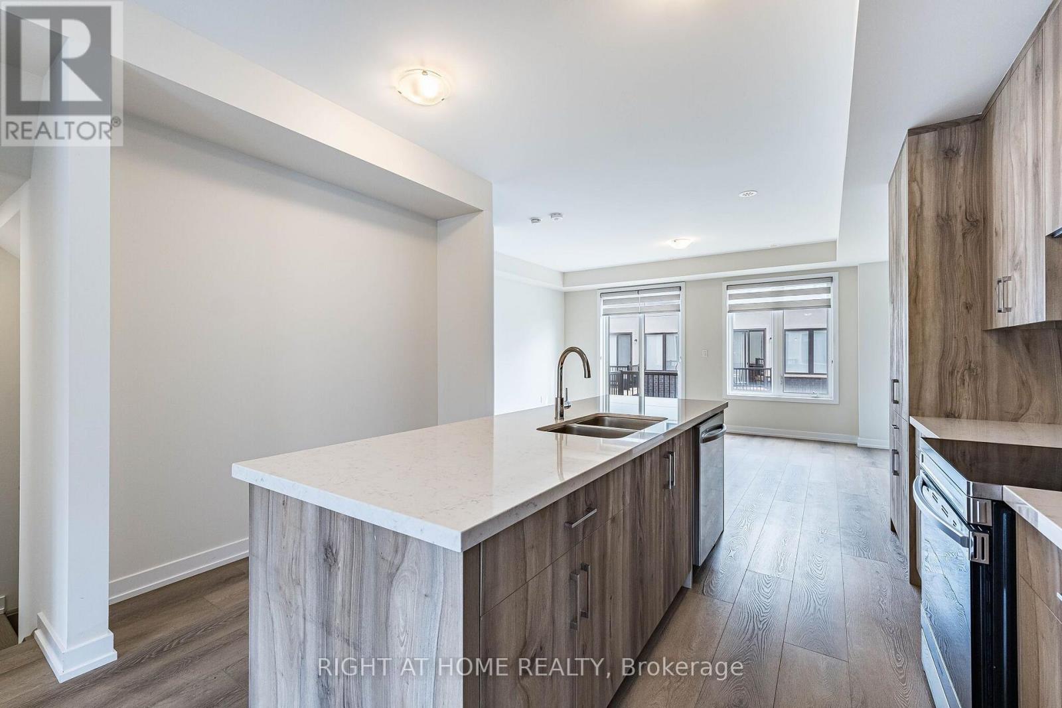
Welcome to this beautiful executive Oakville townhome, where sophisticated design seamlessly complements modern functionality. This freehold has been thoughtfully designed to provide a spacious and highly functional layout, ideal for both everyday family living and refined entertaining. The open-concept interior offers four generously proportioned bedrooms, four contemporary bathrooms, and the added convenience of upper-level laundry. High-quality finishes, abundant natural light, and a stylish, well-appointed kitchen contribute to the home's elegant yet comfortable ambience. The bright and welcoming living spaces flow effortlessly throughout the layout, with expansive windows enhancing the sense of openness and airiness. Located in a highly desirable community, this exceptional property provides convenient access to top-rated schools, parks, shopping destinations, and major transportation routes, including Highways 403 and 407. Whether you are a first-time buyer or searching for a long-term family residence, this outstanding home presents a rare and compelling opportunity.
Map data © OpenStreetMap contributors
No open houses are scheduled for this home.
Can't make it? Request a private viewing.
| Bedroom 4 | Ground level | 5.31 x 3.41 m |
| Great room | Second level | 5.32 x 3.66 m |
| Kitchen | Second level | 3.98 x 4.25 m |
| Dining room | Second level | 4.36 x 3.07 m |
| Primary Bedroom | Third level | 3.69 x 3.86 m |
| Bedroom 2 | Third level | 3.19 x 2.64 m |
| Bedroom 3 | Third level | 3.09 x 2.58 m |




