 NewFor sale 50
$2,295,000
4 bed3 bath2,500–3,000 sq ft
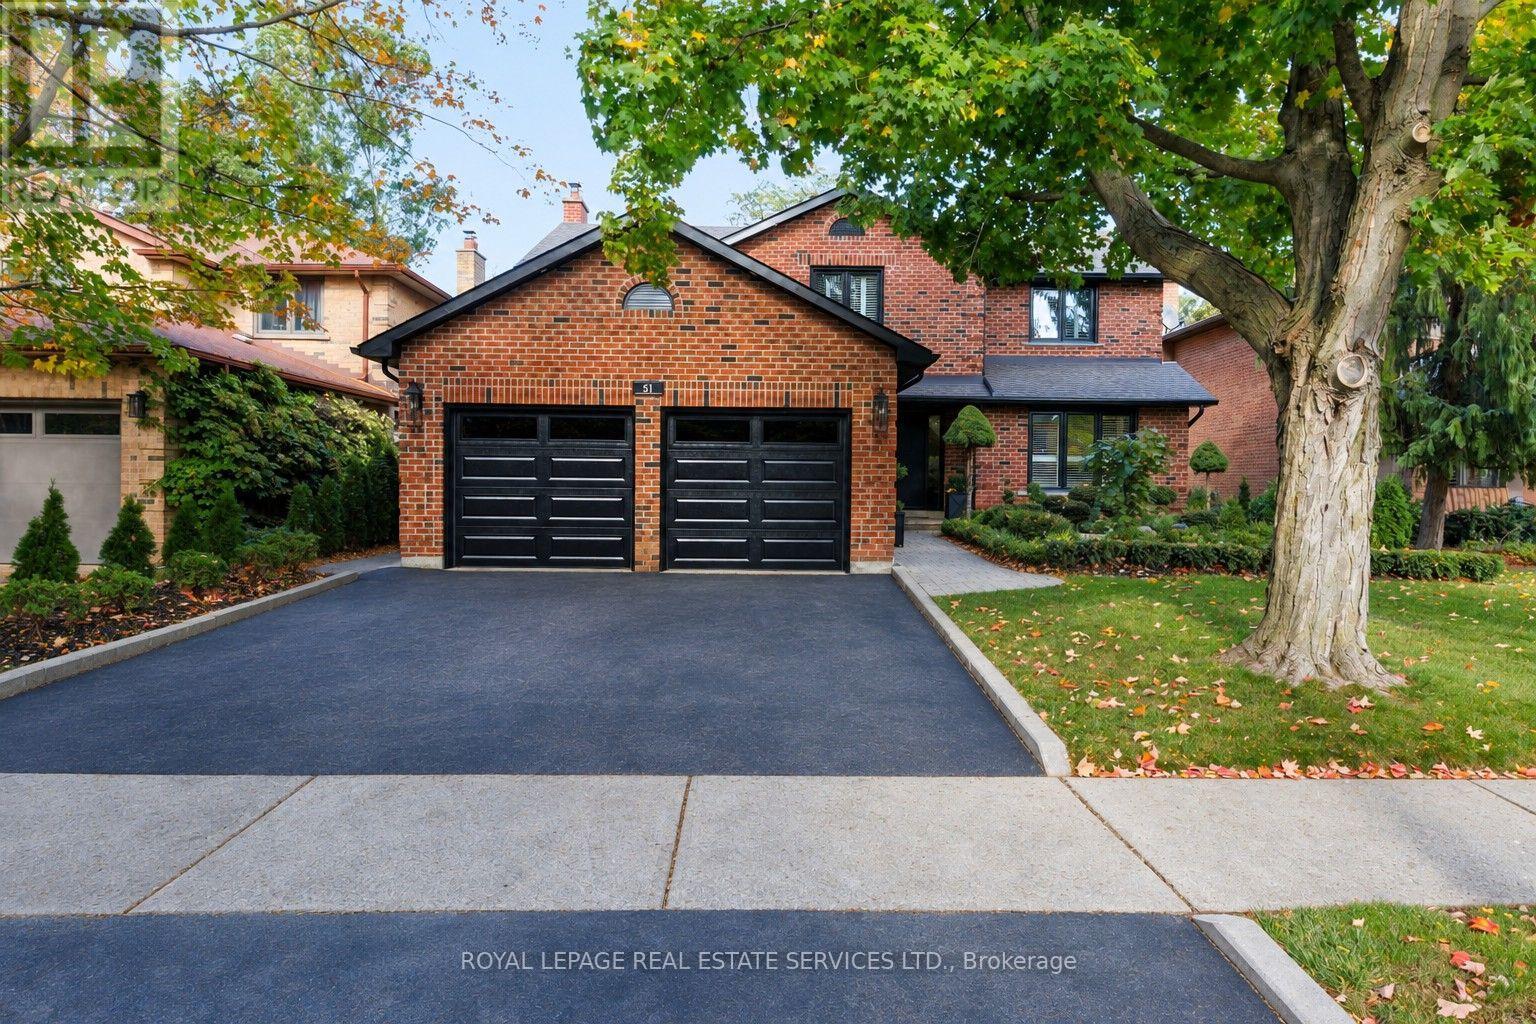
51 Skipper Lane
Bronte, Oakville
4 days agoMLS® W13883118
ROYAL LEPAGE REAL ESTATE SERVICES LTD.
1337 Waverly Avenue
West, Oakville, Ontario L6L2S4
For sale· Added
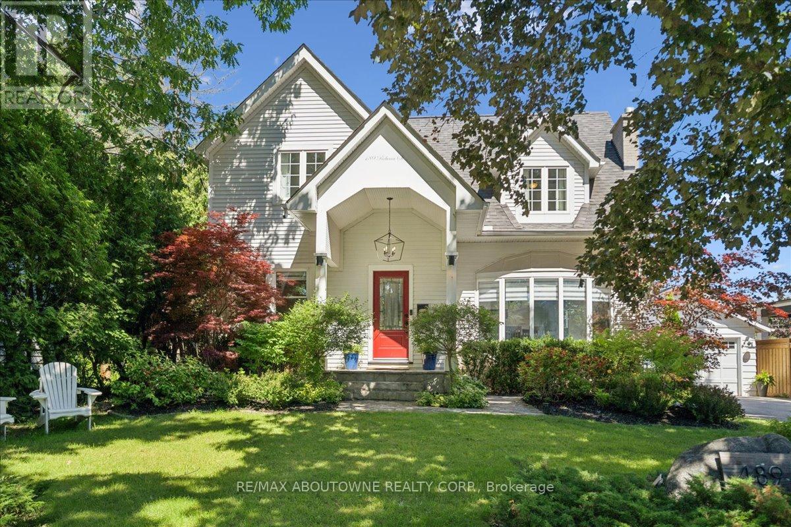
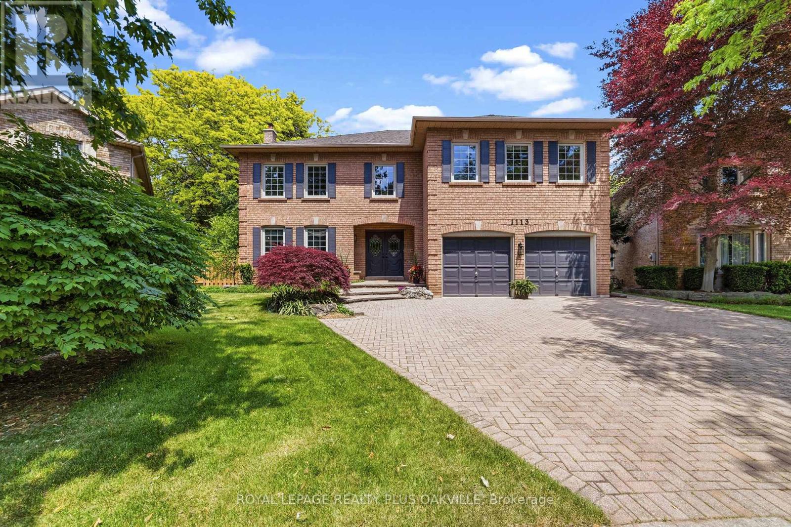
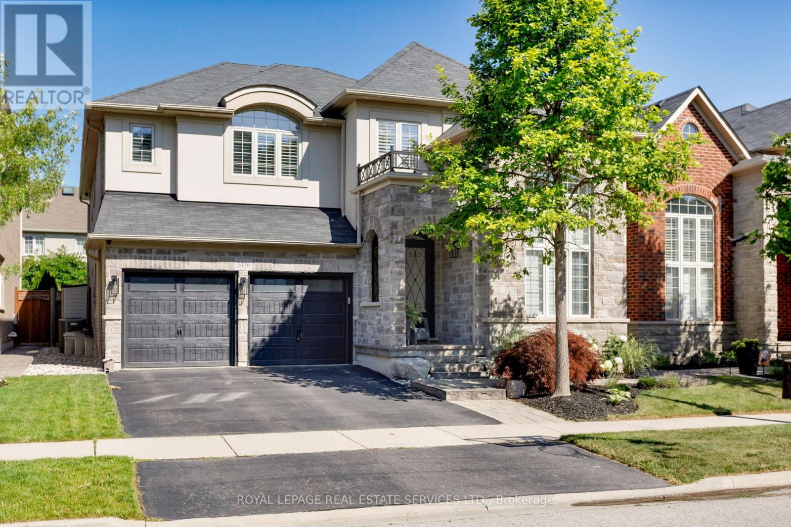
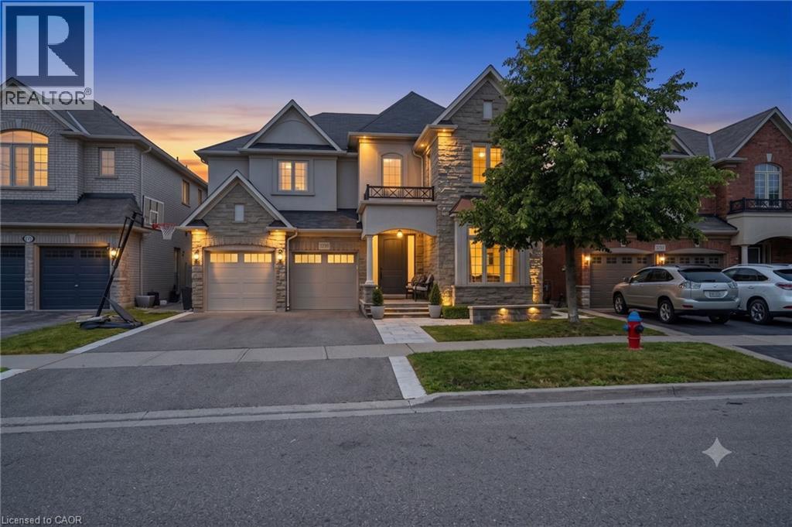
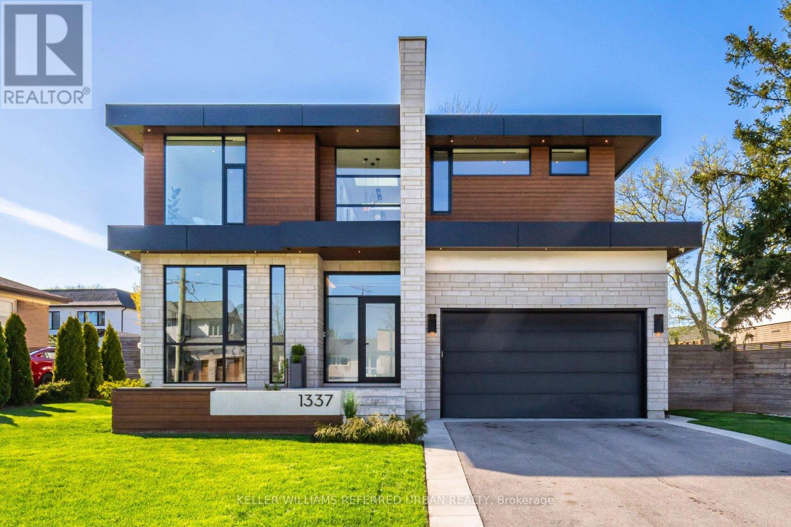
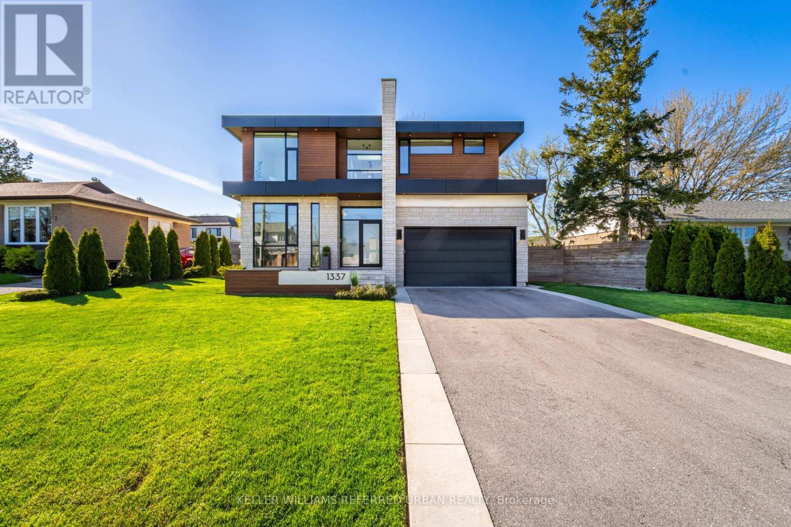
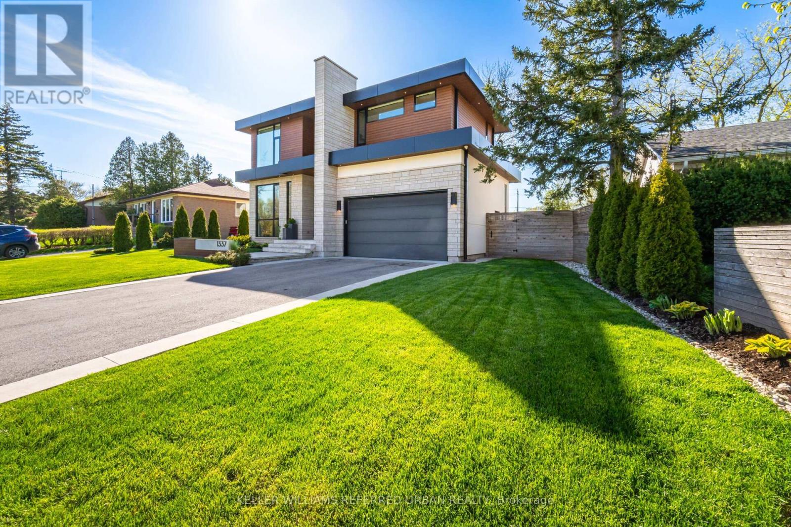
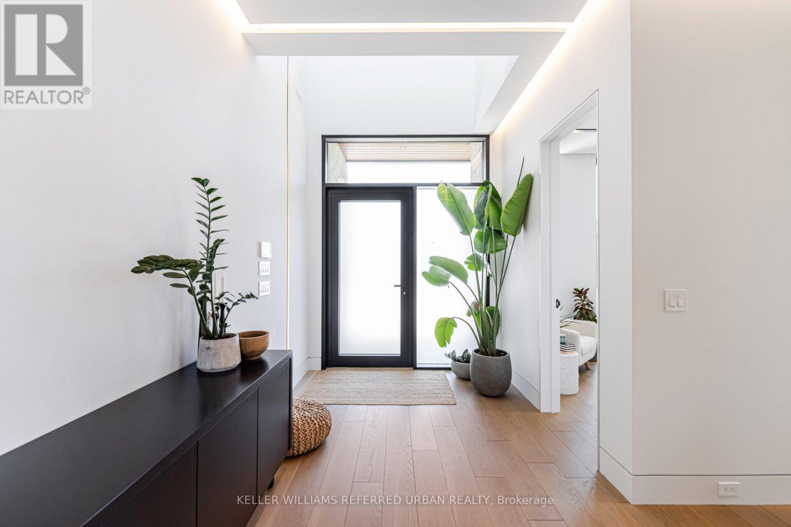
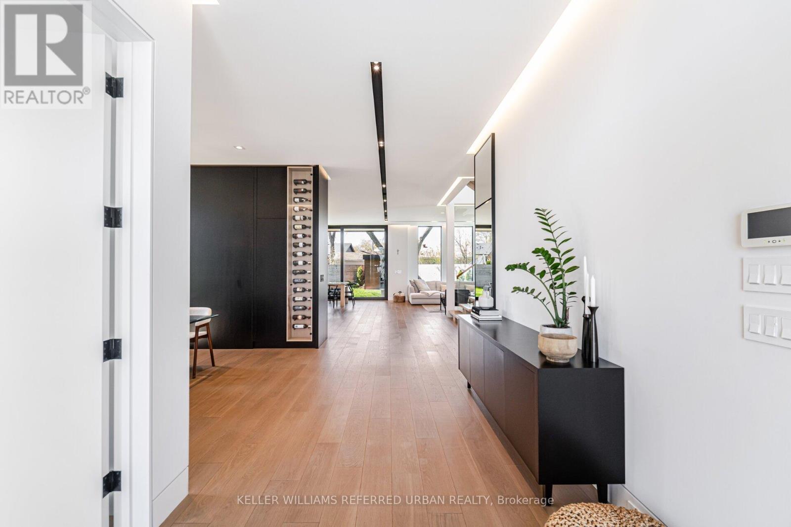
Step into the pinnacle of modern elegance with this stunning custom-built executive home, nestled in the highly sought-after heart of Southeast Oakville. Offering a seamless blend of sophisticated design, premium finishes, and an abundance of natural light. From the moment you enter, you'll be captivated by the open and intelligently configured interior layout, soaring 10' floating ceilings with cove lighting, and floor-to-ceiling windows that fill the space with sunlight. Every detail has been meticulously crafted, from the European white oak engineered hardwood floors to the 8' solid core doors, flush trim, and hidden anchored glass railings that exude contemporary sophistication. The heart of the home is the designer kitchen, featuring an oversized island, 10' cabinetry, and top-of-the-line appliances, perfect for entertaining or enjoying quiet family moments. The main floor flows effortlessly into a spacious living area, complete with a gas fireplace, built-in surround sound, and motorized blinds for ultimate convenience. Upstairs, natural light continues to shine through skylights and oversized windows, illuminating four generously sized bedrooms, each with its own ensuite bathroom and custom-built walk-in closets. The bespoke laundry room, with floor-to-ceiling cabinetry, adds a touch of practicality and style. The finished basement offers additional living space, ideal for a home theatre, gym, or playroom, while the mono-stringer staircase and glass railings create a striking visual statement from top to bottom. This home is more than just a residence; it's a lifestyle. With its unparalleled craftsmanship, high-end finishes, and prime location in one of Oakville's most desirable neighbourhoods, this property is truly Luxury at Its Finest. Don't miss the opportunity to experience the intricate quality and modern elegance of this exceptional home.
Map data © OpenStreetMap contributors
No open houses are scheduled for this home.
Can't make it? Request a private viewing.
| Recreational, Games room | Lower level | 9.76 x 12.64 m |
| Media | Lower level | 3.8 x 4.72 m |
| Dining room | Main level | 4.02 x 3.32 m |
| Foyer | Main level | 2.44 x 4.72 m |
| Kitchen | Main level | 8.04 x 4.77 m |
| Family room | Main level | 6.72 x 8.06 m |
| Office | Main level | 3.92 x 2.79 m |
| Laundry room | Second level | 3.23 x 1.99 m |
| Primary Bedroom | Second level | 5.7 x 4.4 m |
| Bedroom | Second level | 5.32 x 4.06 m |
| Bedroom | Second level | 4.25 x 3.31 m |
| Bedroom | Second level | 4.24 x 3.15 m |