
 For rent 50
$3,750/mo
3+1 bed3 bath2,000–2,500 sq ft
3299 Sixth Line #2
Glenorchy, Oakville
27 days agoMLS® W13789526
SAVE MAX REAL ESTATE INC.
134 Stork Street
Glenorchy, Oakville, Ontario L6H7B5
For rent· Added
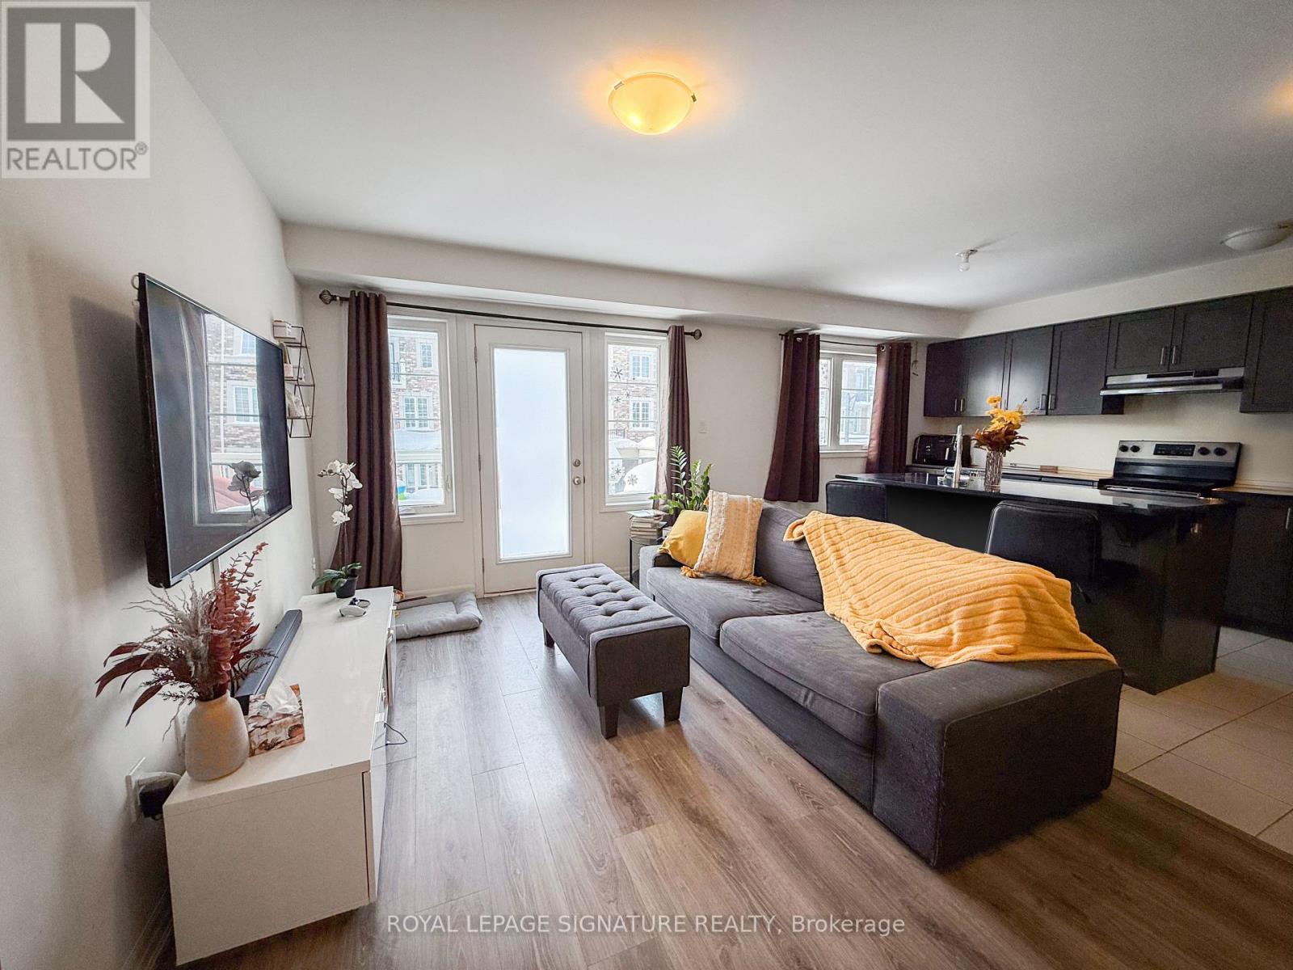
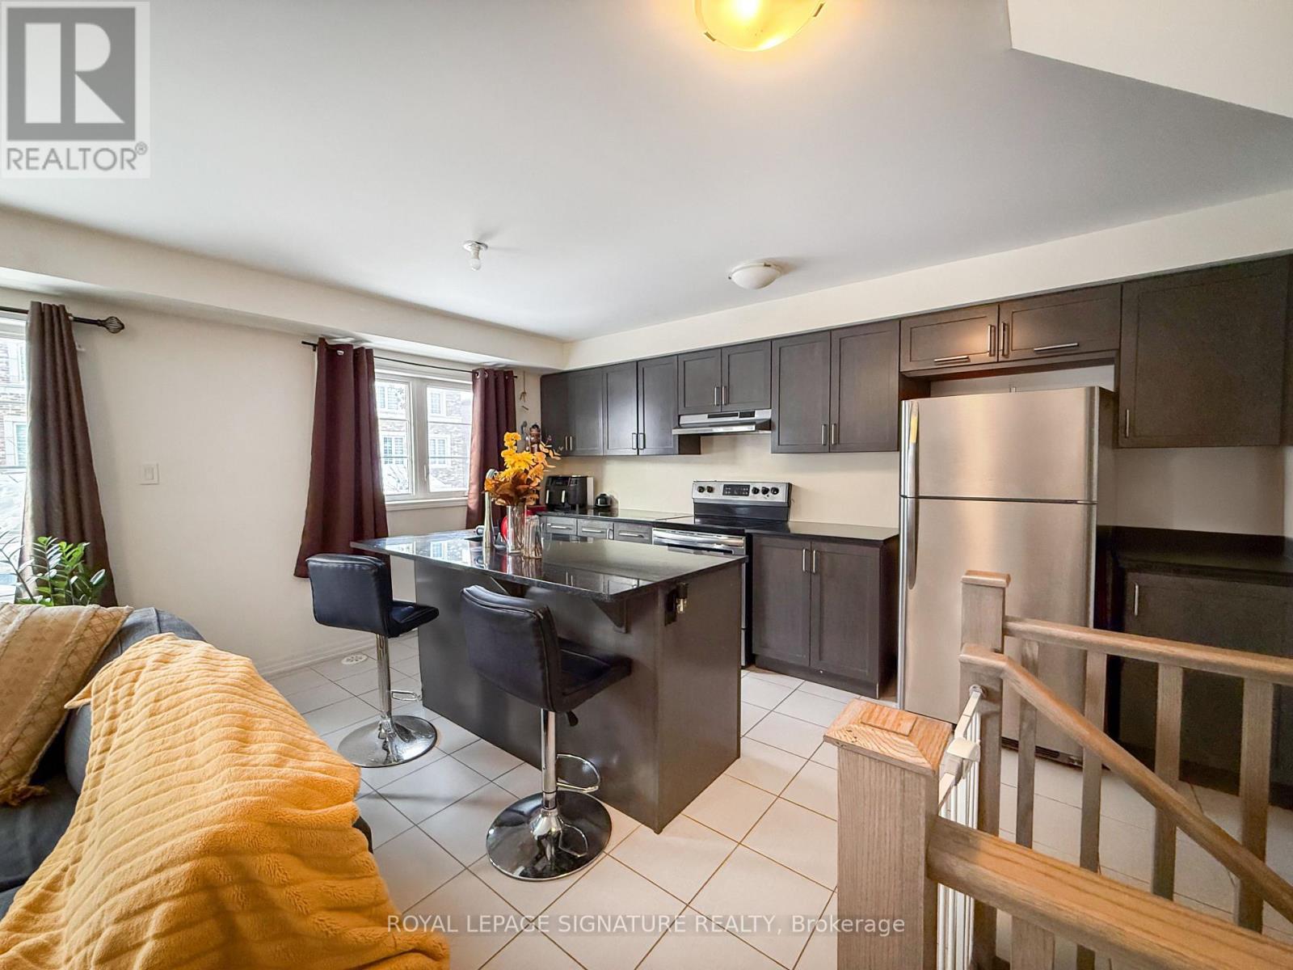
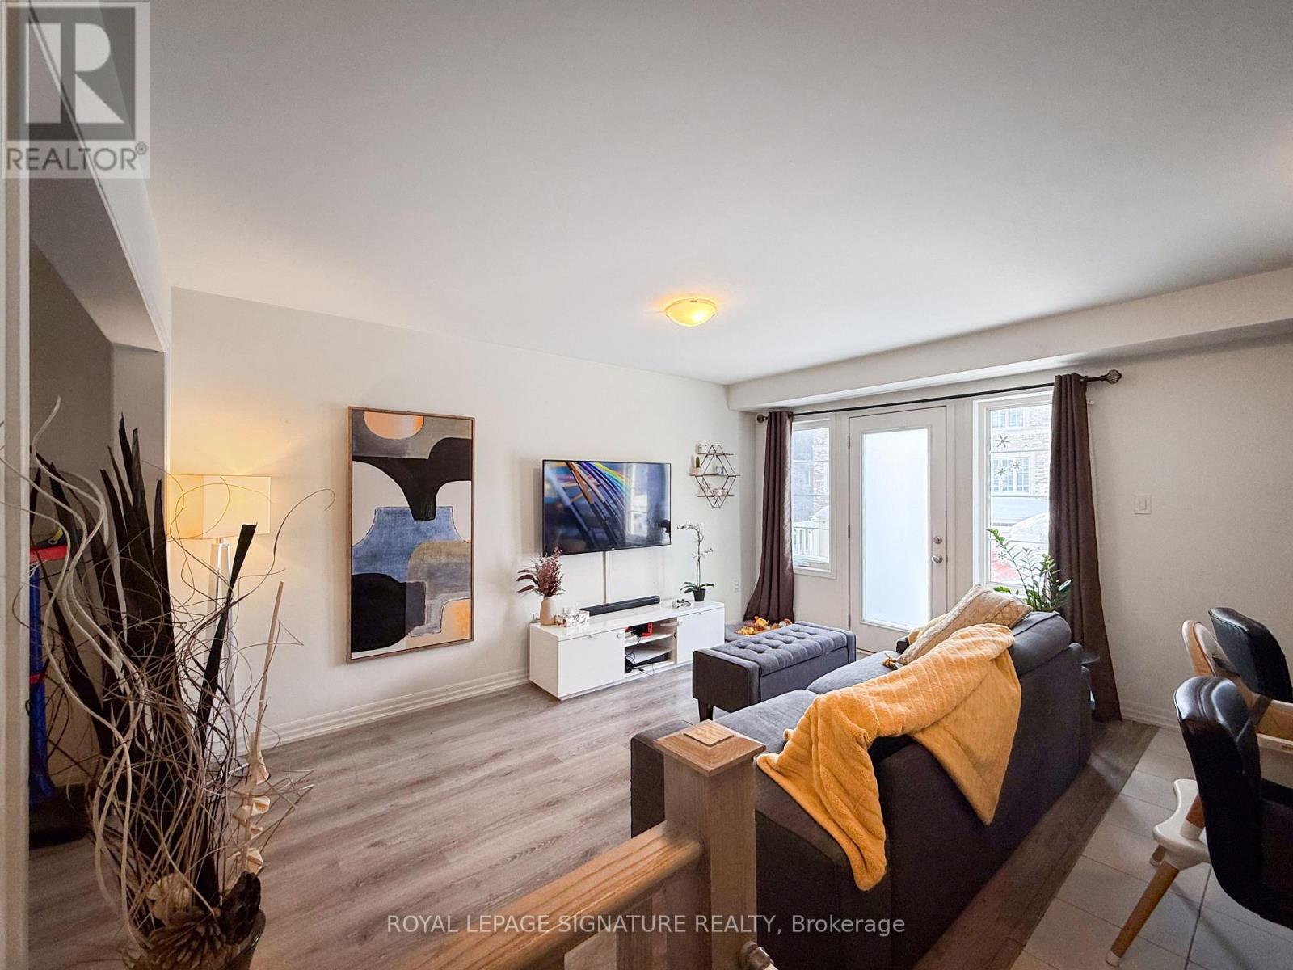
Beautiful & Bright End-Unit Townhome In High-Demand Oakville - Minutes From MississaugaThis Mattamy-Built Townhome Offers Approximately 1,500 Sq. Ft. Of Well-Designed Living Space.Wood Flooring And Stairs Throughout The Main And Second Floors, With Broadloom In The BedroomsFor Added Comfort.The Open-Concept Layout Includes A Spacious Great Room, A Modern Kitchen With GraniteCountertops, An Island/Breakfast Bar, And Stained Cabinetry. A Walkout To A Large BalconyProvides Additional Outdoor Space. A Single-Car Garage Is Also Included.Located In A Family-Friendly Neighborhood, Close To Top-Rated Schools, Parks, ShoppingCenters, And Major Highways (407 & QEW) . Nearby Grocery Stores, Restaurants, And EntertainmentOptions Provide Convenience, With Easy Access To Mississauga And Toronto.
Map data © OpenStreetMap contributors
No open houses are scheduled for this home.
Can't make it? Request a private viewing.
| Kitchen | Second level | 4.74 x 2.99 m |
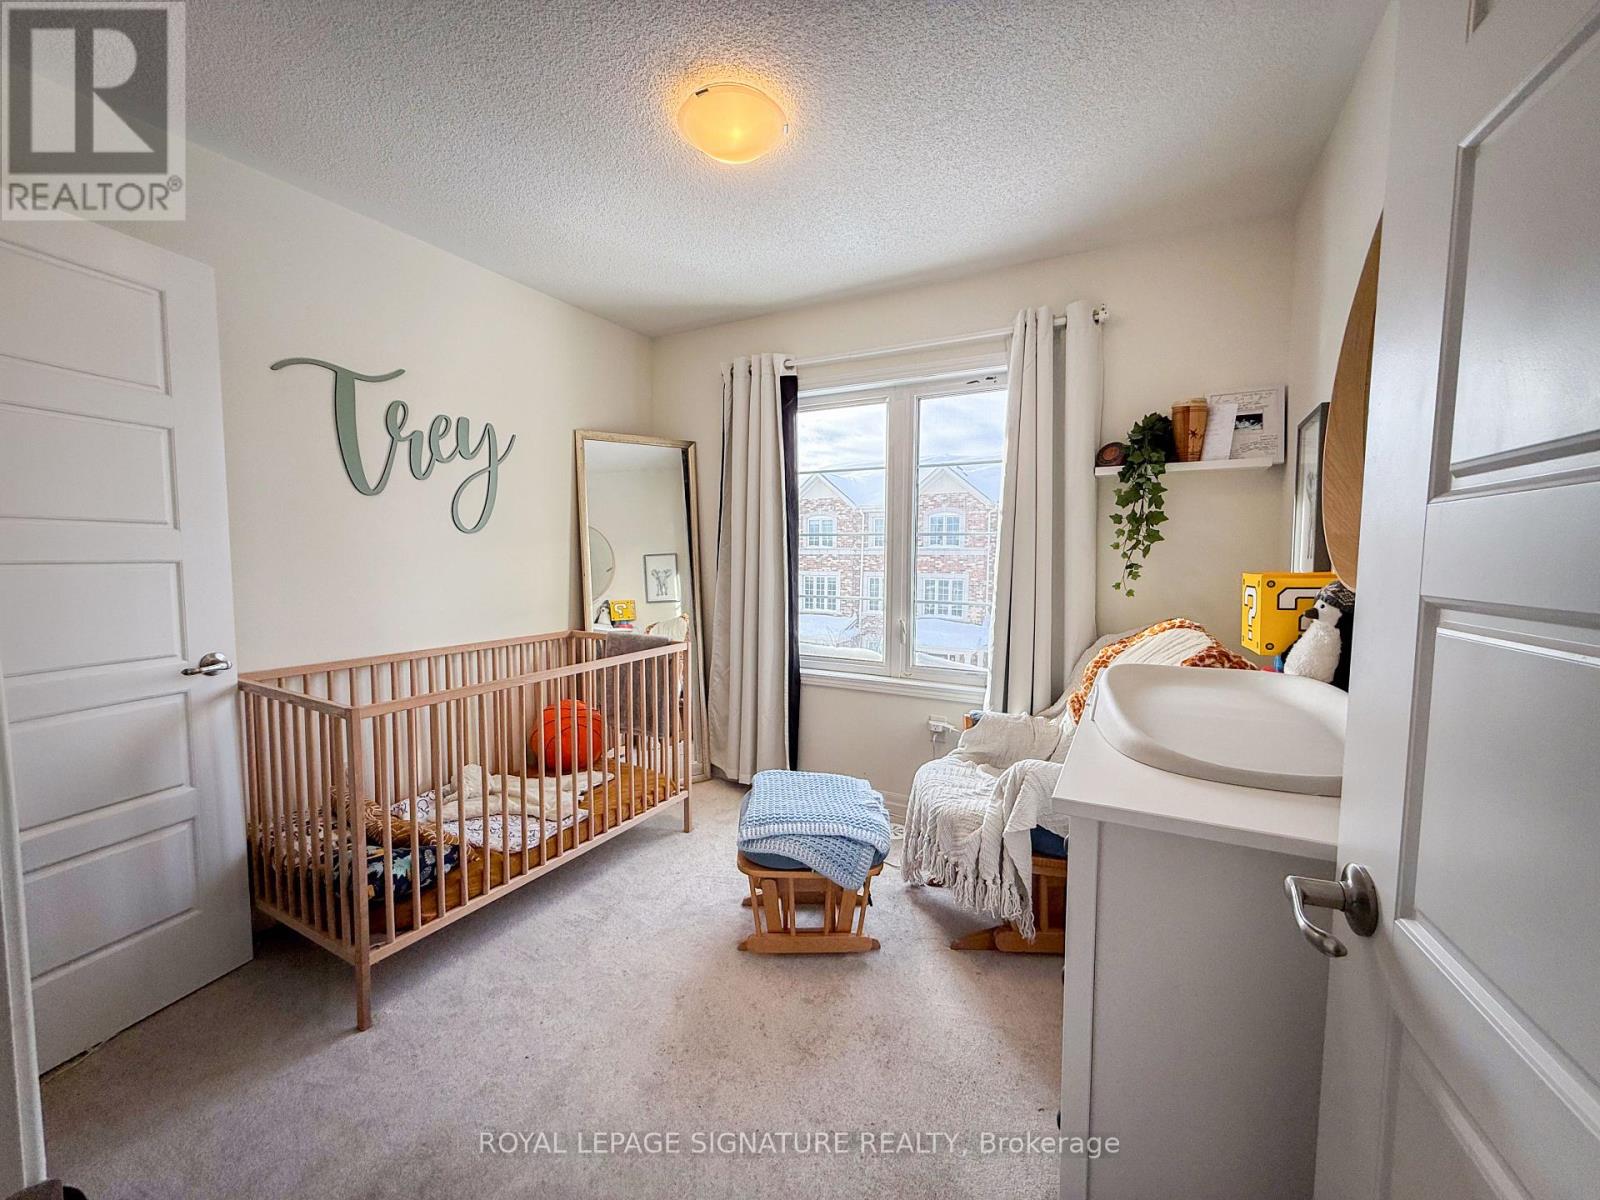
| Bedroom 3 | Third level | 2.94 x 2.74 m |
| Great room | Second level | 4.57 x 3.09 m |
| Laundry room | Second level | 0 x 0 m |
| Bathroom | Second level | 0 x 0 m |
| Office | Main level | 4.77 x 1.9 m |
| Bathroom | Third level | 0 x 0 m |
| Bedroom 2 | Third level | 3.14 x 3.04 m |
| Bathroom | Third level | 0 x 0 m |
| Primary Bedroom | Third level | 4.8 x 2.94 m |
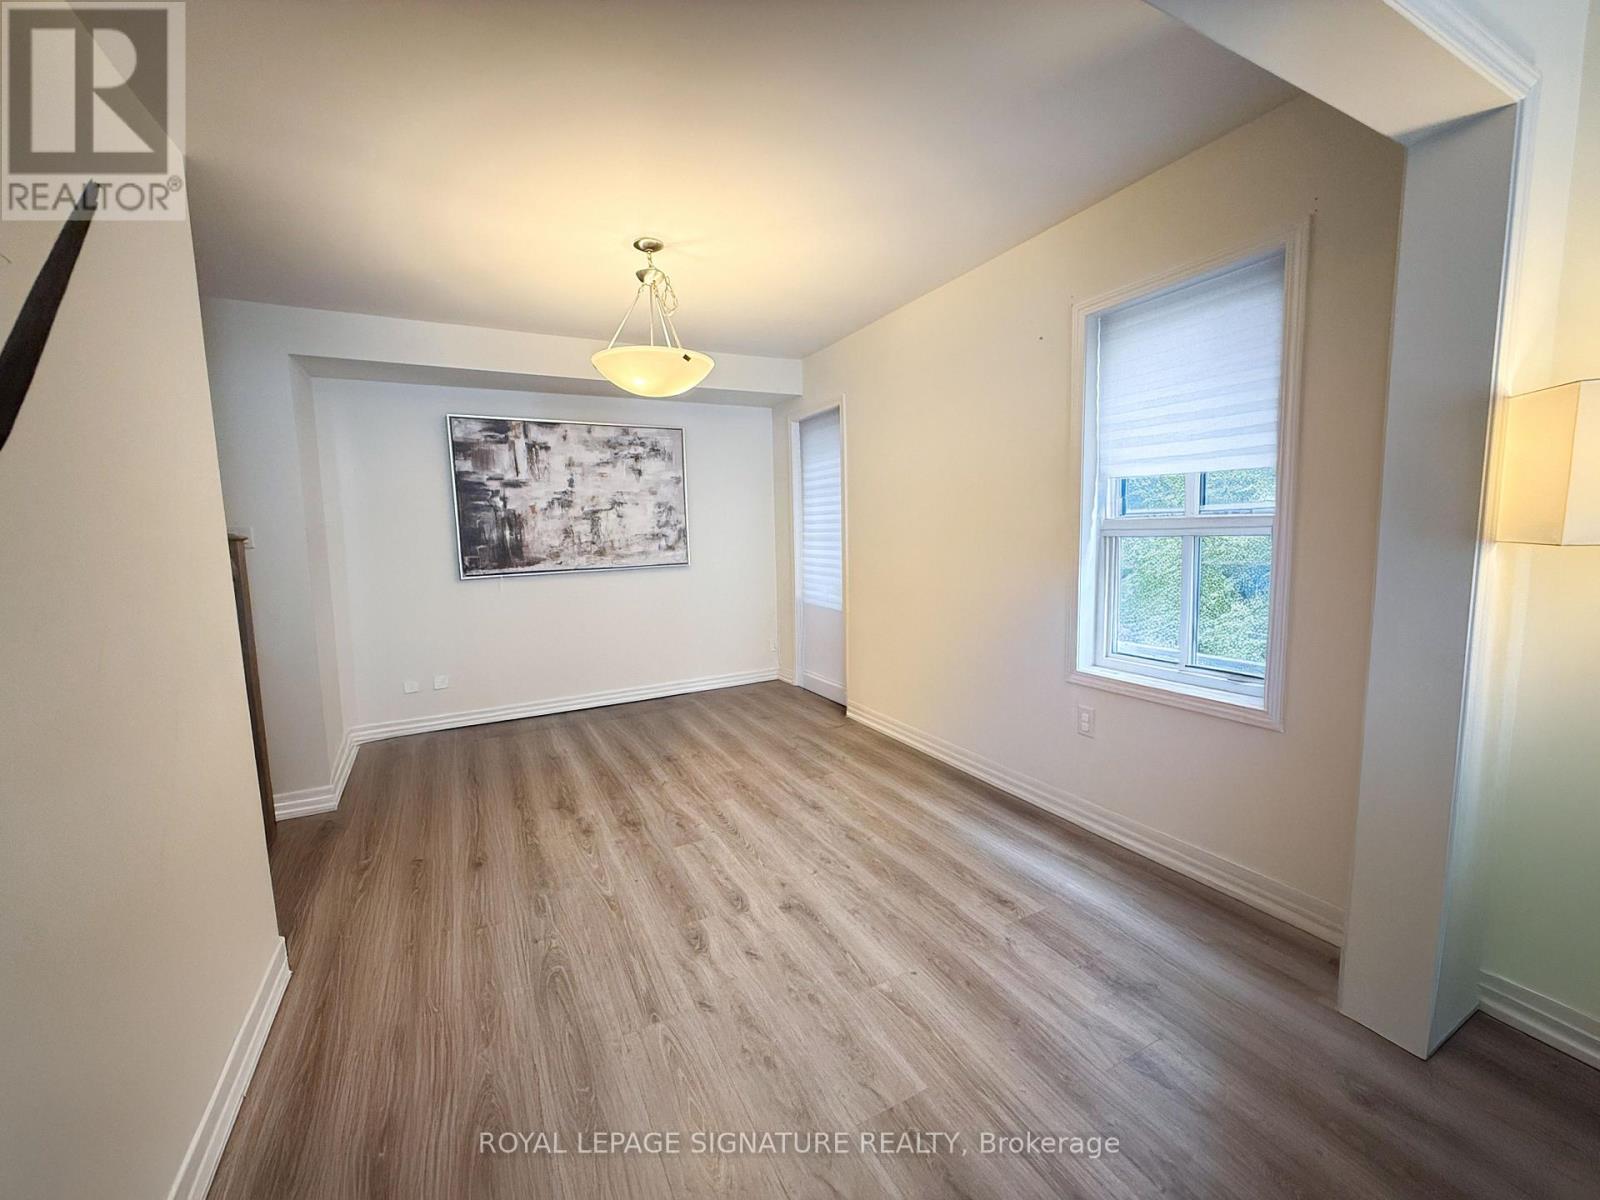
| Dining room | Second level | 3.96 x 2.94 m |




